


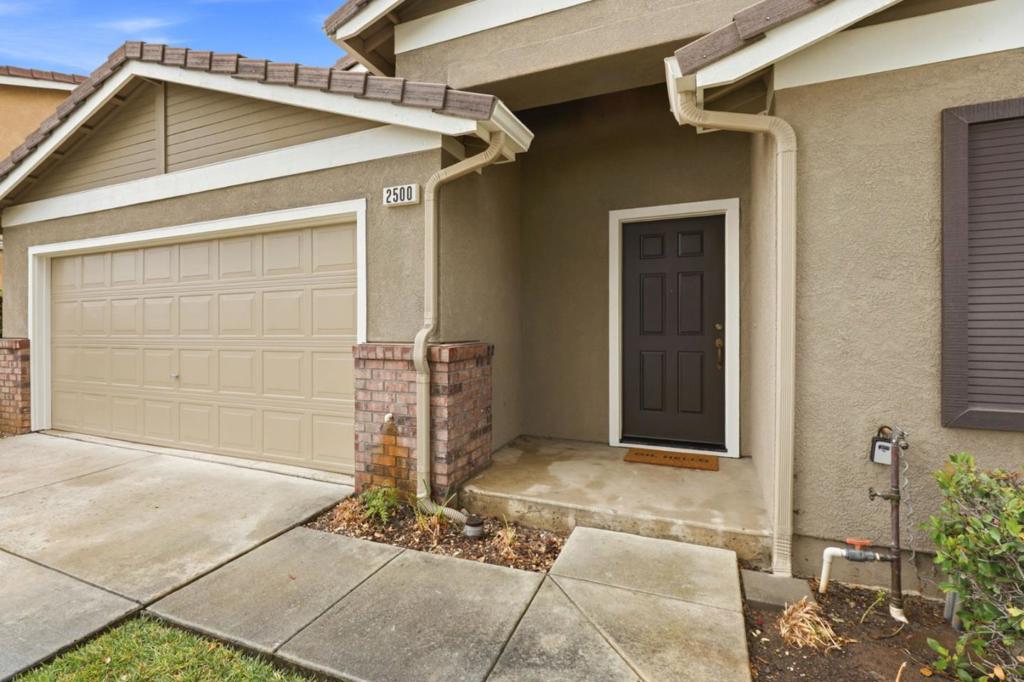
2500 Sadies DriveHollister, CA 95023
Mortgage Calculator
Monthly Payment (Est.)
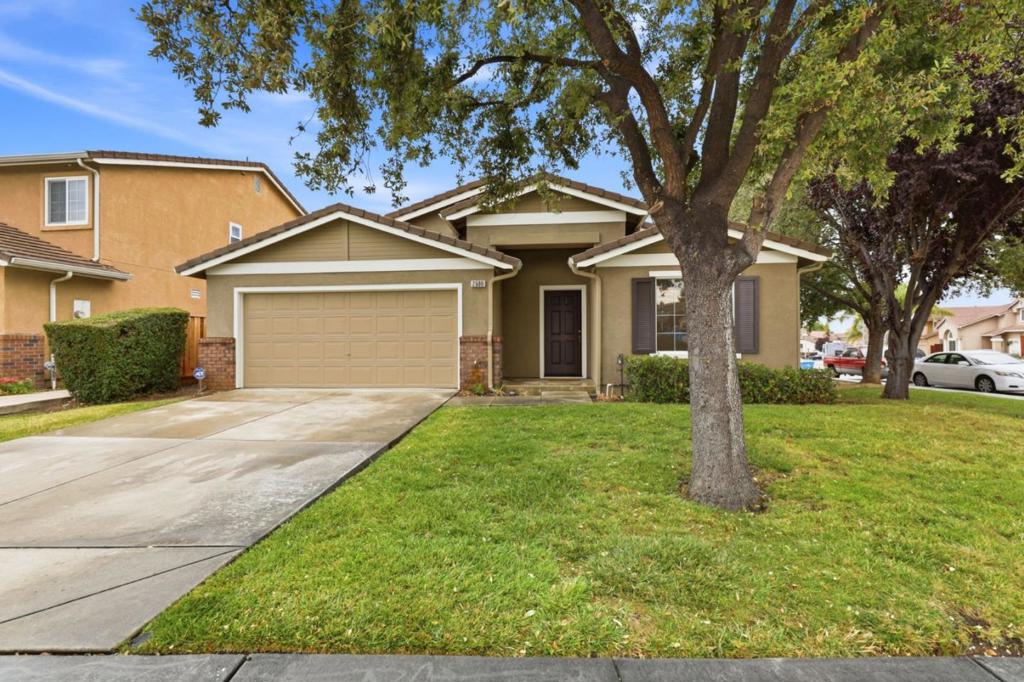
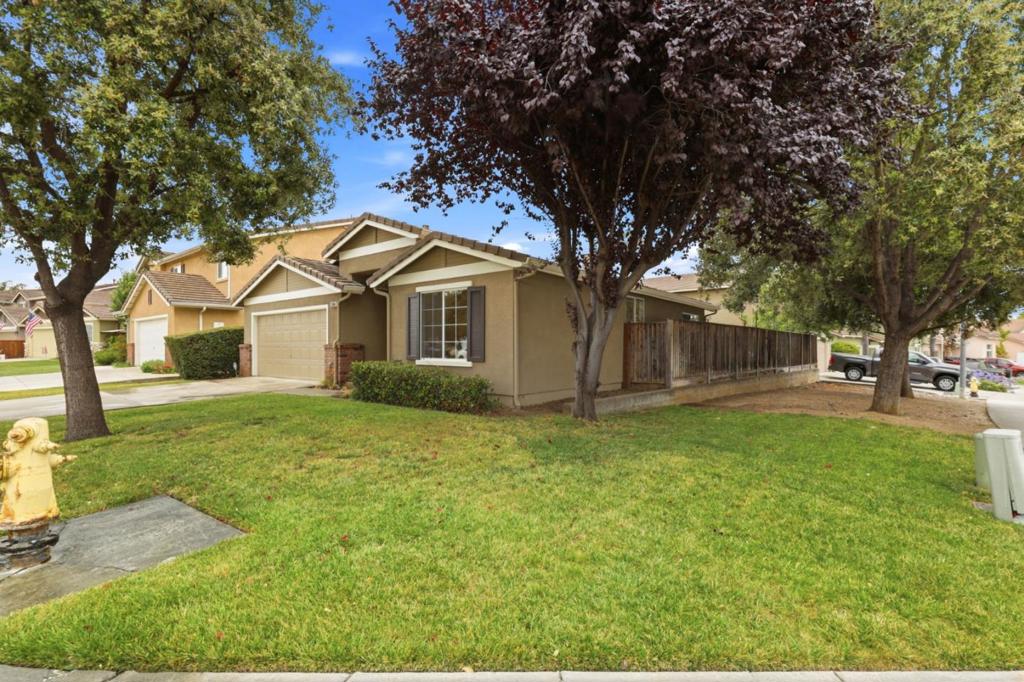
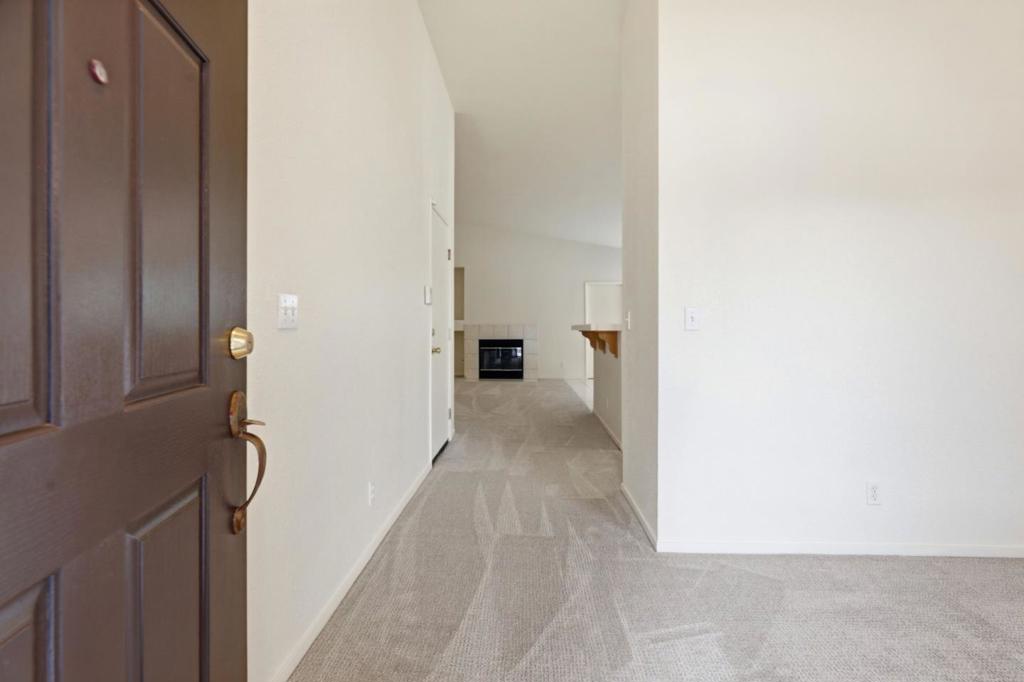
$3,413Welcome to 2500 Sadies Drive, ideally situated on a desirable corner lot in an established and conveniently located neighborhood near Whale Park. Fresh interior and exterior paint and brand-new carpet make this home feel clean, bright, and move-in ready. The versatile flex room offers endless possibilities and can be used as a fourth bedroom, home office, den, formal dining room, playroom, or additional living space. The open-concept kitchen flows seamlessly into the main living area and features a large island with bar seatingperfect for casual dining and entertaining. A cozy fireplace adds warmth and character to the living space. Outside, enjoy backyard decking and a separate fenced grassy area. The spacious corner lot may also provide opportunities for future backyard expansion or additional outdoor possibilities. Conveniently located near parks, schools, shopping, dining, and everyday amenities, this home offers flexibility, comfort, and room to make it your own.
| 5 hours ago | Listing updated with changes from the MLS® | |
| 12 hours ago | Listing first seen on site |

This information is for your personal, non-commercial use and may not be used for any purpose other than to identify prospective properties you may be interested in purchasing. The display of MLS data is usually deemed reliable but is NOT guaranteed accurate by the MLS. Buyers are responsible for verifying the accuracy of all information and should investigate the data themselves or retain appropriate professionals. Information from sources other than the Listing Agent may have been included in the MLS data. Unless otherwise specified in writing, the Broker/Agent has not and will not verify any information obtained from other sources. The Broker/Agent providing the information contained herein may or may not have been the Listing and/or Selling Agent.