


750 6th AvenueRedwood City, CA 94063
Mortgage Calculator
Monthly Payment (Est.)
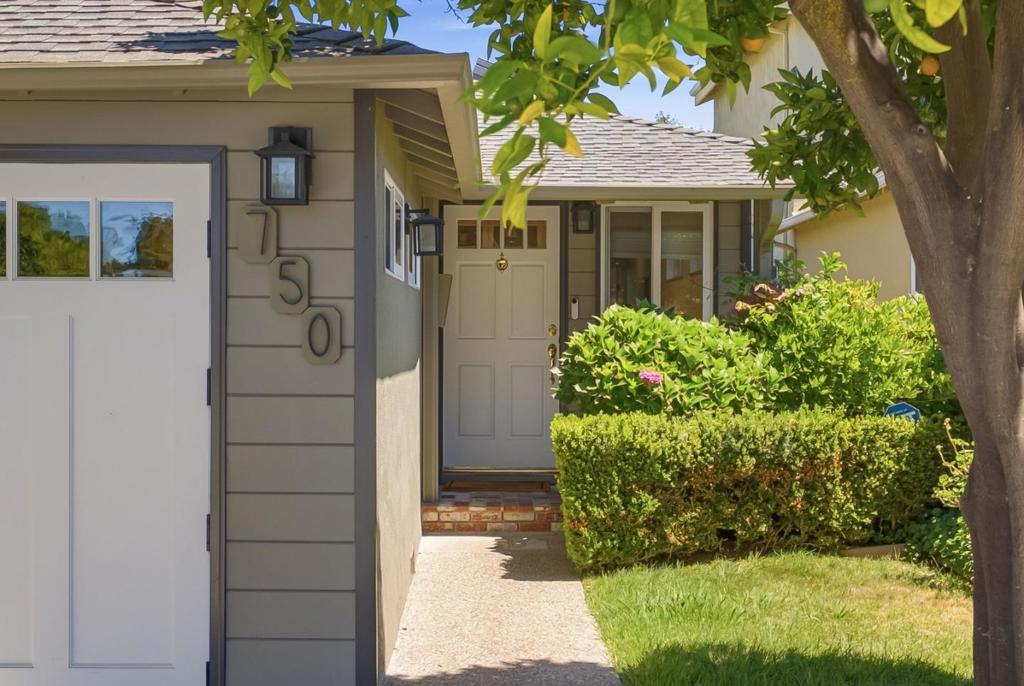
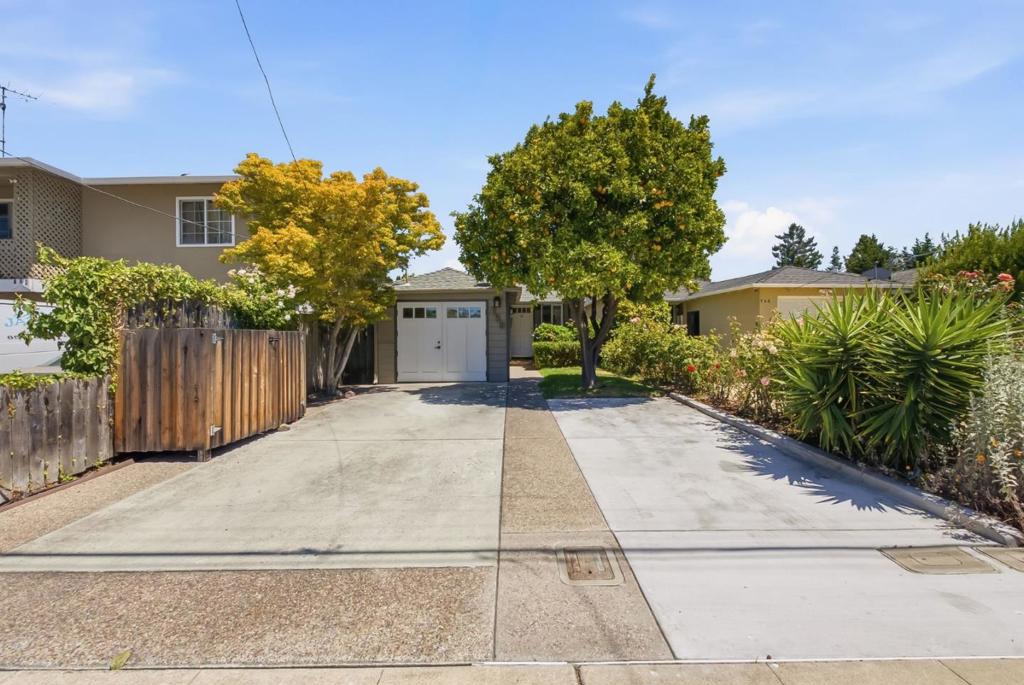
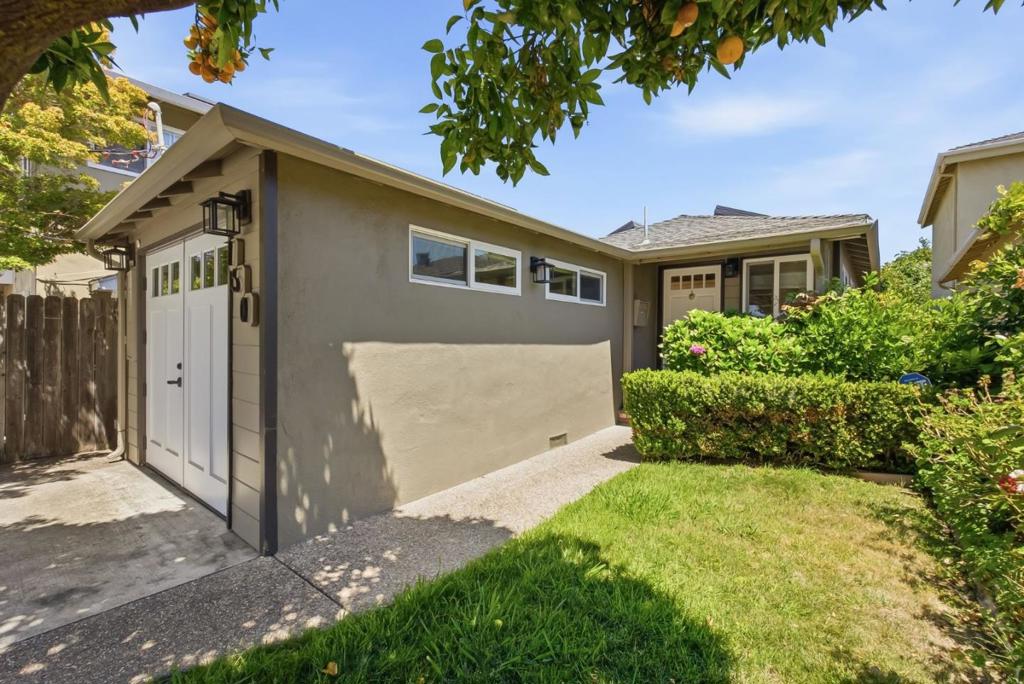
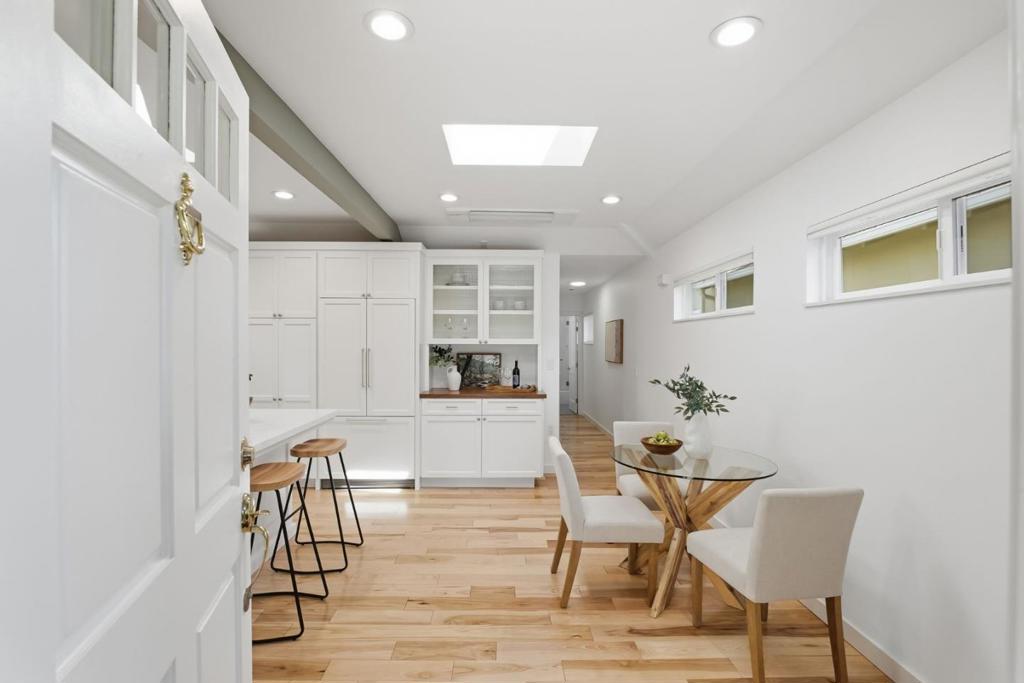
$4,448Step into a world of refined elegance in this ultra-custom, move-in-ready home where every detail has been meticulously curated. The open and airy interior is anchored by gorgeous engineered hickory hardwood flooring and bathed in natural light, thanks to a series of skylights and recessed lighting. At the heart of the home lies a high-end, chef-inspired kitchen featuring a sprawling eat-at bar island, sleek quartz countertops, and a suite of premium Thermador appliances, including a wine fridge and a large counter-depth refrigerator. Abundant new cabinetry ensures a place for everything in this culinary showpiece.The sophistication continues in the beautifully remodeled bathroom, complete with a Toto toilet, quartz vanity, and designer fixtures. Both bedrooms offer thoughtful built-in cabinetry and ample closet space, while upgraded doors with modern hardware and fresh, contemporary paint inside and out add a polished touch. Modern comforts abound with a ductless mini-split AC/heating system, dual-pane windows, and a dedicated Tesla charging station. Outside, the private back patio serves as a serene retreat, lined with stone and surrounded by lush vegetation and mature fruit trees. This is a rare opportunity to own a truly bespoke residence designed for a lifestyle of ease.
| 4 hours ago | Listing updated with changes from the MLS® | |
| 11 hours ago | Listing first seen on site |

This information is for your personal, non-commercial use and may not be used for any purpose other than to identify prospective properties you may be interested in purchasing. The display of MLS data is usually deemed reliable but is NOT guaranteed accurate by the MLS. Buyers are responsible for verifying the accuracy of all information and should investigate the data themselves or retain appropriate professionals. Information from sources other than the Listing Agent may have been included in the MLS data. Unless otherwise specified in writing, the Broker/Agent has not and will not verify any information obtained from other sources. The Broker/Agent providing the information contained herein may or may not have been the Listing and/or Selling Agent.
Did you know? You can invite friends and family to your search. They can join your search, rate and discuss listings with you.