


Save
Ask
Tour
Hide
$1,150,000
1 Day On Site
Orchard Park1071 Dewberry Place 102San Jose, CA 95131
For Sale|Townhouse|Active
3
Beds
3
Total Baths
2
Full Baths
1
Partial Bath
1,884
SqFt
$610
/SqFt
2014
Built
County:
Santa Clara
Listed by Cici Yang of BQ Realty [email protected]
Upcoming Open Houses
Sat, Jul 18, 1:30 PM - 4:30 PM
Sun, Jul 19, 1:30 PM - 4:30 PM
Save
Ask
Tour
Hide
Mortgage Calculator
Monthly Payment (Est.)
$5,247Calculator powered by Showcase IDX, a Constellation1 Company. Copyright ©2026 Information is deemed reliable but not guaranteed.
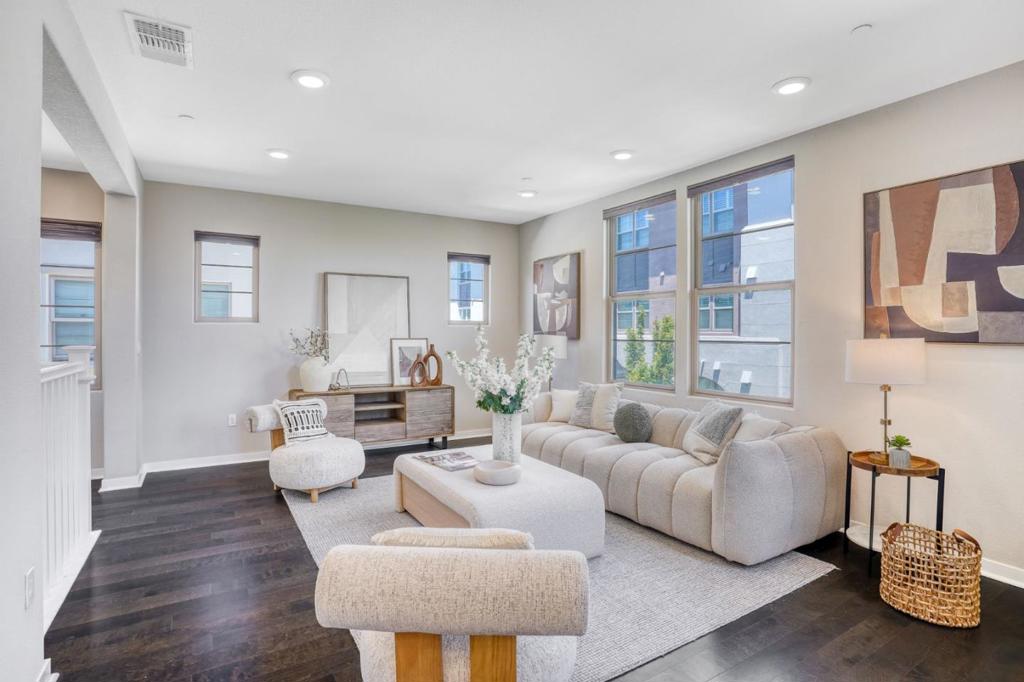
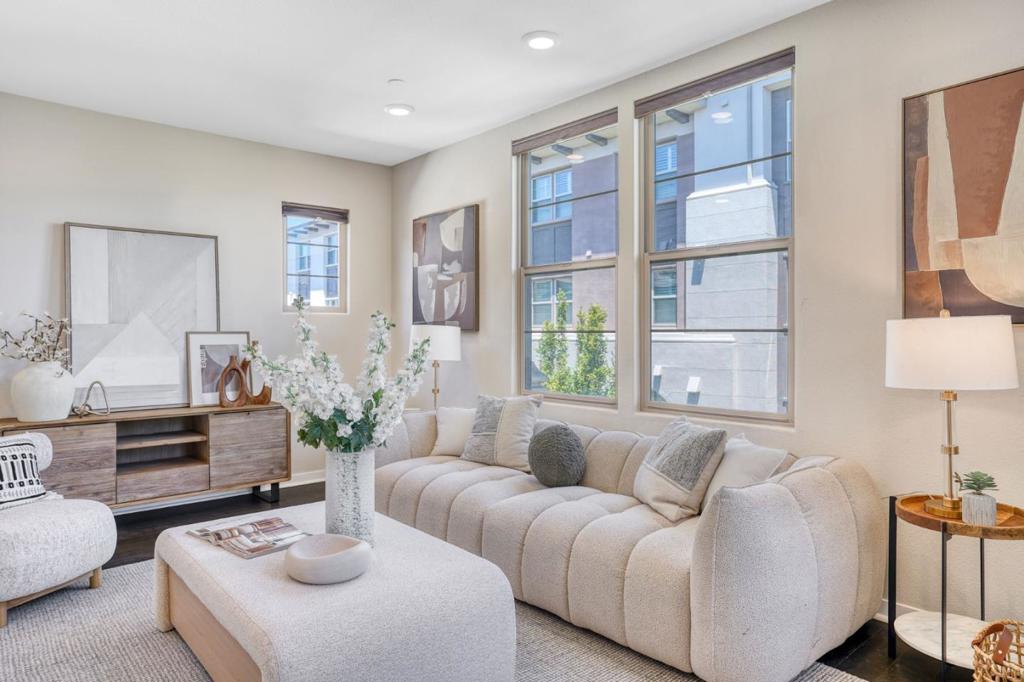
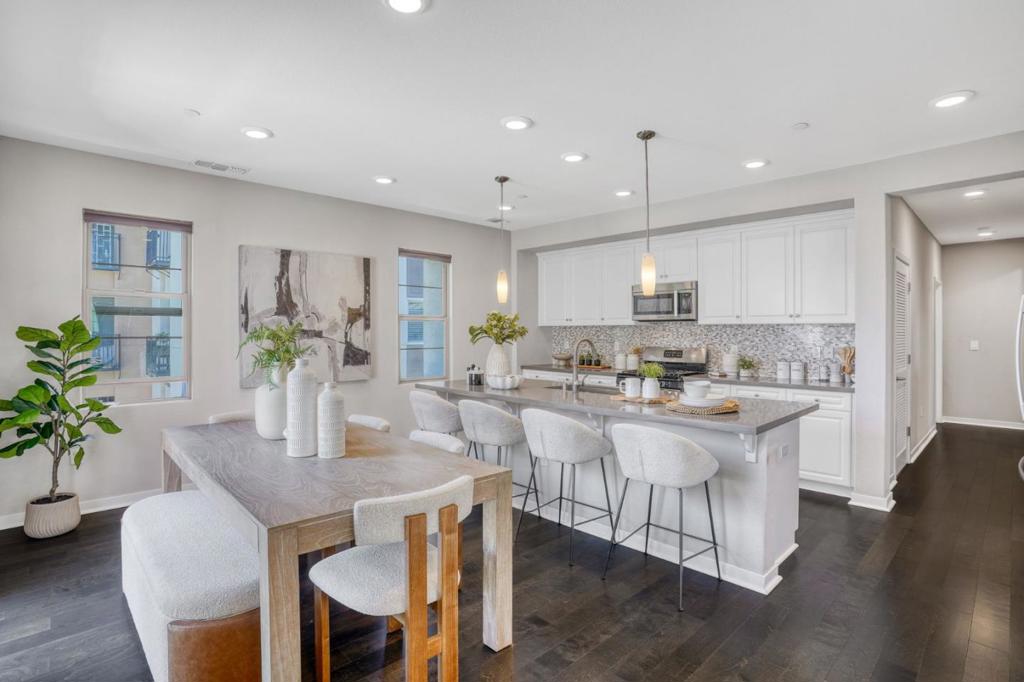
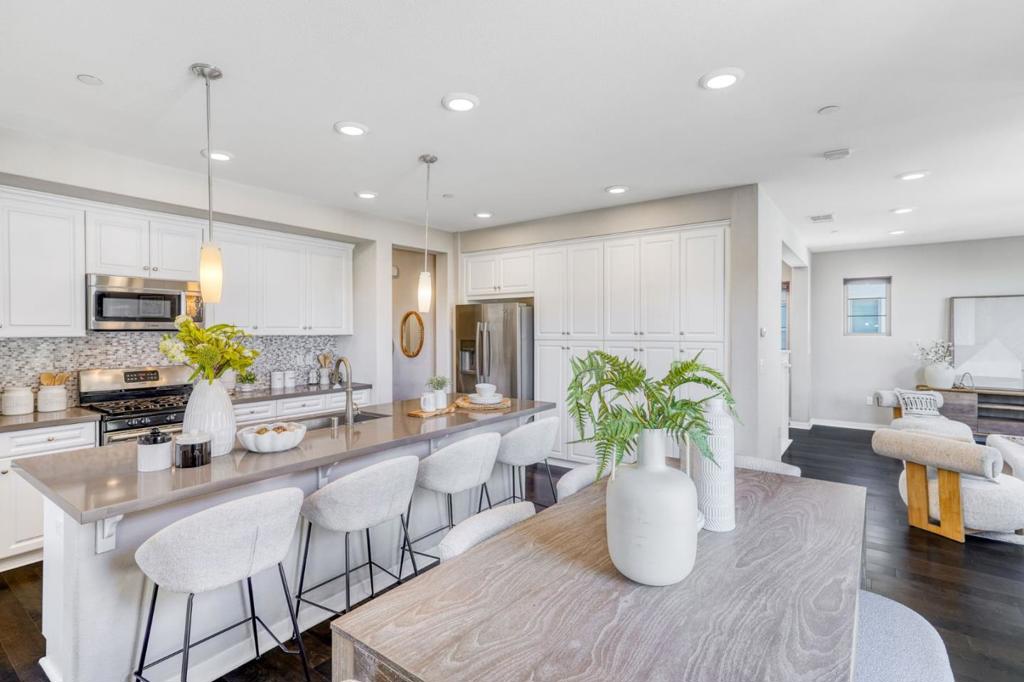
Bright and spacious home in a desirable community, featuring an open-concept layout, abundant natural light, a large kitchen island, stainless steel appliances, ample storage, and minimal shared walls. The flexible second-floor room can be used as a bedroom, office, or guest space, while the primary suite includes dual sinks, a soaking tub, and a separate shower. Additional highlights include in-unit laundry, a private balcony/patio, and a 2-car garage. Community amenities include a clubhouse, BBQ area, playground, trails, and parks, with convenient access to San Jose Municipal Golf Course, Sprouts, H Mart, other shopping, dining, BART, Google shuttle stops, and major tech employers.
Save
Ask
Tour
Hide
Listing Snapshot
Price
$1,150,000
Days On Site
1 Day
Bedrooms
3
Inside Area (SqFt)
1,884 sqft
Total Baths
3
Full Baths
2
Partial Baths
1
Lot Size
0.0164 Acres
Year Built
2014
MLS® Number
ML82054266
Status
Active
Property Tax
N/A
HOA/Condo/Coop Fees
$420 monthly
Sq Ft Source
Assessor
Friends & Family
Recent Activity
| yesterday | Listing updated with changes from the MLS® | |
| yesterday | Listing first seen on site |
General Features
Acres
0.0164
Attached Garage
Yes
Foundation
Slab
Garage
Yes
Garage Spaces
2
Number Of Stories
2
Parking
Attached
Parking Spaces
2
Property Sub Type
Townhouse
Sewer
Public Sewer
Special Circumstances
Standard
Style
Contemporary
Water Source
Public
Zoning
A(PD)
Interior Features
Appliances
MicrowaveRefrigerator
Cooling
Central Air
Flooring
CarpetTile
Heating
Central
Interior
Walk-In Closet(s)
Bathroom
Kitchen
Features - Granite Counters, Kitchen Island
Other
Features - Walk-In Closet(s)
Retreat
Save
Ask
Tour
Hide
Exterior Features
Roof
Tile
View
Park/GreenbeltNeighborhood
Waterview
Park/GreenbeltNeighborhood
Community Features
Association Amenities
ClubhouseBarbecueOtherPlayground
Association Dues
420
HOA Fee Frequency
Monthly
MLS Area
699 - Not Defined
School District
Other
Schools
School District
Other
Elementary School
Unknown
Middle School
Unknown
High School
Unknown

This information is for your personal, non-commercial use and may not be used for any purpose other than to identify prospective properties you may be interested in purchasing. The display of MLS data is usually deemed reliable but is NOT guaranteed accurate by the MLS. Buyers are responsible for verifying the accuracy of all information and should investigate the data themselves or retain appropriate professionals. Information from sources other than the Listing Agent may have been included in the MLS data. Unless otherwise specified in writing, the Broker/Agent has not and will not verify any information obtained from other sources. The Broker/Agent providing the information contained herein may or may not have been the Listing and/or Selling Agent.
Neighborhood & Commute
Source: Walkscore
Save
Ask
Tour
Hide
Did you know? You can invite friends and family to your search. They can join your search, rate and discuss listings with you.