


791 Adeline AvenueSan Jose, CA 95136
Mortgage Calculator
Monthly Payment (Est.)
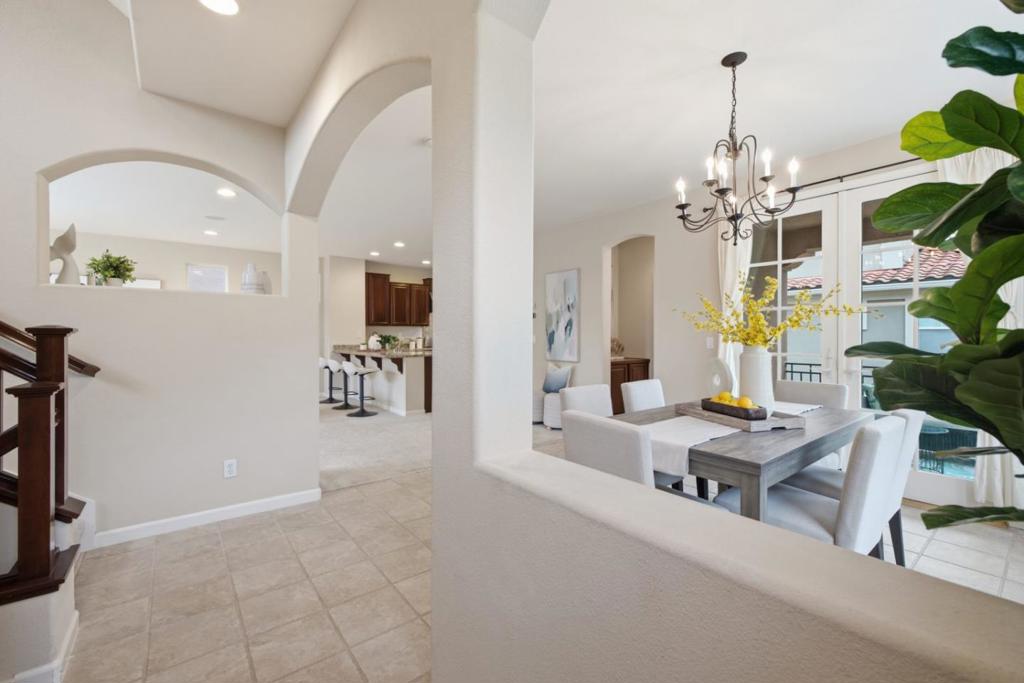
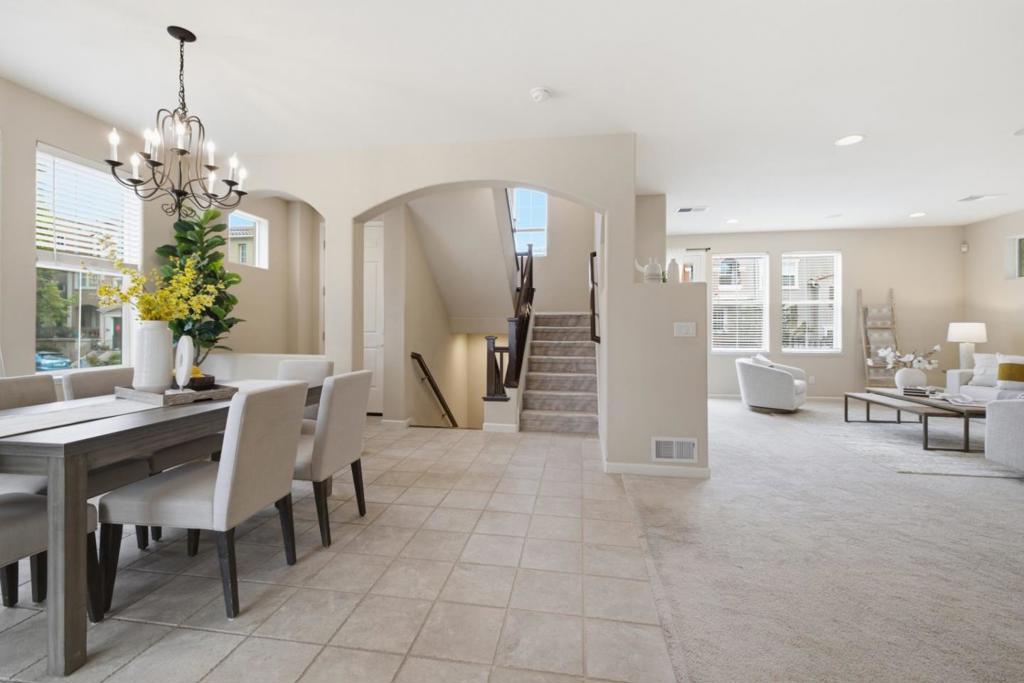
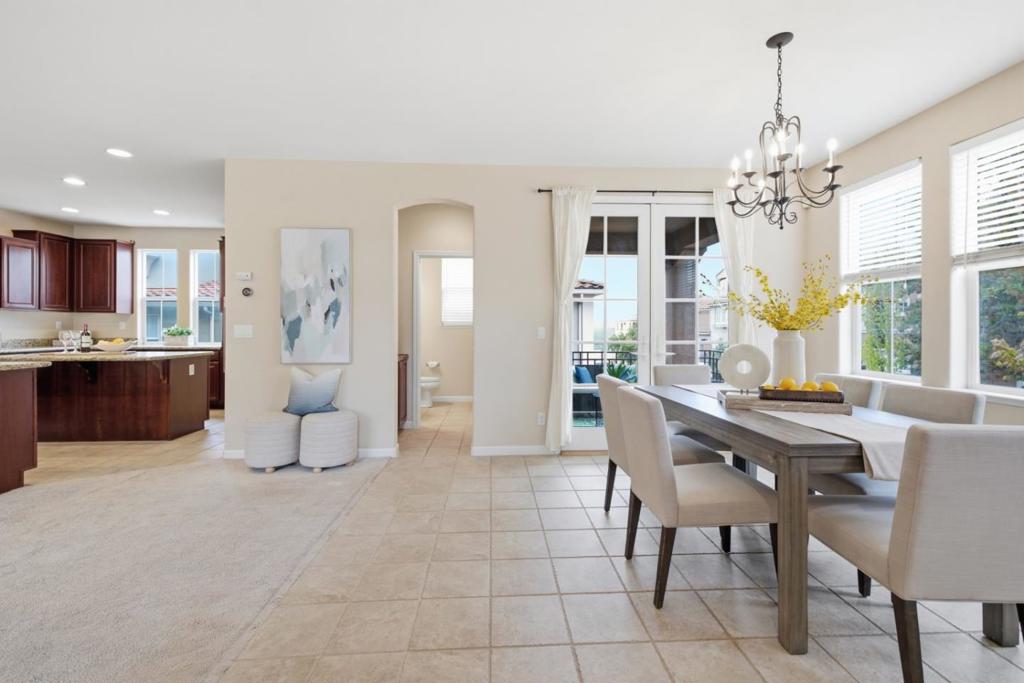
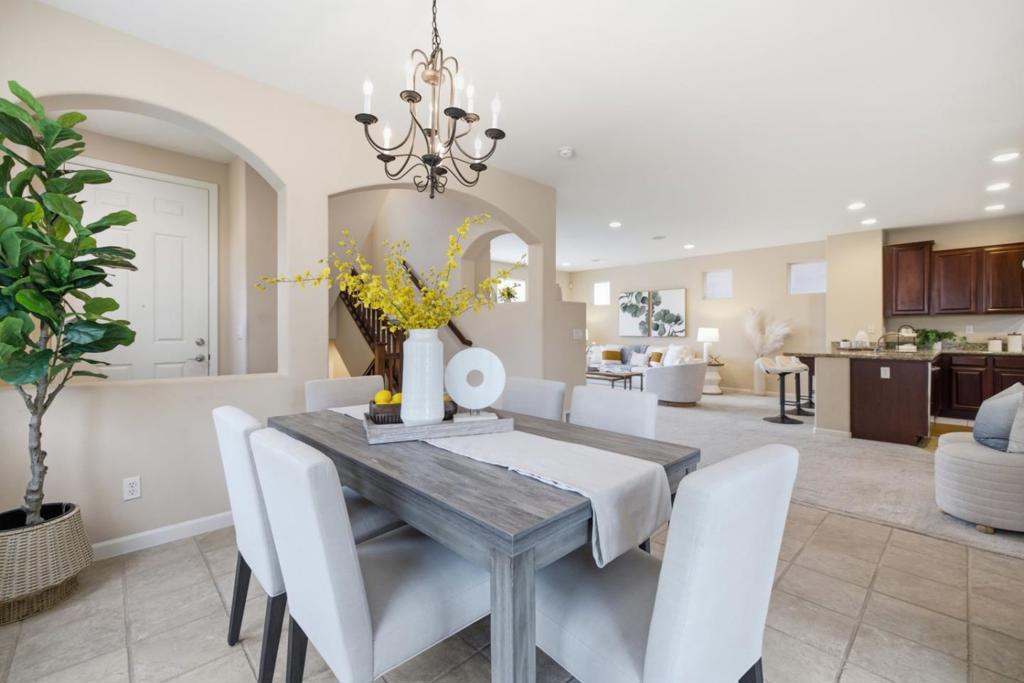
$7,523A beautifully designed single-family detached house with 3,181 sqft of living space, offering 5 bedrooms and 3.5 bathrooms, in the popular Communications Hill community. Bright and airy with an open layout, the main level highlights a chef-inspired kitchen with premium stainless-steel appliances, custom maple cabinetry, quartz countertops, and a separate pantry. The expansive primary suite spans the entire top floor and features a spa-like en-suite bath with a jetted soaking tub and a separate shower. The versatile ground-floor room is perfect as a guest bedroom or private home theater, with integrated pre-wiring for a premium sound system. The home is appointed with a security system, multi-zone AC and heating, a fireplace, two private balconies, a patio, and an attached two-car garage. The community offers the Grand Staircase, two parks (the 1.7-acre William Manly Park and the Vieira Park), walking paths, and fantastic views. Close to HWY 87, 85, and 280. Don't miss out on this special house to be your home!
| 2 hours ago | Listing updated with changes from the MLS® | |
| 11 hours ago | Listing first seen on site |

This information is for your personal, non-commercial use and may not be used for any purpose other than to identify prospective properties you may be interested in purchasing. The display of MLS data is usually deemed reliable but is NOT guaranteed accurate by the MLS. Buyers are responsible for verifying the accuracy of all information and should investigate the data themselves or retain appropriate professionals. Information from sources other than the Listing Agent may have been included in the MLS data. Unless otherwise specified in writing, the Broker/Agent has not and will not verify any information obtained from other sources. The Broker/Agent providing the information contained herein may or may not have been the Listing and/or Selling Agent.