


596 Sand Hill CircleMenlo Park, CA 94025
Mortgage Calculator
Monthly Payment (Est.)
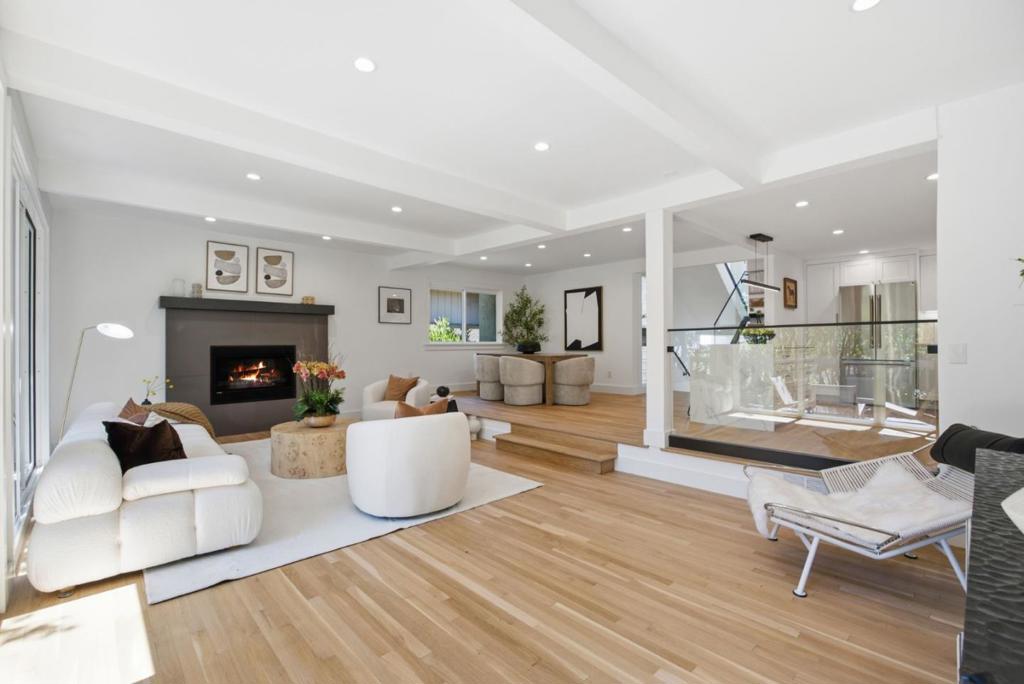
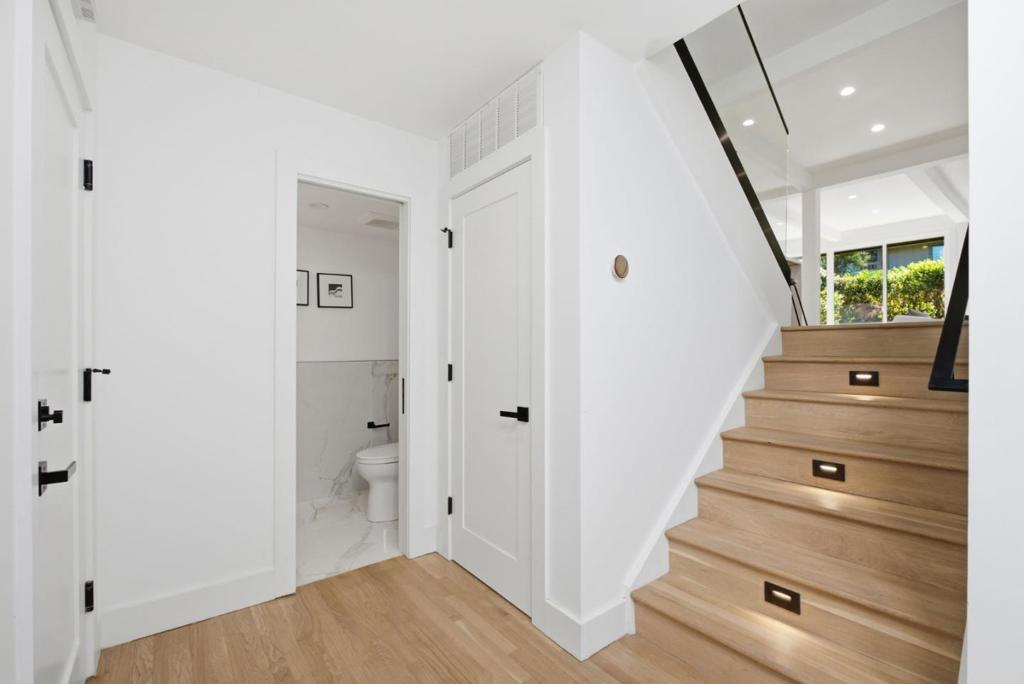
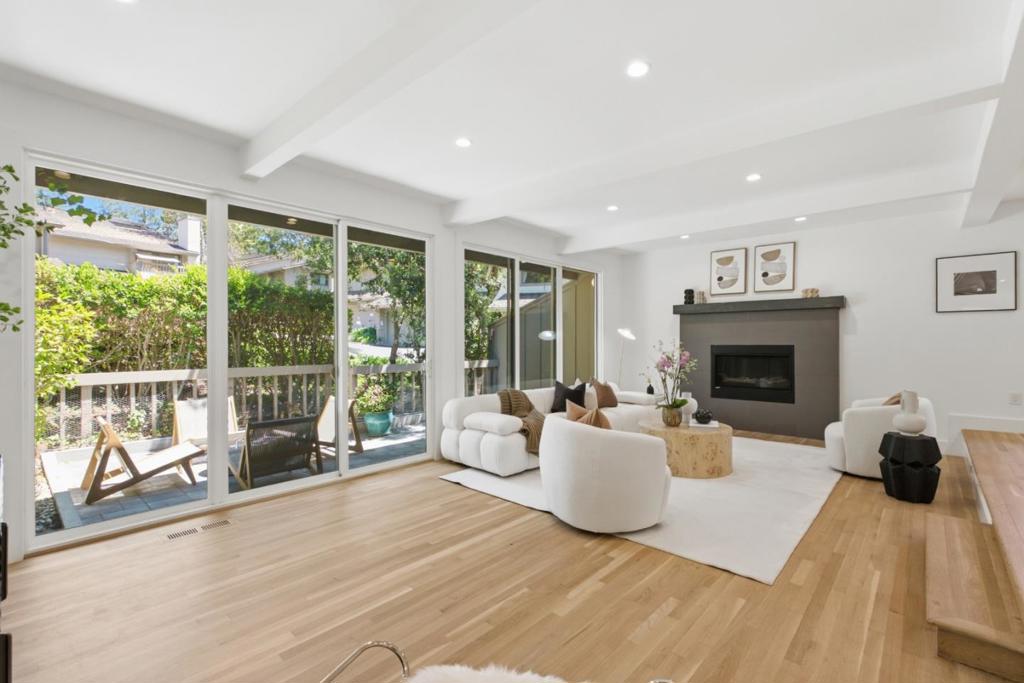
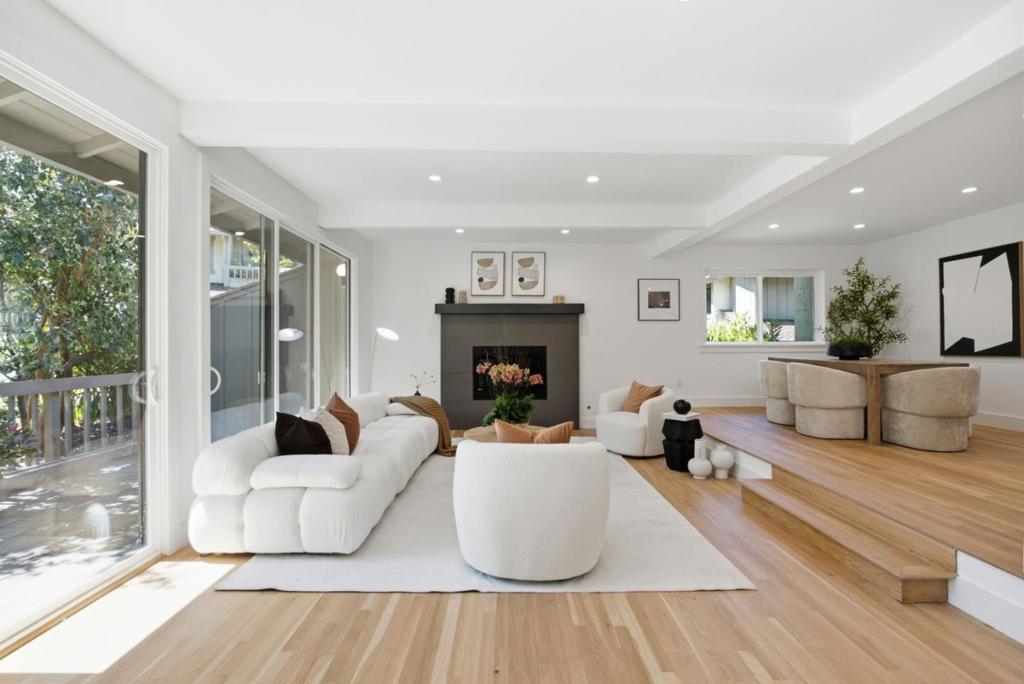
$10,722Refined elegance meets effortless California living at 596 Sand Hill Circle. This extensively remodeled 3-bedroom, 2.5-bath townhome offers sophisticated design and exceptional comfort. The dramatic living room features a striking fireplace, expansive windows, and peaceful views of lush trees and greens, creating a bright, inviting ambiance. The adjoining dining room flows seamlessly to the remodeled kitchen, making the home ideal for both everyday living and entertaining. The private upper level features a luxurious primary suite with a spa-inspired remodeled bath, dual-sink vanity, and custom walk-in closet. Two additional spacious bedrooms provide flexibility for family, guests, or a home office, each enjoying tranquil treetop views and wonderful natural light. An attached two-car garage adds everyday convenience and storage. Uniquely positioned with 2,140 sq. ft., open exposures, and only one shared rear wall. Ideally located moments from the popular Sundeck Restaurant at Sharon Heights Golf & Country Club, with easy access to Sand Hill Road, Highway 280, Stanford University and Medical Center, premier shopping, dining, and recreation, and within the highly acclaimed Las Lomitas School District, 596 Sand Hill Circle offers an exceptional Peninsula lifestyle.
| 24 hours ago | Listing updated with changes from the MLS® | |
| yesterday | Listing first seen on site |

This information is for your personal, non-commercial use and may not be used for any purpose other than to identify prospective properties you may be interested in purchasing. The display of MLS data is usually deemed reliable but is NOT guaranteed accurate by the MLS. Buyers are responsible for verifying the accuracy of all information and should investigate the data themselves or retain appropriate professionals. Information from sources other than the Listing Agent may have been included in the MLS data. Unless otherwise specified in writing, the Broker/Agent has not and will not verify any information obtained from other sources. The Broker/Agent providing the information contained herein may or may not have been the Listing and/or Selling Agent.
Did you know? You can invite friends and family to your search. They can join your search, rate and discuss listings with you.