


Save
Ask
Tour
Hide
$3,298,000
New Listing
7864 Belknap DriveCupertino, CA 95014
For Sale|Single Family Residence|Active
4
Beds
3
Total Baths
3
Full Baths
2,031
SqFt
$1,624
/SqFt
1963
Built
County:
Santa Clara
Listed by Paul Prouty of KW Bay Area Estates [email protected]
Save
Ask
Tour
Hide
Mortgage Calculator
Monthly Payment (Est.)
$15,047Calculator powered by Showcase IDX, a Constellation1 Company. Copyright ©2026 Information is deemed reliable but not guaranteed.
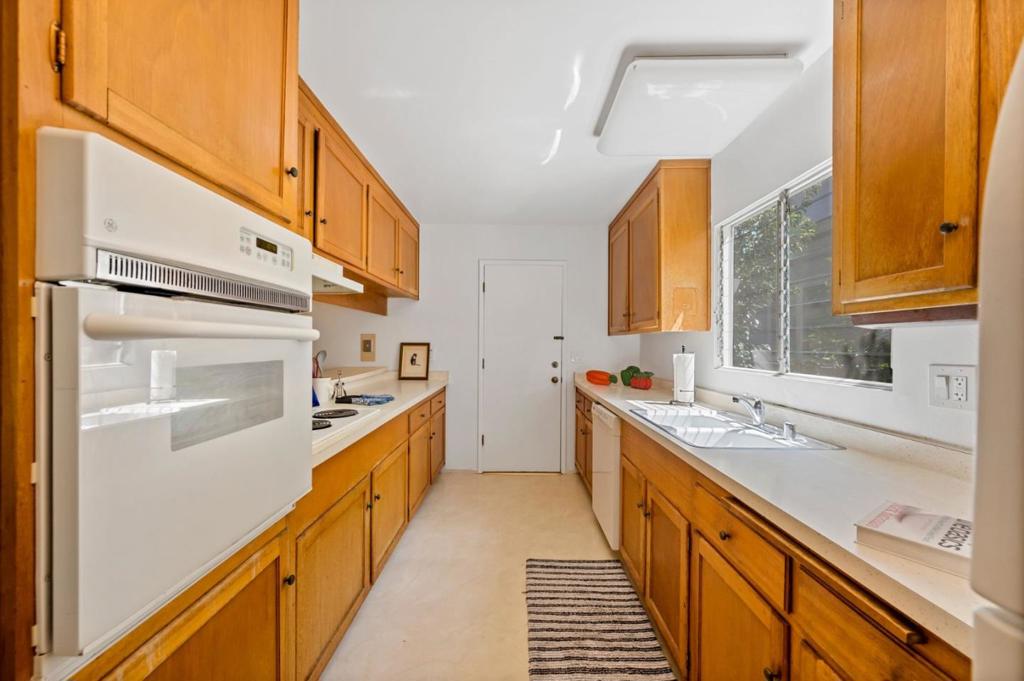
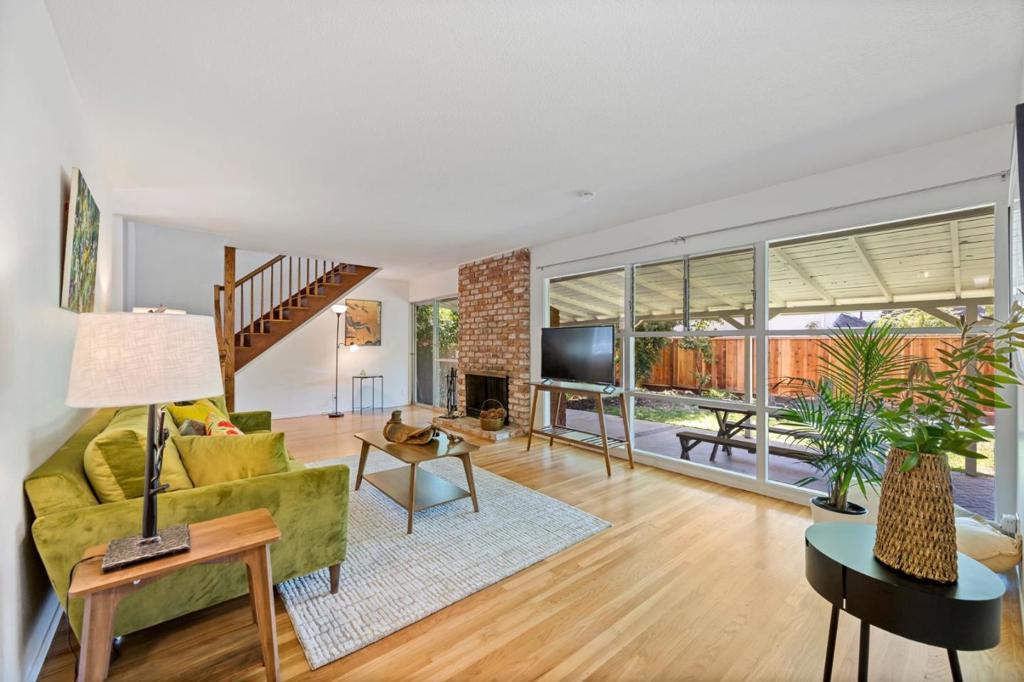
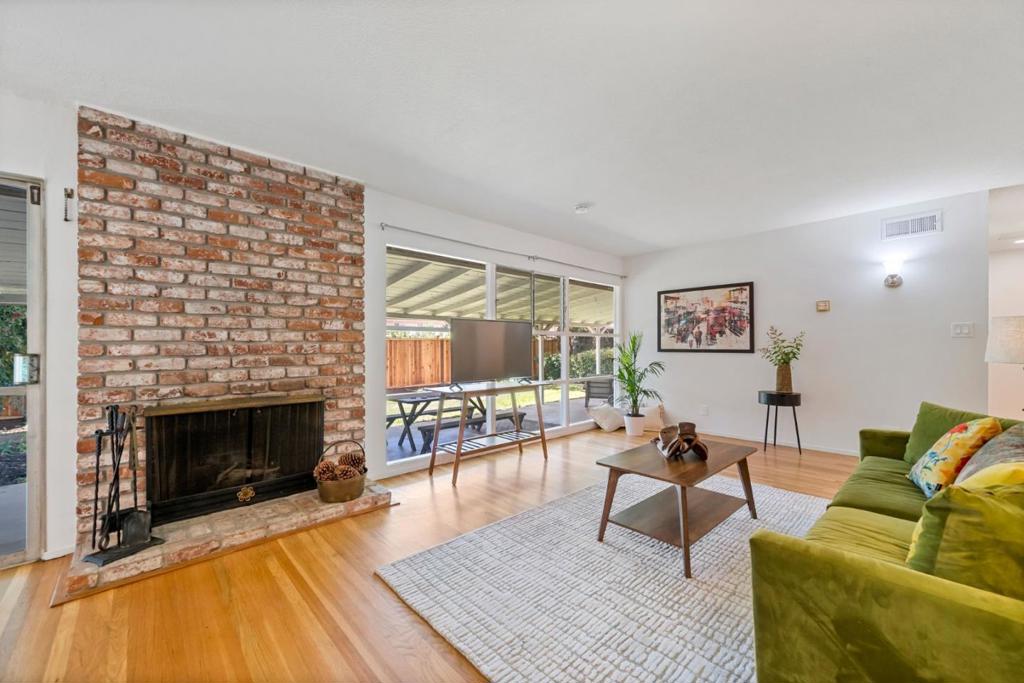
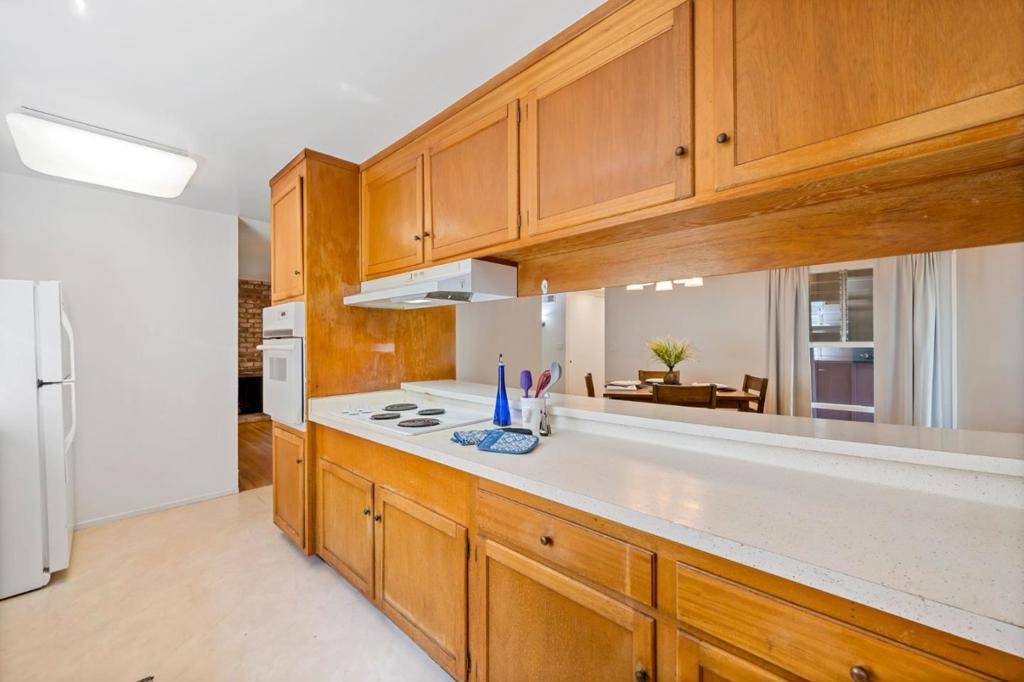
Located in Cupertino, this 4-bedroom, 3-bath home offers 2,031 square feet of living space within the Cupertino Union elementary school district. The kitchen is equipped with an electric cooktop, oven, refrigerator, garbage disposal, exhaust fan, and a 220-volt outlet, an eat-in kitchen and breakfast bar. Flooring throughout includes a combination of wood and carpet. The living room includes a wood-burning fireplace, and heating is provided by forced air. The home includes a full bathroom on the ground floor along with a primary bathroom featuring stall a shower and a shower-over-tub combination n the hall bath. Additional bedrooms are also located on the ground floor. Laundry facilities are conveniently situated in the two-car garage.
Save
Ask
Tour
Hide
Listing Snapshot
Price
$3,298,000
Days On Site
0 Days
Bedrooms
4
Inside Area (SqFt)
2,031 sqft
Total Baths
3
Full Baths
3
Partial Baths
N/A
Lot Size
0.1501 Acres
Year Built
1963
MLS® Number
ML82054396
Status
Active
Property Tax
N/A
HOA/Condo/Coop Fees
N/A
Sq Ft Source
Assessor
Friends & Family
Recent Activity
| 2 hours ago | Listing updated with changes from the MLS® | |
| 9 hours ago | Listing first seen on site |
General Features
Acres
0.1501
Attached Garage
Yes
Foundation
Concrete Perimeter
Garage
Yes
Garage Spaces
2
Number Of Stories
1
Parking
AttachedOff Street
Parking Spaces
2
Property Sub Type
Single Family Residence
Sewer
Public Sewer
Special Circumstances
Standard
Style
Ranch
Water Source
Public
Zoning
R1B6
Interior Features
Appliances
Electric CooktopDisposalRefrigeratorVented Exhaust Fan
Cooling
None
Fireplace
Yes
Fireplace Features
Living RoomWood Burning
Flooring
CarpetWood
Heating
Forced Air
Interior
Breakfast Bar
Laundry Features
In Garage
Great Room
Kitchen
Features - Laminate Counters
Save
Ask
Tour
Hide
Exterior Features
Fencing
Wood
Roof
Composition
View
HillsNeighborhood
Waterview
HillsNeighborhood
Community Features
MLS Area
699 - Not Defined
School District
Other
Schools
School District
Other
Elementary School
Abraham Lincoln
Middle School
John F. Kennedy
High School
Monta Vista

This information is for your personal, non-commercial use and may not be used for any purpose other than to identify prospective properties you may be interested in purchasing. The display of MLS data is usually deemed reliable but is NOT guaranteed accurate by the MLS. Buyers are responsible for verifying the accuracy of all information and should investigate the data themselves or retain appropriate professionals. Information from sources other than the Listing Agent may have been included in the MLS data. Unless otherwise specified in writing, the Broker/Agent has not and will not verify any information obtained from other sources. The Broker/Agent providing the information contained herein may or may not have been the Listing and/or Selling Agent.
Neighborhood & Commute
Source: Walkscore
Save
Ask
Tour
Hide
Did you know? You can invite friends and family to your search. They can join your search, rate and discuss listings with you.