


1205 Trinity AvenueSeaside, CA 93955
Mortgage Calculator
Monthly Payment (Est.)
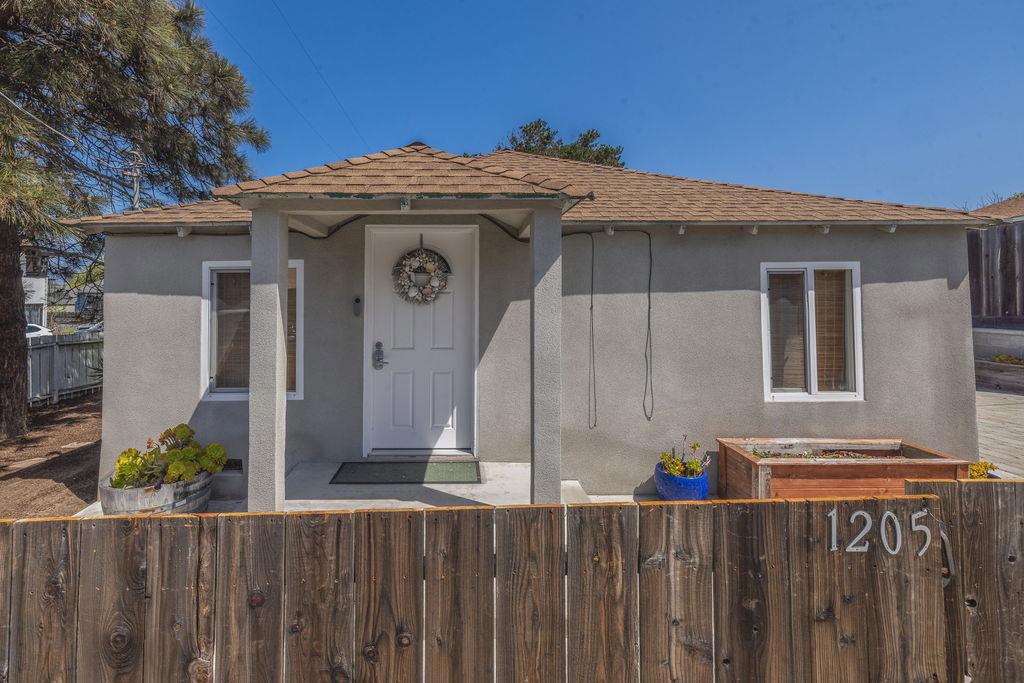
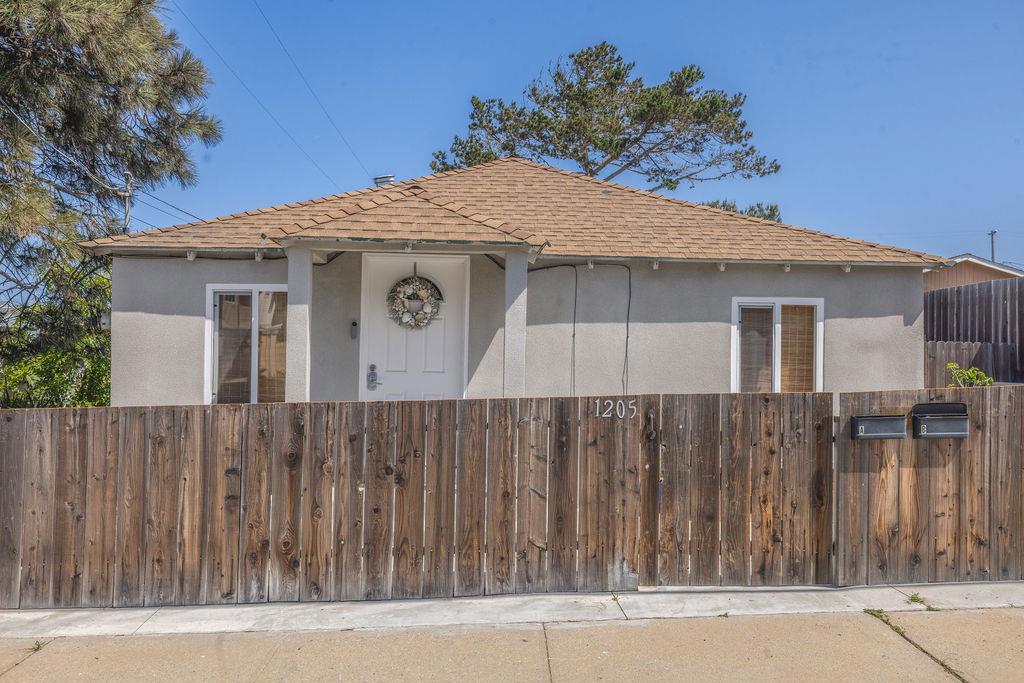
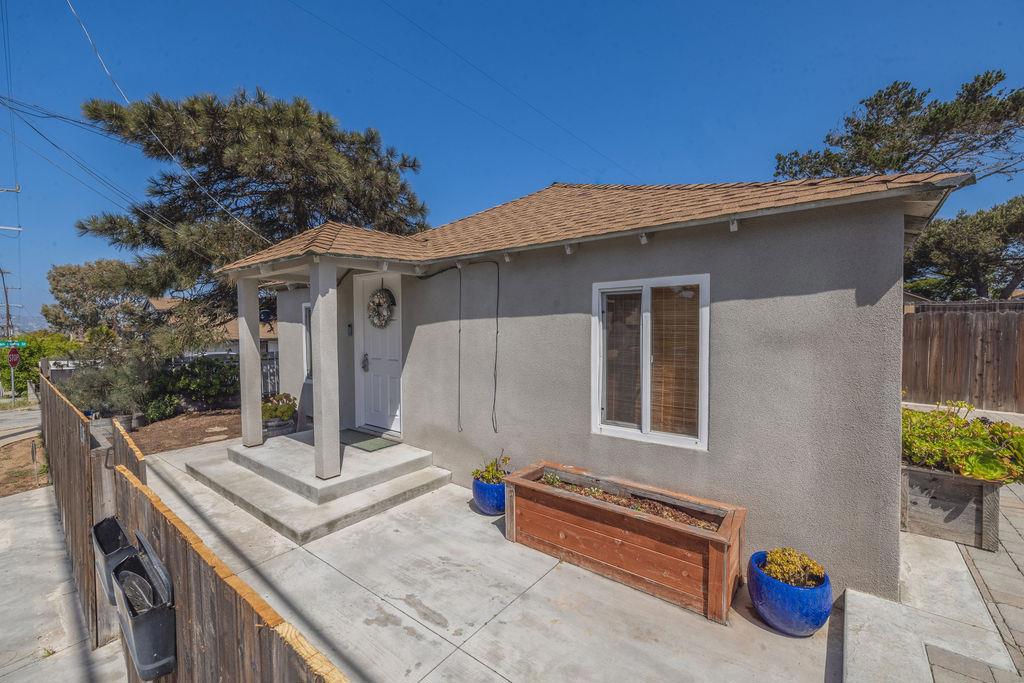
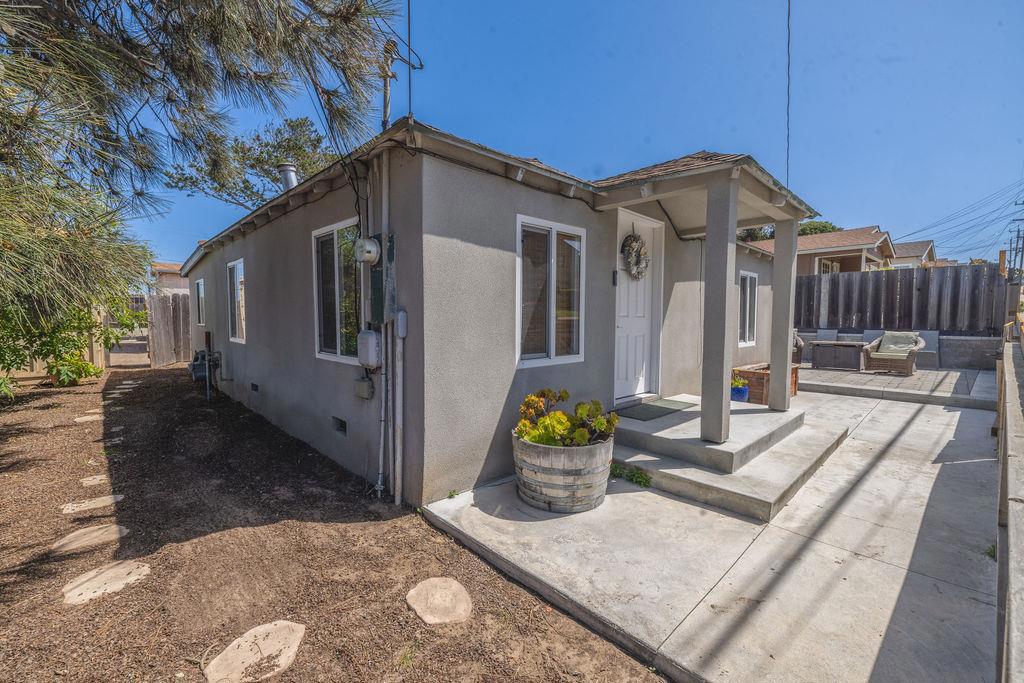
$2,8971205 Trinity is a versatile Seaside property featuring a main residence and a separate, private dwelling structure at the rear of the property. Though modest in size, the main home makes efficient use of its space with three bedrooms, one full bathroom, a half bathroom in the primary bedroom, and a kitchen equipped with stainless steel appliances, dual sinks, and a gas range. A separate laundry and mudroom is conveniently located between the guest bedrooms. The property also offers ample off-street parking, a paved front patio, and a spacious backyard with a separate entrance providing additional parking access. Separated from the main residence by a privacy fence, the rear dwelling structure offers excellent potential for multigenerational living, extended family, guests, a home office, or possible rental use. The structure is currently unpermitted; however, water is available, and a future owner may explore the possibility of legalizing or converting the space through the appropriate permitting and approval process. Buyers are encouraged to independently verify permitted uses, requirements, and feasibility with the appropriate agencies.
| 7 hours ago | Listing updated with changes from the MLS® | |
| 14 hours ago | Listing first seen on site |

This information is for your personal, non-commercial use and may not be used for any purpose other than to identify prospective properties you may be interested in purchasing. The display of MLS data is usually deemed reliable but is NOT guaranteed accurate by the MLS. Buyers are responsible for verifying the accuracy of all information and should investigate the data themselves or retain appropriate professionals. Information from sources other than the Listing Agent may have been included in the MLS data. Unless otherwise specified in writing, the Broker/Agent has not and will not verify any information obtained from other sources. The Broker/Agent providing the information contained herein may or may not have been the Listing and/or Selling Agent.
Did you know? You can invite friends and family to your search. They can join your search, rate and discuss listings with you.