


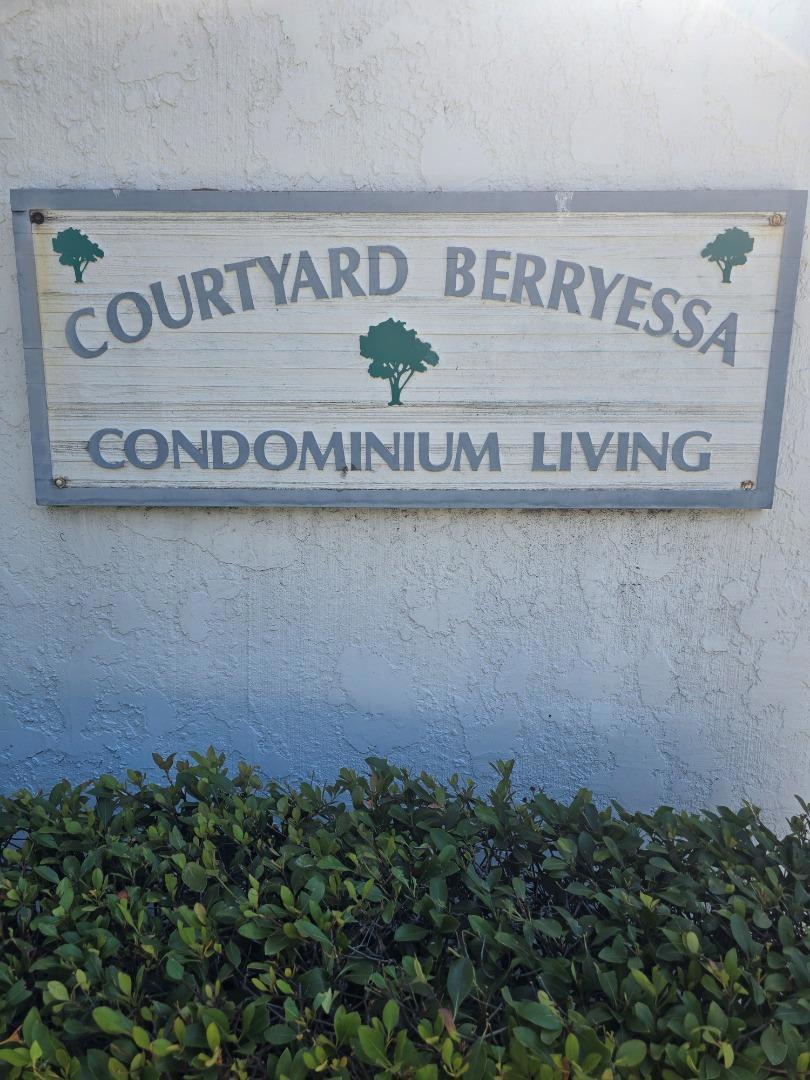
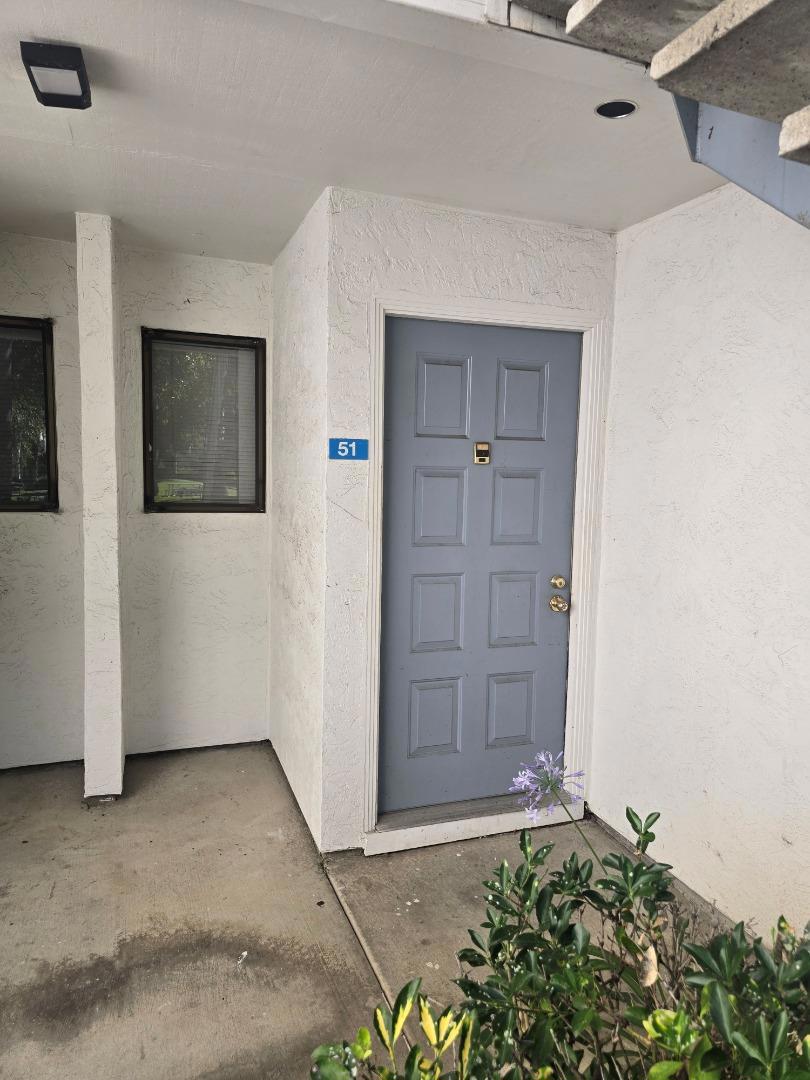
Courtyard Berryessa Homeowners1055 N Capitol Avenue 51San Jose, CA 95133
Mortgage Calculator
Monthly Payment (Est.)
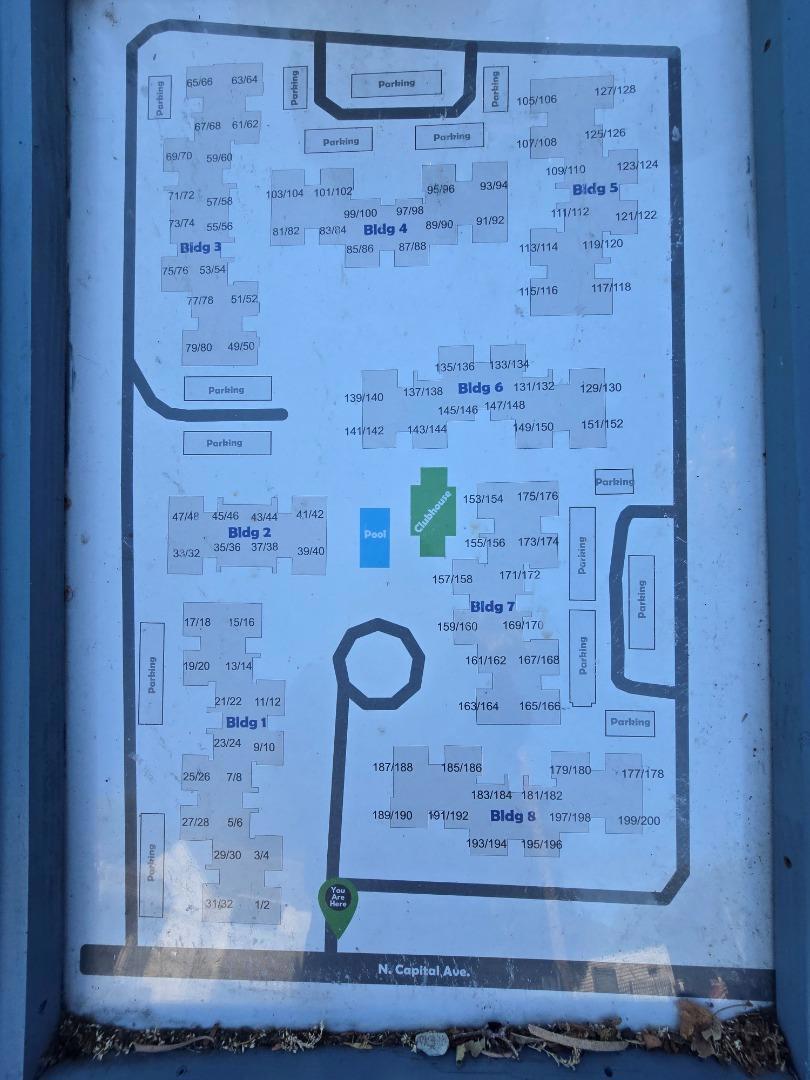
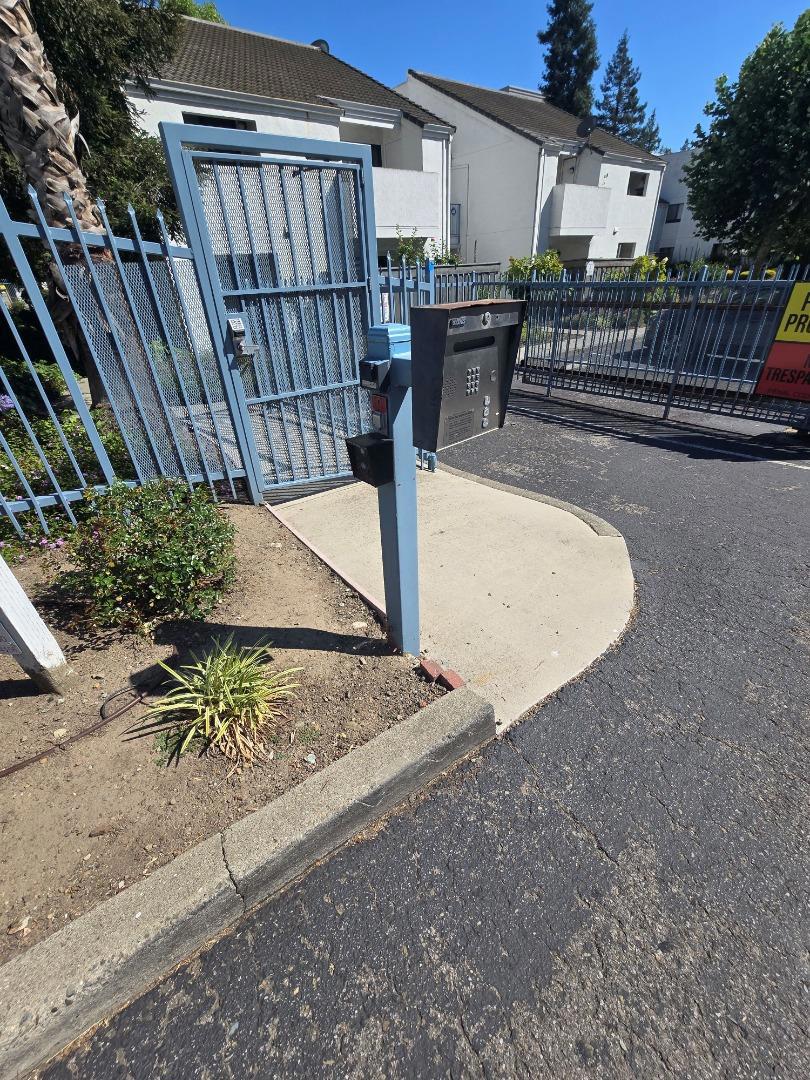
$1,962Welcome to this beautifully maintained lower-level condominium in the desirable gated Courtyard Berryessa community. This inviting 2-bedroom, 2-bath home offers a functional floor plan with a spacious living room, dining area, and well-appointed kitchen featuring a pantry and convenient in-unit washer and dryer. The private primary suite includes a walk-in closet and en-suite bath, while the second bedroom is ideal for guests, a home office, or additional living space. Large windows provide abundant natural light throughout. Relax on your private patio, complete with an additional storage closet. Parking includes one assigned carport space, one additional dedicated parking space, and ample guest parking. The HOA covers water, garbage, and exterior maintenance. Residents enjoy beautifully landscaped grounds, a community swimming pool, clubhouse, and walking paths. Conveniently located near BART, VTA Light Rail, and Highways 680, 880, and 101, this home is just minutes from Costco, Ranch 99, H Mart, the Great Mall, shopping, dining, and parks. A wonderful opportunity for first-time buyers, downsizers, or investors seeking comfort, convenience, and an excellent Berryessa location.
| 2 hours ago | Listing updated with changes from the MLS® | |
| 10 hours ago | Listing first seen on site |

This information is for your personal, non-commercial use and may not be used for any purpose other than to identify prospective properties you may be interested in purchasing. The display of MLS data is usually deemed reliable but is NOT guaranteed accurate by the MLS. Buyers are responsible for verifying the accuracy of all information and should investigate the data themselves or retain appropriate professionals. Information from sources other than the Listing Agent may have been included in the MLS data. Unless otherwise specified in writing, the Broker/Agent has not and will not verify any information obtained from other sources. The Broker/Agent providing the information contained herein may or may not have been the Listing and/or Selling Agent.