


1387 Cherrywood SquareSan Jose, CA 95117
Mortgage Calculator
Monthly Payment (Est.)
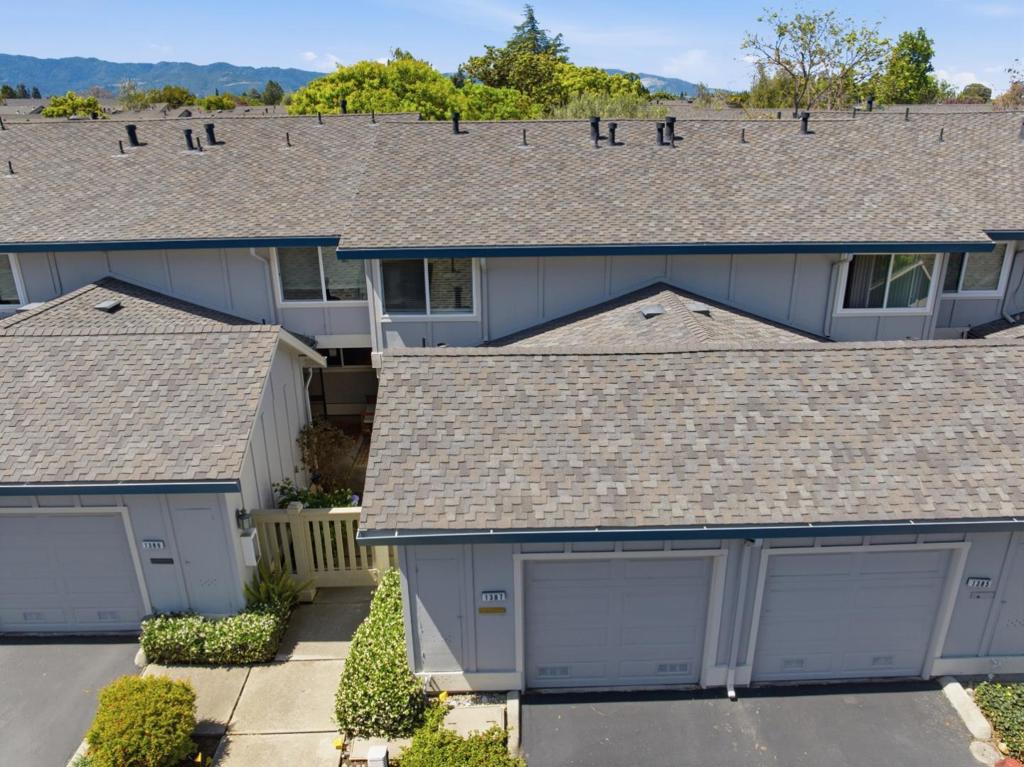
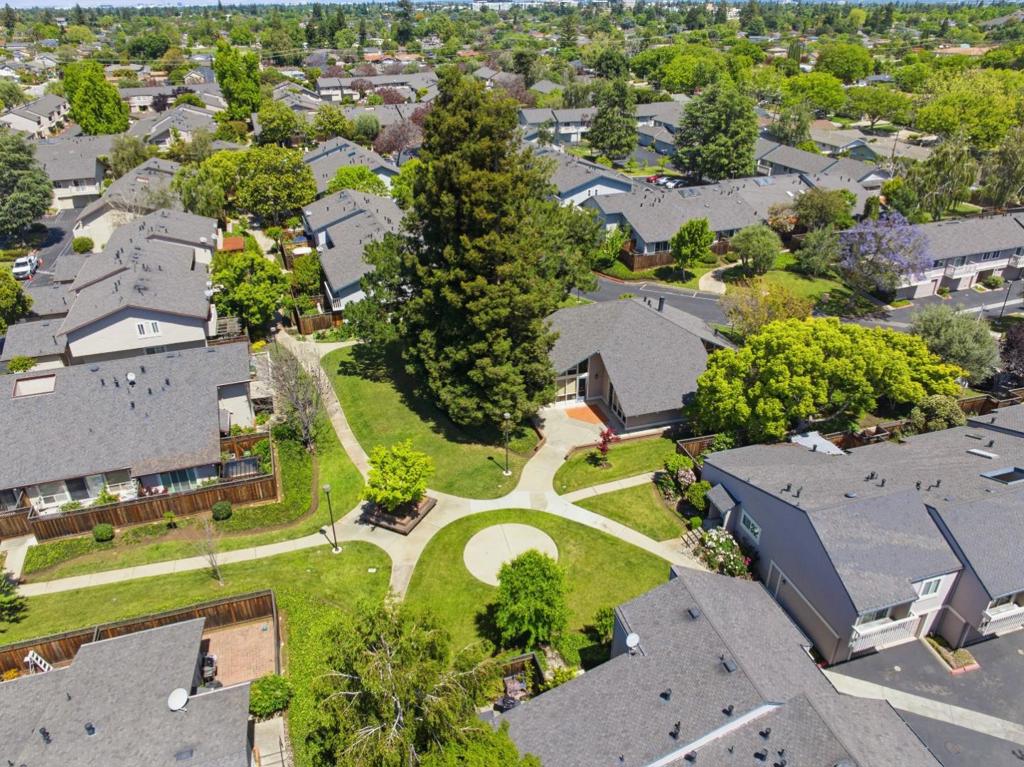
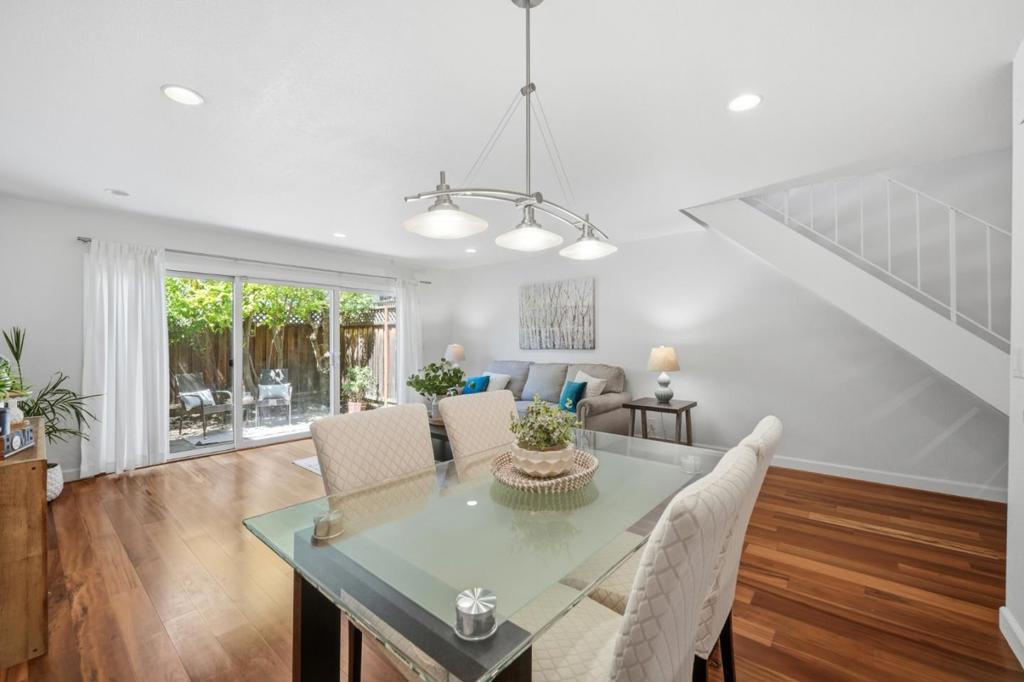
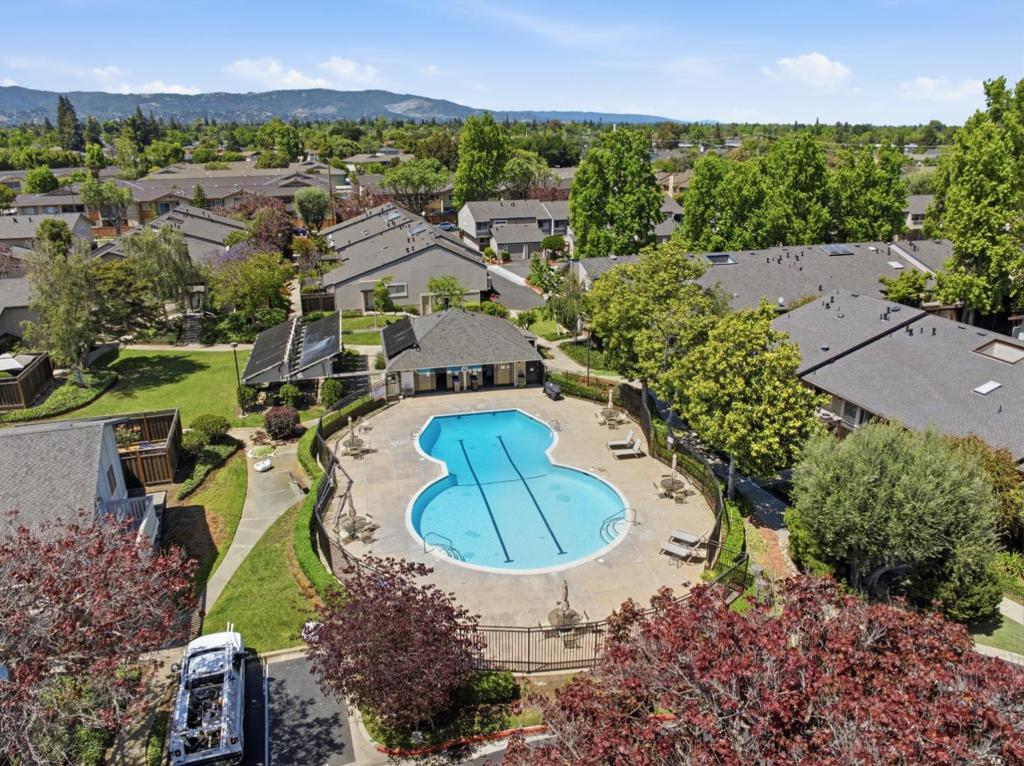
$4,083Turn-Key Updated Townhome in Merrivale West Beautiful 2-bedroom, 1.5-bath split-level townhome in the desirable Merrivale West community. This light-filled home features a spacious living area with recessed lighting and expansive sliding glass doors opening to a private, enclosed patioperfect for indoor-outdoor living. The updated kitchen offers granite countertops, custom backsplash, stainless steel appliances, and ample cabinetry, seamlessly connecting to the dining and living areas. Upstairs, two generously sized bedrooms provide abundant closet space, including a versatile bonus area ideal for a home office. Additional highlights include beautiful cherry wood flooring, fresh interior paint, new carpeting, an attached 1-car garage with direct access, and an additional assigned parking space. Enjoy well-maintained community amenities including a pool with an adjacent poolside facility offering indoor seating, restrooms, and changing and shower facilities, as well as a clubhouse, BBQ area, and scenic walking pathsall with a low HOA. Perfectly positioned near downtown Campbell, Santana Row, Westfield Valley Fair, Westgate, and major commute routes including San Tomas Expressway and Highways 17, 85 & 280, this home offers an exceptional lifestyle in the heart of Silicon Valley.
| 5 hours ago | Listing updated with changes from the MLS® | |
| 12 hours ago | Listing first seen on site |

This information is for your personal, non-commercial use and may not be used for any purpose other than to identify prospective properties you may be interested in purchasing. The display of MLS data is usually deemed reliable but is NOT guaranteed accurate by the MLS. Buyers are responsible for verifying the accuracy of all information and should investigate the data themselves or retain appropriate professionals. Information from sources other than the Listing Agent may have been included in the MLS data. Unless otherwise specified in writing, the Broker/Agent has not and will not verify any information obtained from other sources. The Broker/Agent providing the information contained herein may or may not have been the Listing and/or Selling Agent.
Did you know? You can invite friends and family to your search. They can join your search, rate and discuss listings with you.