


200 Kamson WayCampbell, CA 95008
Mortgage Calculator
Monthly Payment (Est.)
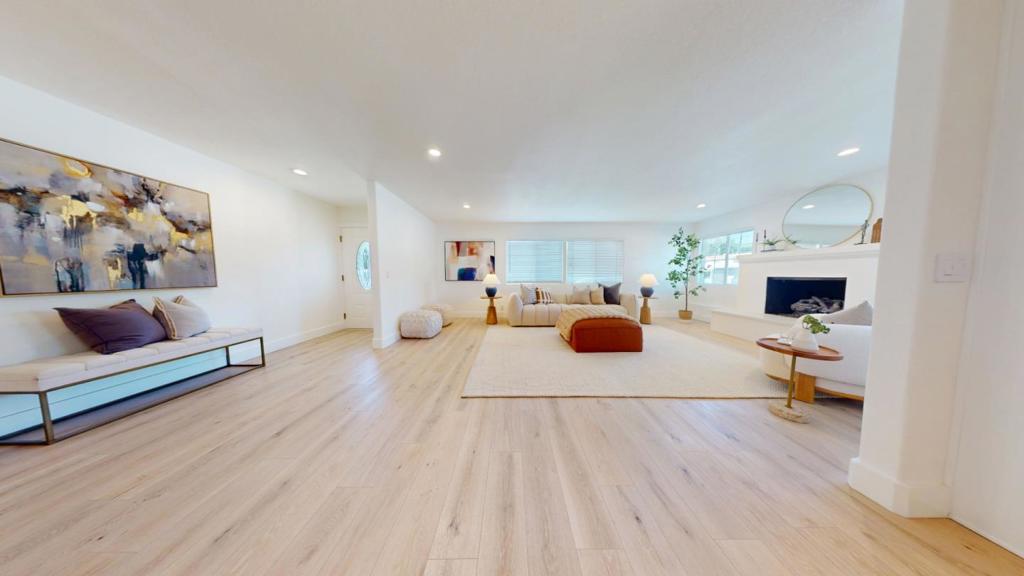
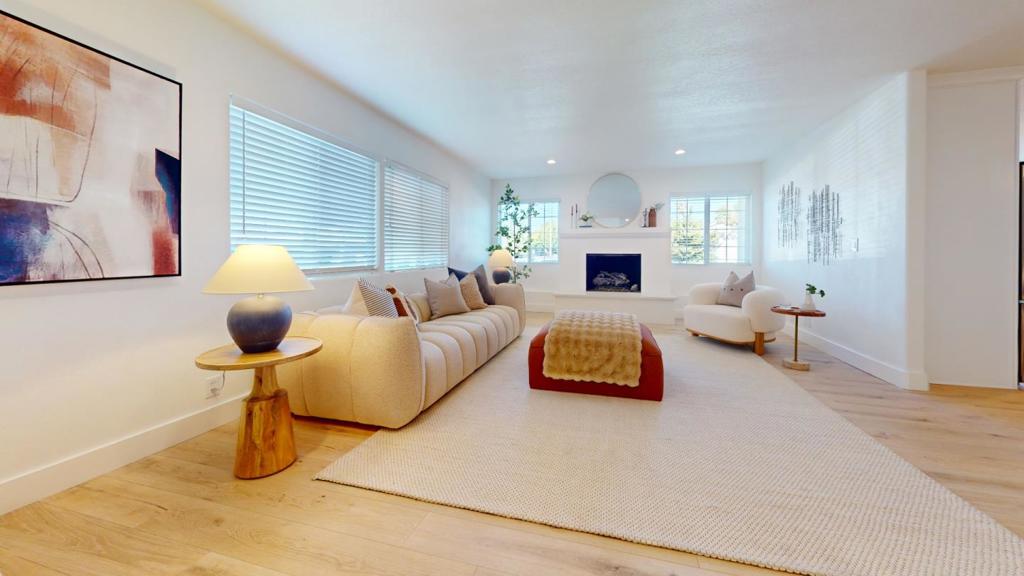
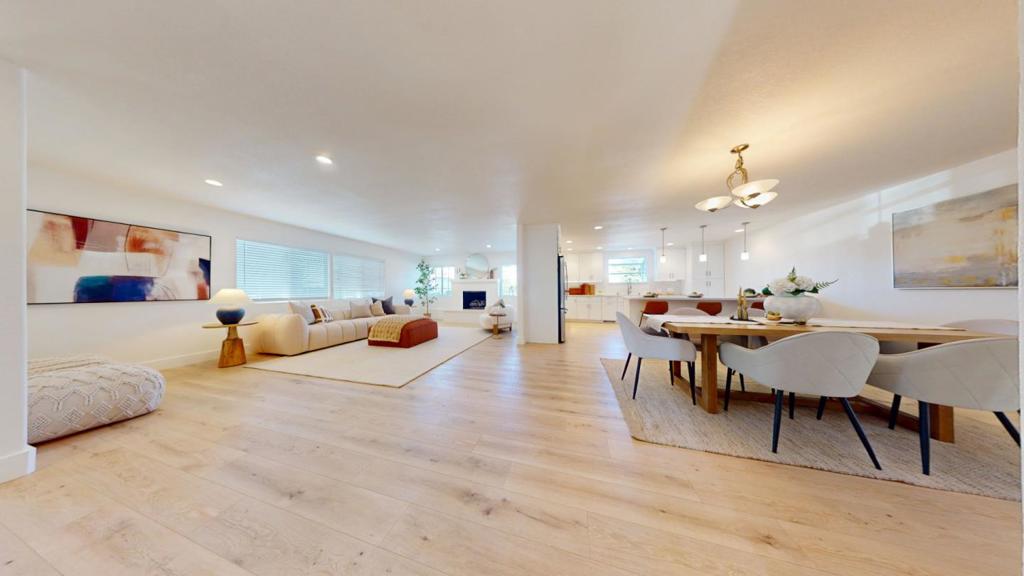
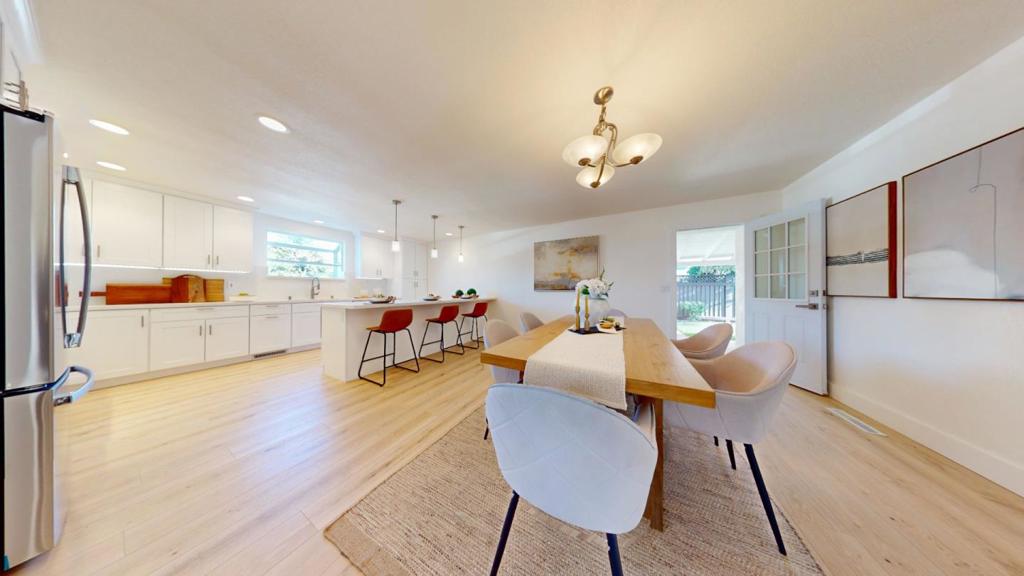
$9,070Modern luxury meets unparalleled convenience at 200 Kamson Way! Steps from vibrant Downtown Campbell's dining, shopping, festivals & Sunday Farmers Market, this reimagined smart home offers the ultimate Silicon Valley lifestyle. Inside, a bright open layout features stunning German waterproof plank flooring, new paint, shaker interior doors & new baseboards. The brand-new designer kitchen is a chefs dream, boasting white shaker cabinets, gleaming quartz counters, a deep Kohler sink, an in-island microwave, a premium 36" gas range with hood, and a massive center island with room for 5 barstools. Dramatic French doors open to a private entertainer's backyard oasis with fresh landscaping, new fencing, a stunning flagstone-covered patio, and a custom deck with a cozy gazebo for good times. Exceptional tech & efficiency upgrades include a Nest thermostat, energy-efficient solar, a newer roof, dual-pane windows, and a garage with sleek epoxy-sealed floors. Need room for toys? A rare, massive side yard offers secure parking for a large boat, RV, or contractor truck. Completely turn-key and walkable to the absolute best of Campbell!
| an hour ago | Listing updated with changes from the MLS® | |
| 9 hours ago | Listing first seen on site |

This information is for your personal, non-commercial use and may not be used for any purpose other than to identify prospective properties you may be interested in purchasing. The display of MLS data is usually deemed reliable but is NOT guaranteed accurate by the MLS. Buyers are responsible for verifying the accuracy of all information and should investigate the data themselves or retain appropriate professionals. Information from sources other than the Listing Agent may have been included in the MLS data. Unless otherwise specified in writing, the Broker/Agent has not and will not verify any information obtained from other sources. The Broker/Agent providing the information contained herein may or may not have been the Listing and/or Selling Agent.
Did you know? You can invite friends and family to your search. They can join your search, rate and discuss listings with you.