


15565 Armsby LaneMorgan Hill, CA 95037
Mortgage Calculator
Monthly Payment (Est.)
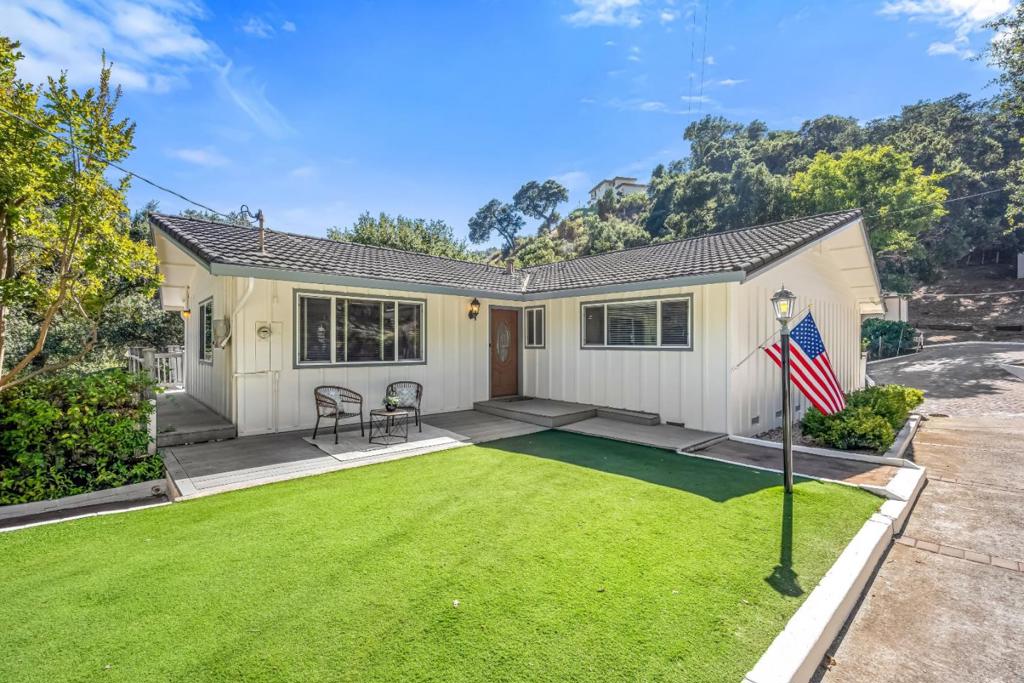
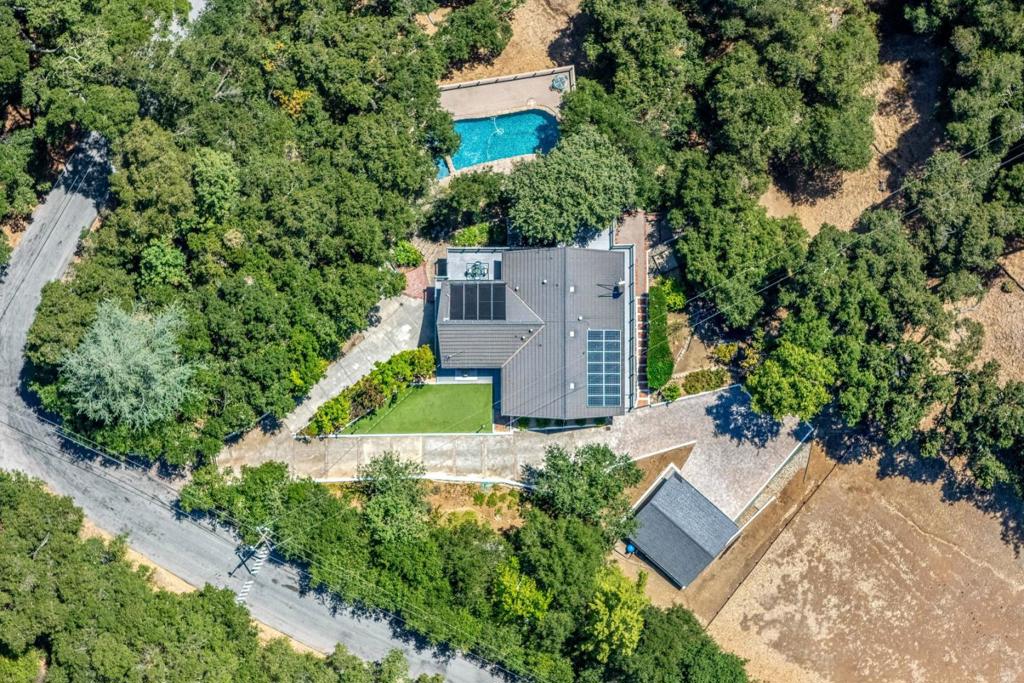
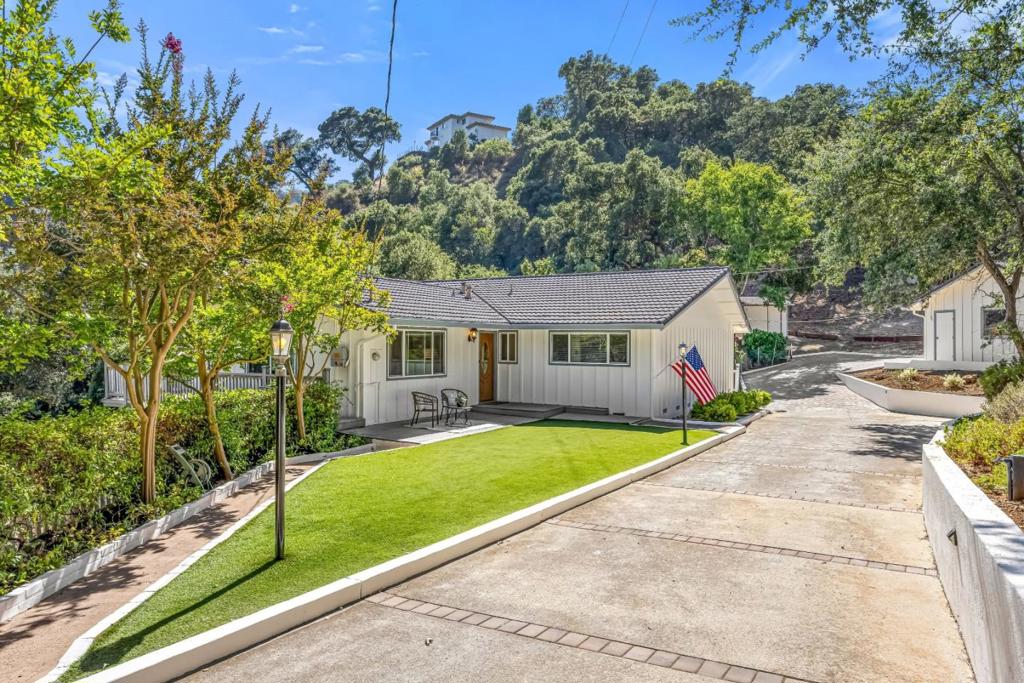
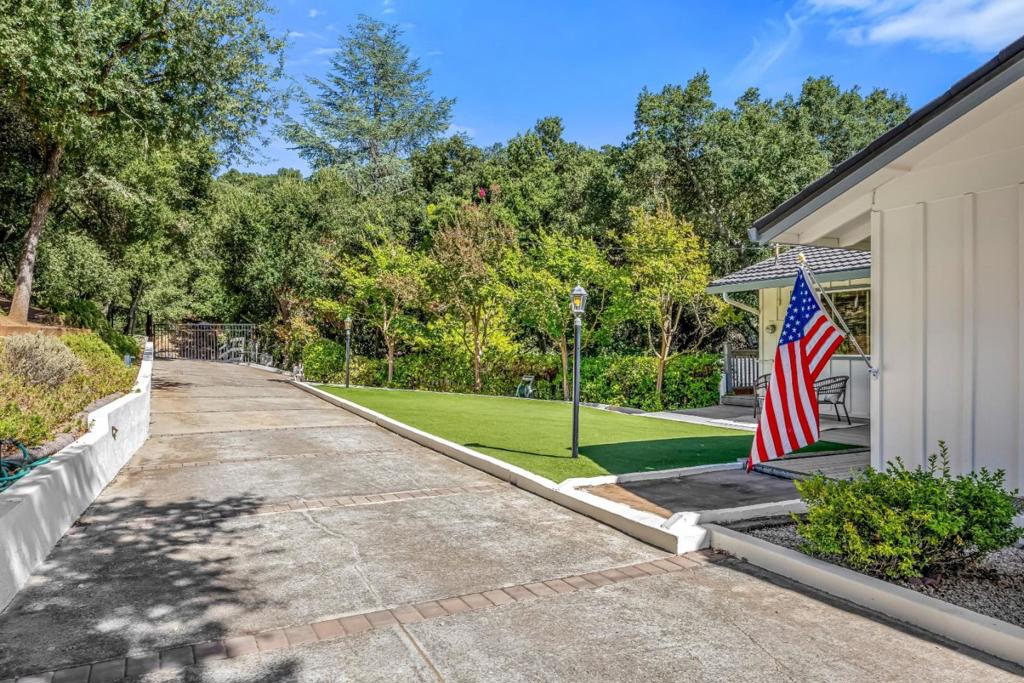
$7,300Leave the noise behind without leaving town. Tucked among the majestic oaks on nearly 3 private acres, this peaceful hillside retreat offers the perfect balance of privacy, flexibility & convenience. Just minutes from downtown MoHi. This well-maintained 2,821± sf home w 4 bedrooms / 3 baths, including a spacious lower-level guest suite complete w its own private entrance, living area, bedroom & bath; ideal for extended family, guests, a live-in caregiver, home workout area or rental income potential. Designed to embrace its natural surroundings, expansive decks overlook the sparkling pool creating the perfect setting for morning coffee, sunsets, or entertaining beneath the trees. Wrapped w a custom deck, the above-ground pool blends beautifully into the landscape. Inside, the home has been lovingly cared for over the years offering an excellent opportunity for a new owner to personalize the interior while enjoying the comfort of central AC, owned solar, and quality maintenance throughout. Additional amenities include a gated entrance, detached two-car garage, generous parking, and a peaceful setting surrounded by mature oak trees. Enjoy all the tranquility of country living without sacrificing the convenience of being just minutes from shopping, dining, schools, and Highway 101.
| 2 hours ago | Listing updated with changes from the MLS® | |
| 9 hours ago | Listing first seen on site |

This information is for your personal, non-commercial use and may not be used for any purpose other than to identify prospective properties you may be interested in purchasing. The display of MLS data is usually deemed reliable but is NOT guaranteed accurate by the MLS. Buyers are responsible for verifying the accuracy of all information and should investigate the data themselves or retain appropriate professionals. Information from sources other than the Listing Agent may have been included in the MLS data. Unless otherwise specified in writing, the Broker/Agent has not and will not verify any information obtained from other sources. The Broker/Agent providing the information contained herein may or may not have been the Listing and/or Selling Agent.