


3242 Blue Mountain DriveSan Jose, CA 95127
Mortgage Calculator
Monthly Payment (Est.)
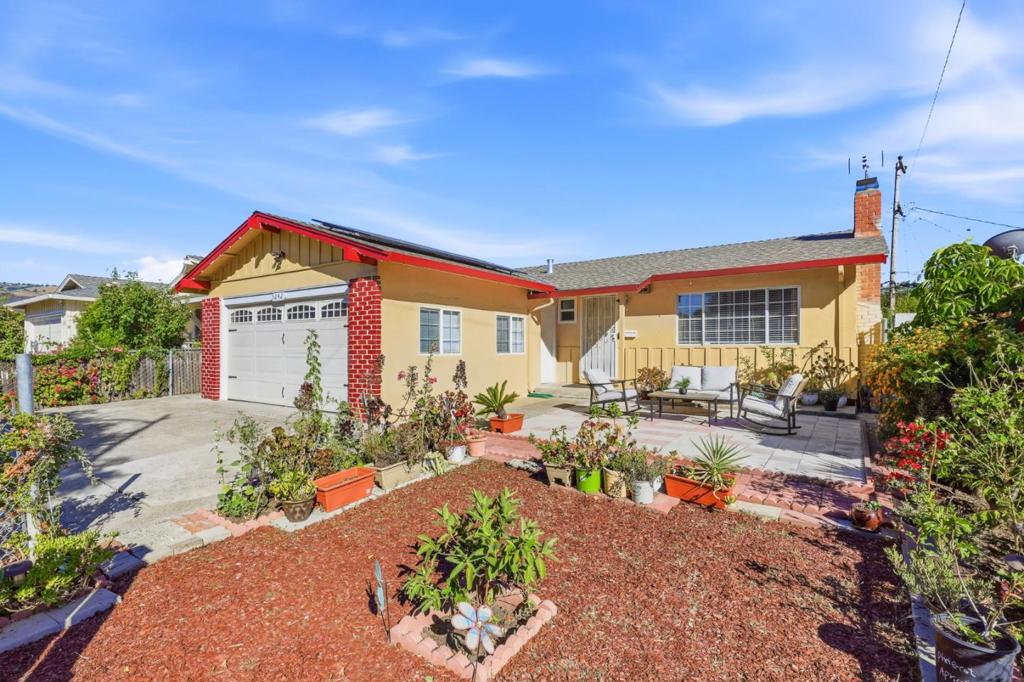
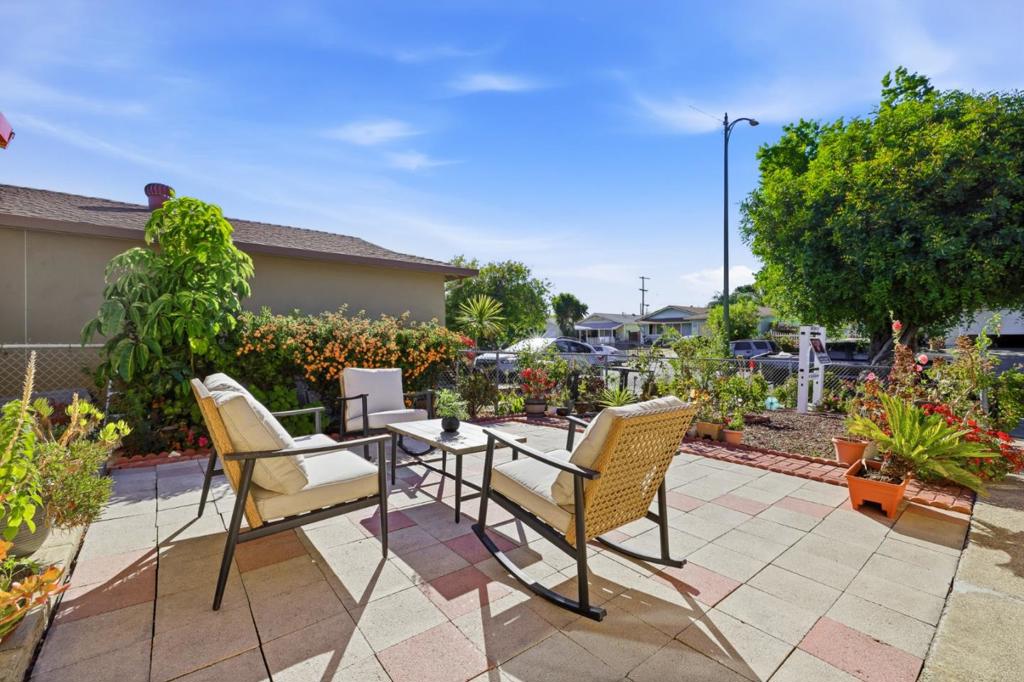
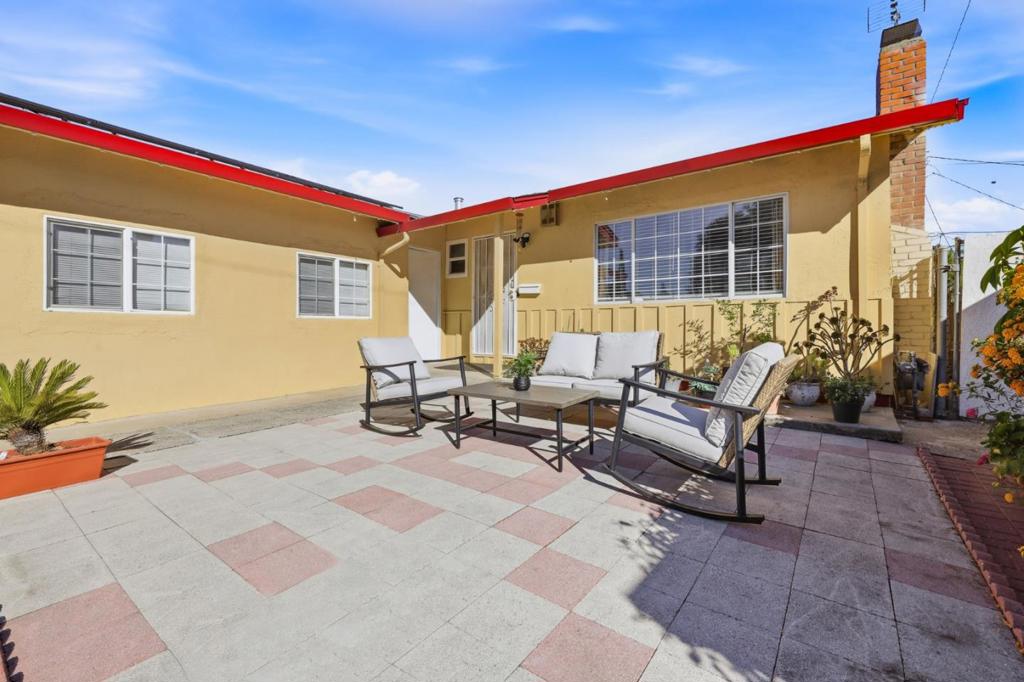
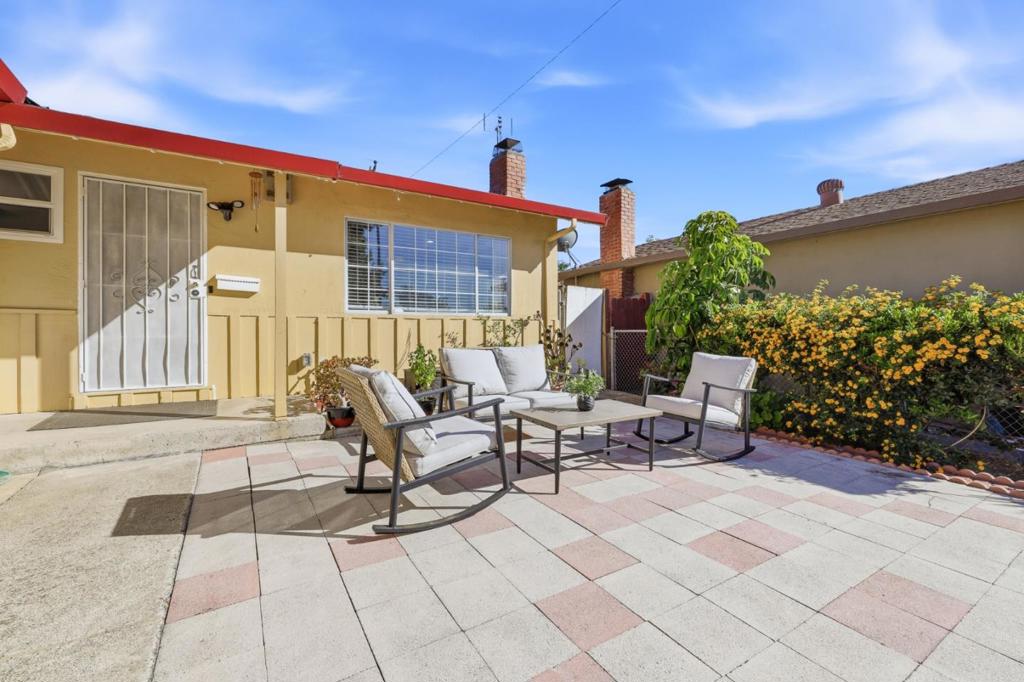
$4,562Welcome to 3242 Blue Mountain Drive, a beautifully maintained single-story home nestled in the desirable San Jose Foothills. Offering 3 bedrooms, 2 bathrooms, and 1,032 square feet of thoughtfully designed living space on a 5,000 square foot lot, this home combines comfort, efficiency, and convenience.The functional floor plan creates a warm and inviting atmosphere, while recent energy-efficient upgradesincluding a new HVAC system, solar system, and modern energy-saving appliancesprovide year-round comfort and long-term savings.Step outside to a low-maintenance backyard featuring a spacious paved patio, perfect for outdoor dining, entertaining, or simply relaxing. An attached two-car garage adds everyday convenience and additional storage.Ideally located with easy access to major freeways and Silicon Valley commute routes, this home offers the perfect balance of peaceful foothill living and proximity to shopping, dining, parks, schools, and everything San Jose has to offer.Dont miss this exceptional opportunity to own an energy-efficient home in one of San Joses most convenient and desirable locations!
| an hour ago | Listing updated with changes from the MLS® | |
| 11 hours ago | Listing first seen on site |

This information is for your personal, non-commercial use and may not be used for any purpose other than to identify prospective properties you may be interested in purchasing. The display of MLS data is usually deemed reliable but is NOT guaranteed accurate by the MLS. Buyers are responsible for verifying the accuracy of all information and should investigate the data themselves or retain appropriate professionals. Information from sources other than the Listing Agent may have been included in the MLS data. Unless otherwise specified in writing, the Broker/Agent has not and will not verify any information obtained from other sources. The Broker/Agent providing the information contained herein may or may not have been the Listing and/or Selling Agent.