


449 Ariel CourtSan Jose, CA 95123
Mortgage Calculator
Monthly Payment (Est.)
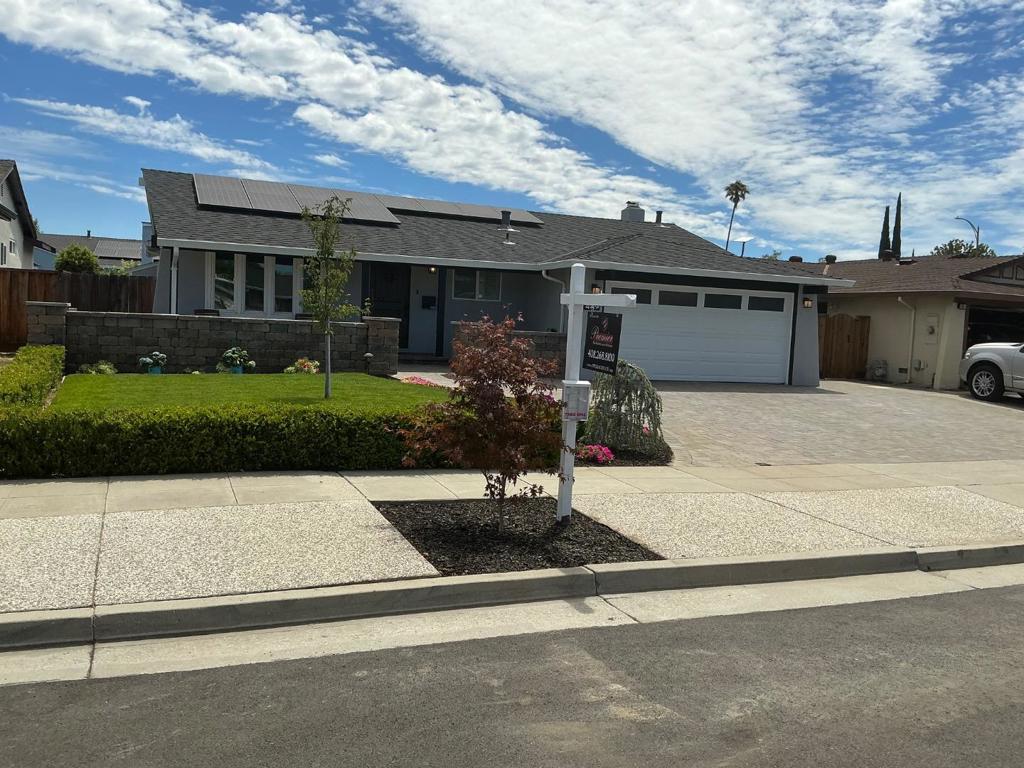
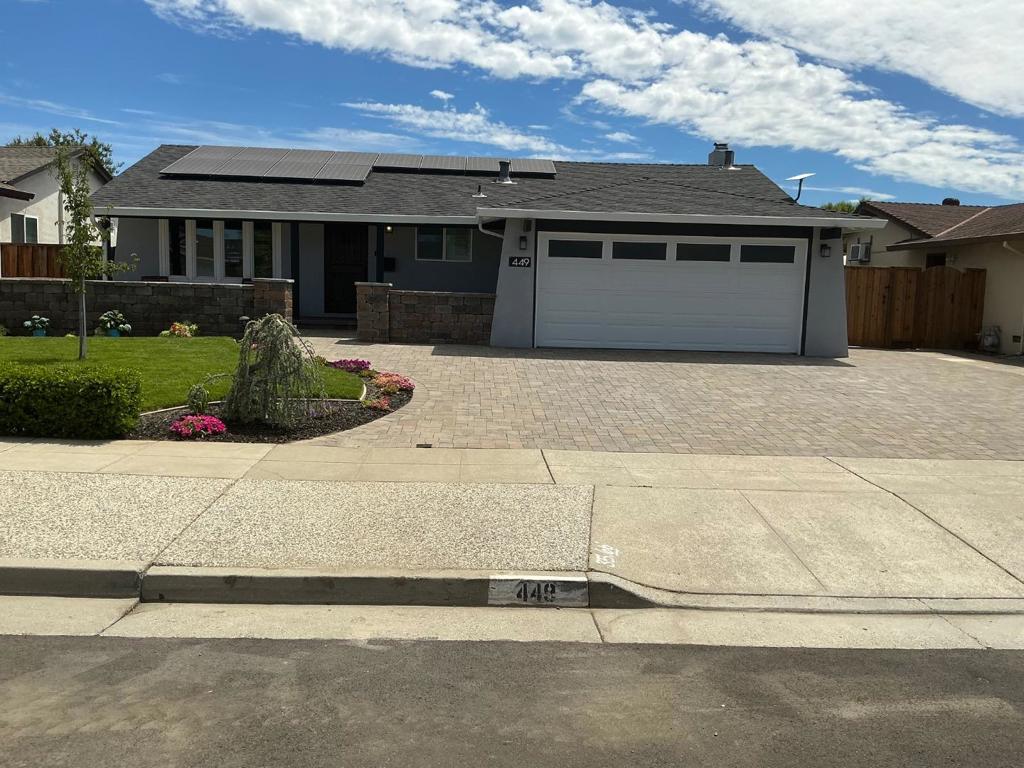
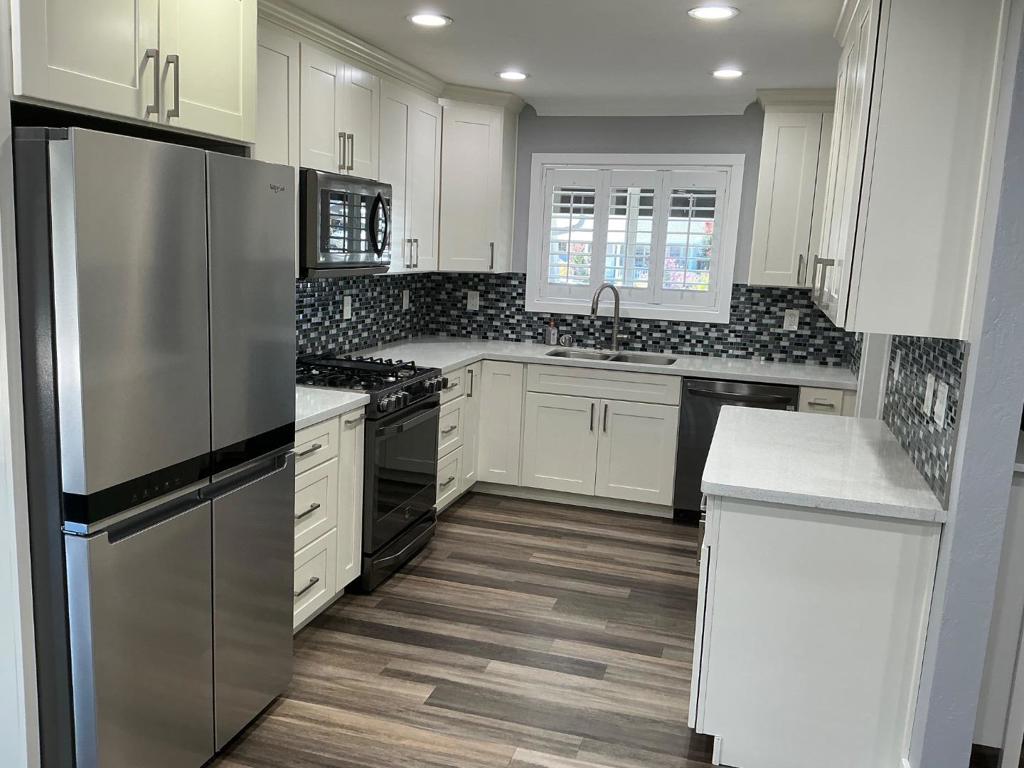
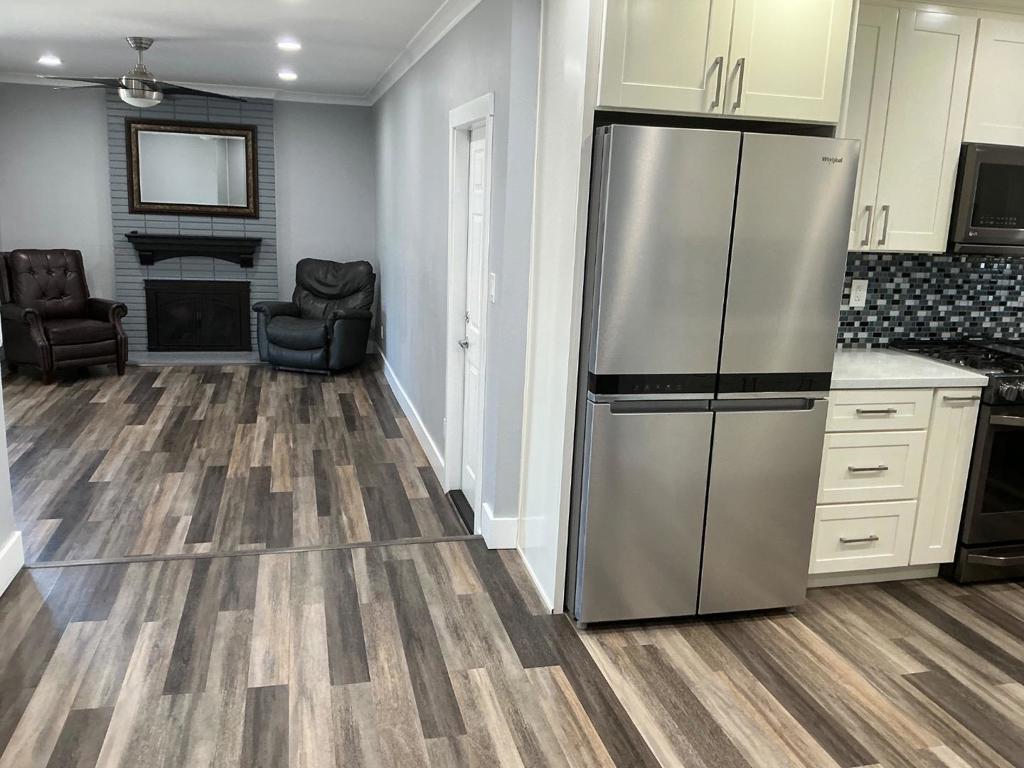
$6,843Just what You have been looking for. Wonderful, fully remodeled one story ranch style with great location on quiet Cul-de-sac street. Very nice neighborhood and fantastic, move-in condition. Open floorplan with formal entry, Elegant Living room and separate family room overlooking delightful backyard. Fully remodeled gourmet kitchen. Remodeled baths and new paint. Crown moldings, custom entertainment center cabinets. Lots of custom features including, owned solar, finished climate controlled garage with high end cabinets and electric car charger. Extensive use of beautiful high end pavers front and rear. Driveway has easy parking for 3 cars. Beautiful covered patio. Storage shed. Lemon, Orange and Fuji Apple trees. Sunny and private backyard great for entertaining and gardening. Solar Electric system is paid off and is included, so save on electricity. Move in ready, everything has already been done for You, just move in and enjoy this wonderful Home.
| 10 hours ago | Listing updated with changes from the MLS® | |
| yesterday | Listing first seen on site |

This information is for your personal, non-commercial use and may not be used for any purpose other than to identify prospective properties you may be interested in purchasing. The display of MLS data is usually deemed reliable but is NOT guaranteed accurate by the MLS. Buyers are responsible for verifying the accuracy of all information and should investigate the data themselves or retain appropriate professionals. Information from sources other than the Listing Agent may have been included in the MLS data. Unless otherwise specified in writing, the Broker/Agent has not and will not verify any information obtained from other sources. The Broker/Agent providing the information contained herein may or may not have been the Listing and/or Selling Agent.
Did you know? You can invite friends and family to your search. They can join your search, rate and discuss listings with you.