


Paseo Plaza144 S 3rd Street 629San Jose, CA 95112
Mortgage Calculator
Monthly Payment (Est.)
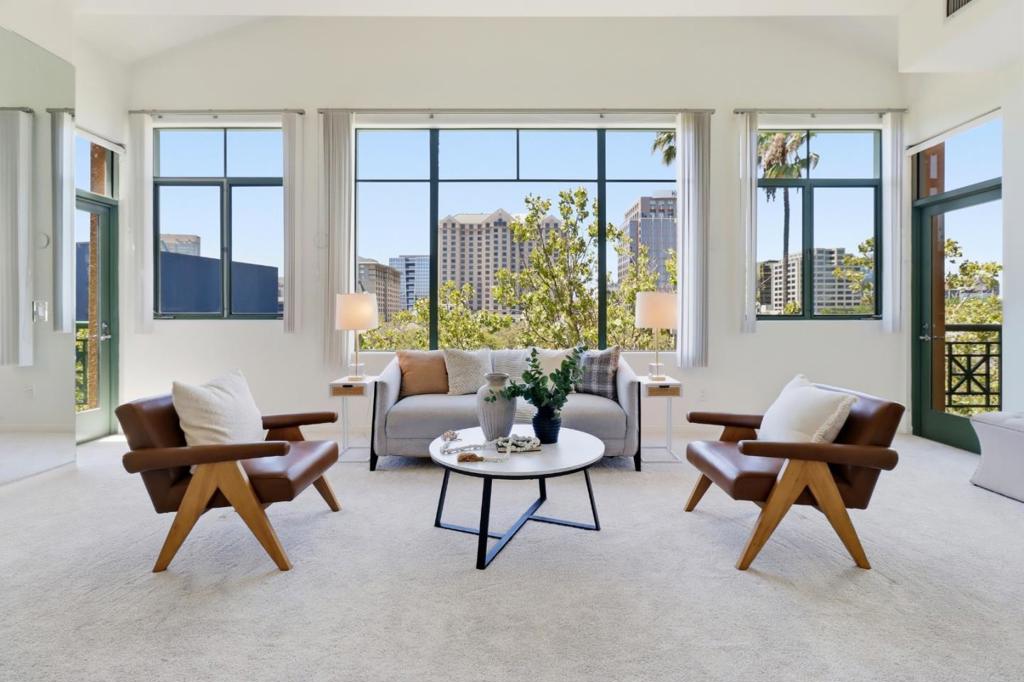
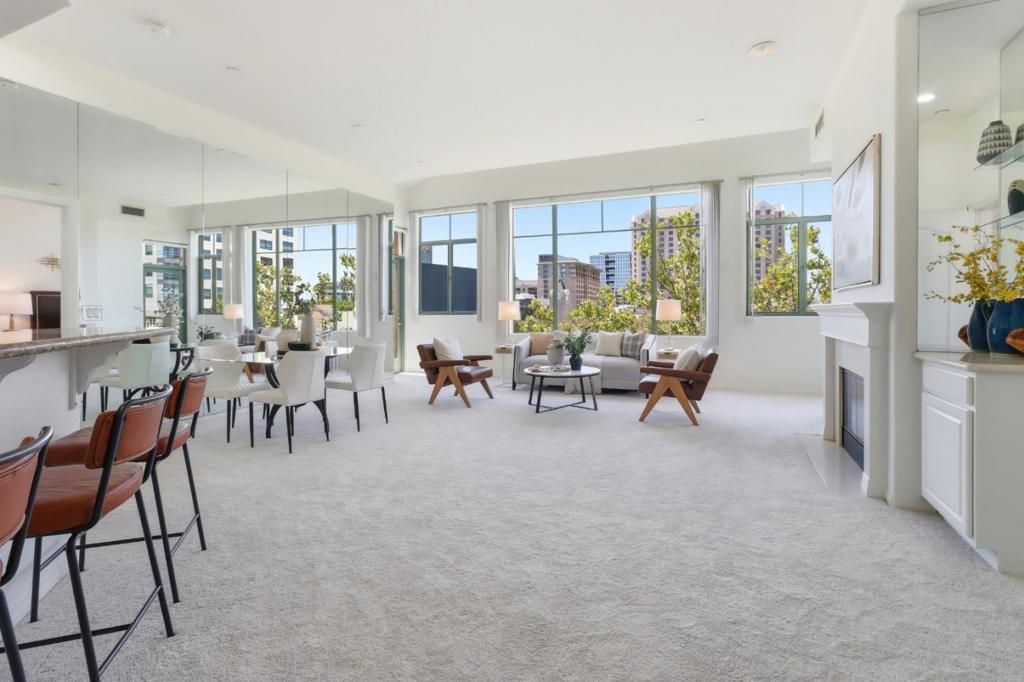
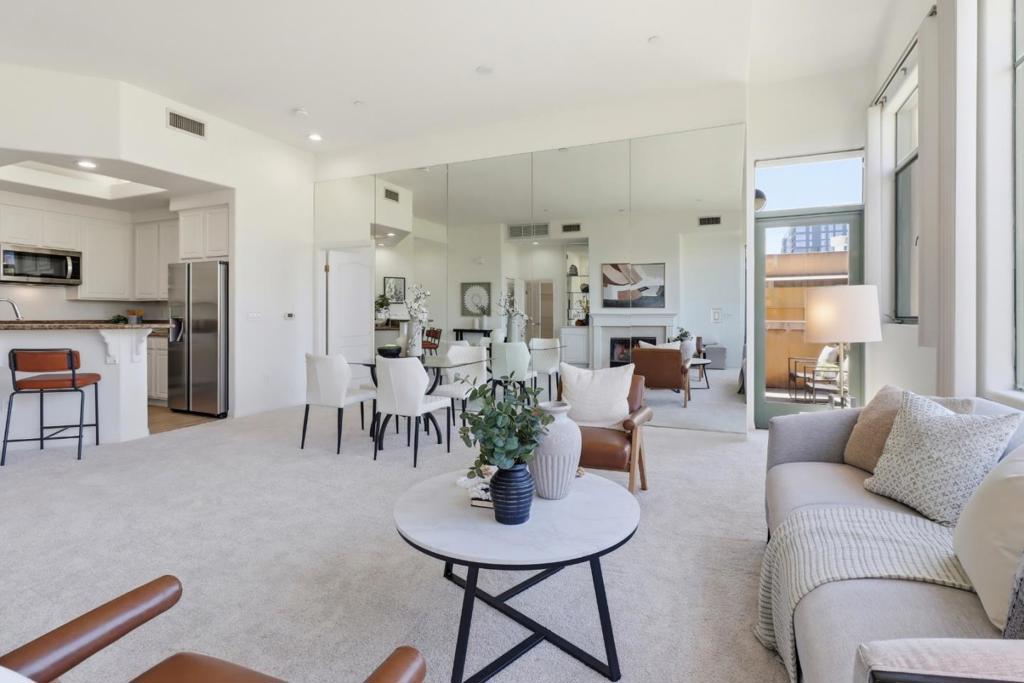
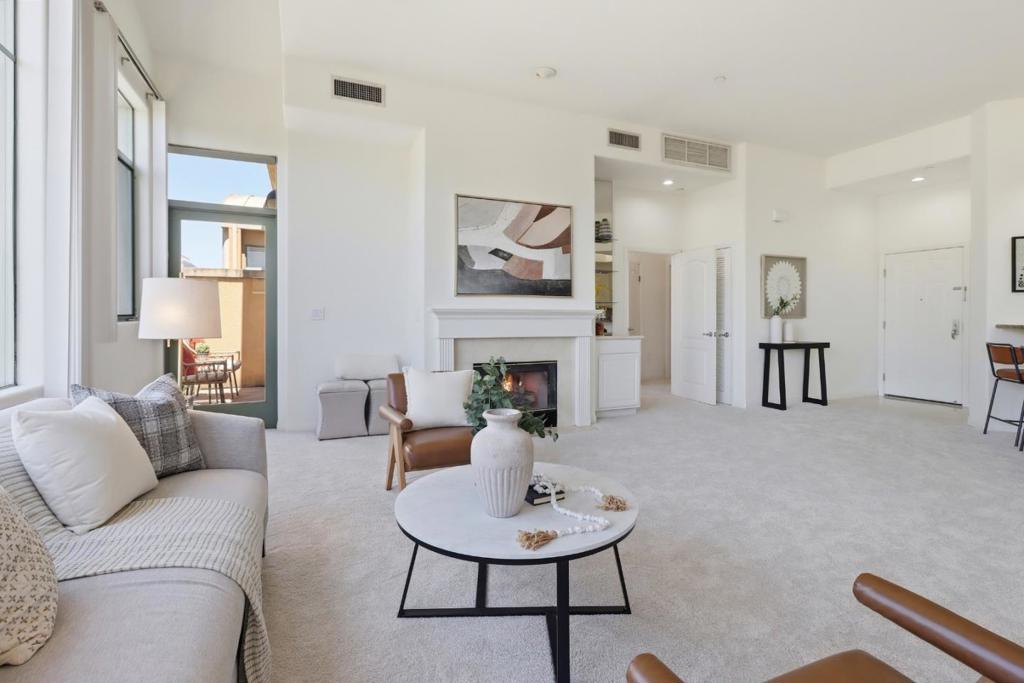
$3,326Coveted Luxury Penthouse - Stunning Skyline Views! Experience one of Paseo Plaza's most desirable residences, where soaring 11-foot ceilings - exclusive to the penthouse level - create a bright, open home unlike any other in the community. Enjoy sweeping treetop and downtown San Jose skyline views with exceptional privacy, as no neighboring residences look directly into the home. The expansive great room features a dramatic wall of windows, gas fireplace, built-in cabinetry, mirrored accent wall, and access to two balconies. The open kitchen enjoys the same spectacular views with granite countertops, breakfast bar, and stainless-steel appliances. Both spacious bedroom suites offer walk-in closets, private balconies, and en-suite baths with double vanities, soaking tubs, and showers. Recent updates include freshly painted interior, plush carpeting and luxury vinyl plank flooring in the kitchen and baths. Additional highlights include full-size inside laundry, central heating and A/C, and two side-by-side parking spaces in the gated garage. Resort-style amenities include a heated pool, spa, sauna, fitness center, clubhouse, social activities, and landscaped courtyards. Prime downtown location is near dining, shopping, entertainment, transit, and the library.
| 2 hours ago | Listing updated with changes from the MLS® | |
| 9 hours ago | Listing first seen on site |

This information is for your personal, non-commercial use and may not be used for any purpose other than to identify prospective properties you may be interested in purchasing. The display of MLS data is usually deemed reliable but is NOT guaranteed accurate by the MLS. Buyers are responsible for verifying the accuracy of all information and should investigate the data themselves or retain appropriate professionals. Information from sources other than the Listing Agent may have been included in the MLS data. Unless otherwise specified in writing, the Broker/Agent has not and will not verify any information obtained from other sources. The Broker/Agent providing the information contained herein may or may not have been the Listing and/or Selling Agent.
Did you know? You can invite friends and family to your search. They can join your search, rate and discuss listings with you.