


1128 Hawthorne DriveSan Mateo, CA 94402

Mortgage Calculator
Monthly Payment (Est.)
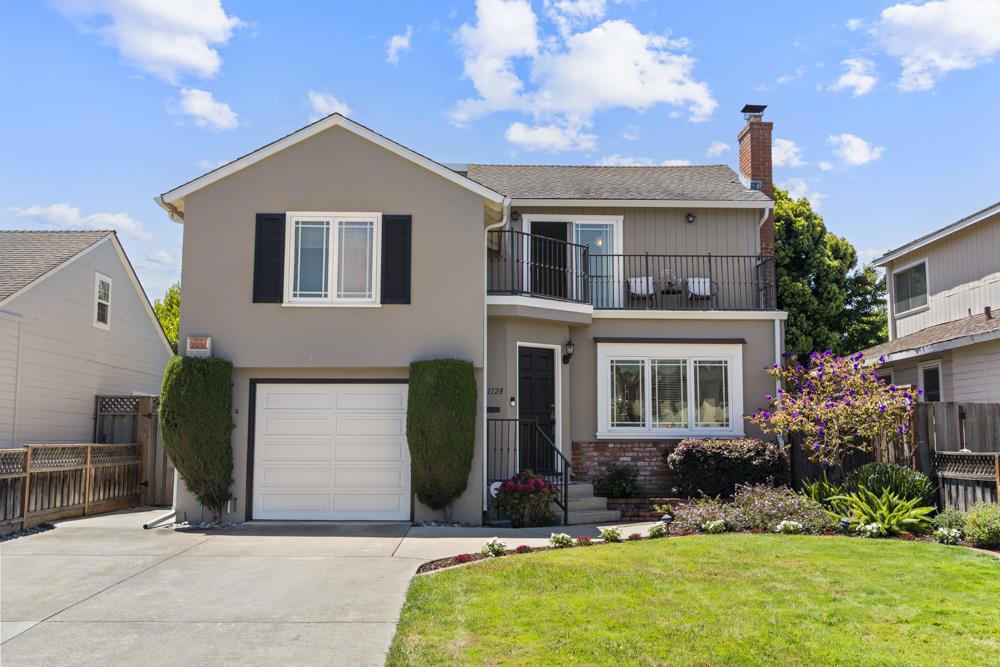
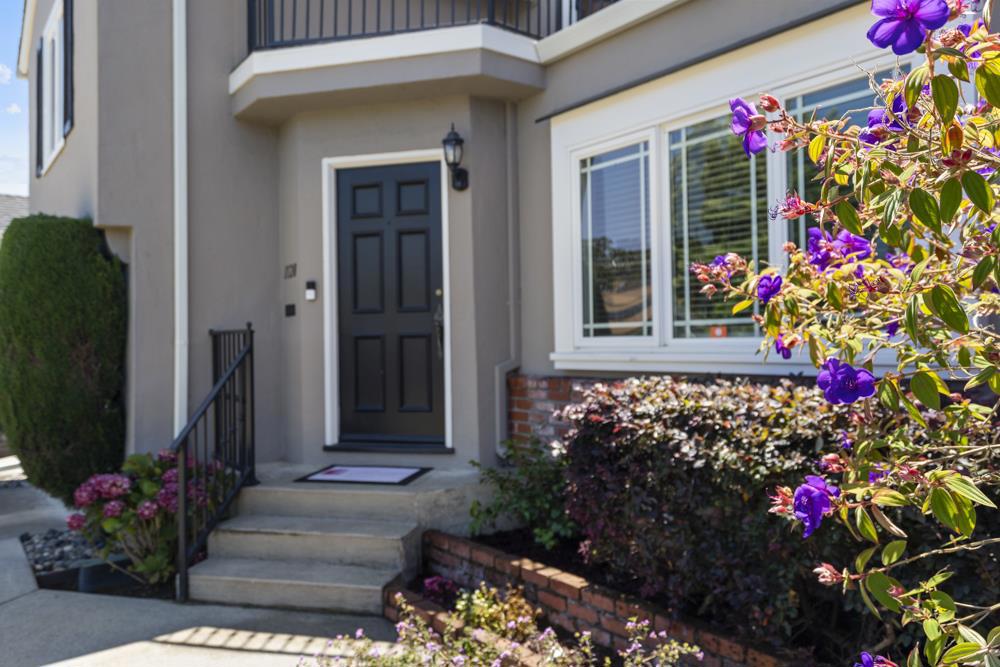
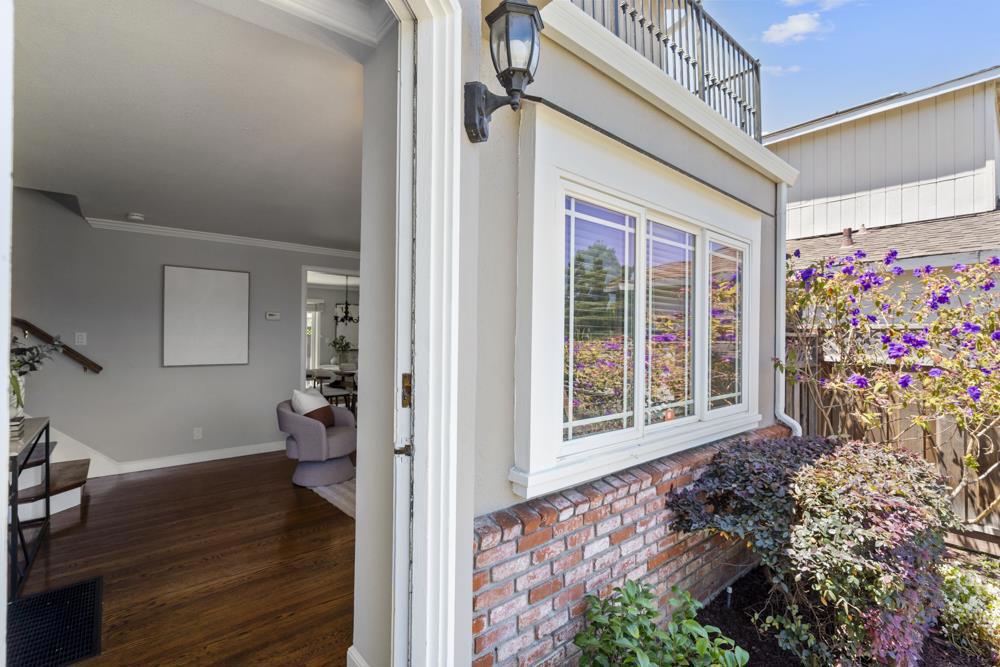
$8,203Welcome to 1128 Hawthorne Drive, a split-level home on a peaceful street in San Mateo's Sunnybrae neighborhood. Framed by vibrant landscaping and colorful garden beds, this inviting residence offers spacious living areas, exceptional storage, and a functional layout designed for comfortable everyday living. Oak hardwood floors extend through the living room with crown molding and fireplace into the formal dining room with a chandelier overhead and sliding doors opening to the backyard. The kitchen features granite countertops, a garden window, a Viking six-burner range, KitchenAid double ovens, Bosch dishwasher, and LG refrigerator, and opens to a comfortable family room with wet bar and backyard access. Outside enjoy a generous patio, lush lawn, built-in brick barbecue station, detached storage structures, and raised planter beds ready for herbs, flowers, or gardening. The private top-level primary suite features an L-shaped slate-tiled balcony, oversized ensuite with dual sinks, dedicated vanity area, walk-in shower, and a large walk-in closet with built-ins. Two additional bedrooms and a four-piece hall bath complete the home. Conveniently located near Sunnybrae Elementary, Sunnybrae Park, Trader Joe's, Downtown San Mateo, Hayward Park Caltrain, and Highways 92 and 101.
| an hour ago | Listing updated with changes from the MLS® | |
| 9 hours ago | Listing first seen on site |

This information is for your personal, non-commercial use and may not be used for any purpose other than to identify prospective properties you may be interested in purchasing. The display of MLS data is usually deemed reliable but is NOT guaranteed accurate by the MLS. Buyers are responsible for verifying the accuracy of all information and should investigate the data themselves or retain appropriate professionals. Information from sources other than the Listing Agent may have been included in the MLS data. Unless otherwise specified in writing, the Broker/Agent has not and will not verify any information obtained from other sources. The Broker/Agent providing the information contained herein may or may not have been the Listing and/or Selling Agent.
Did you know? You can invite friends and family to your search. They can join your search, rate and discuss listings with you.