


Castro Valley, CA 94546
Mortgage Calculator
Monthly Payment (Est.)
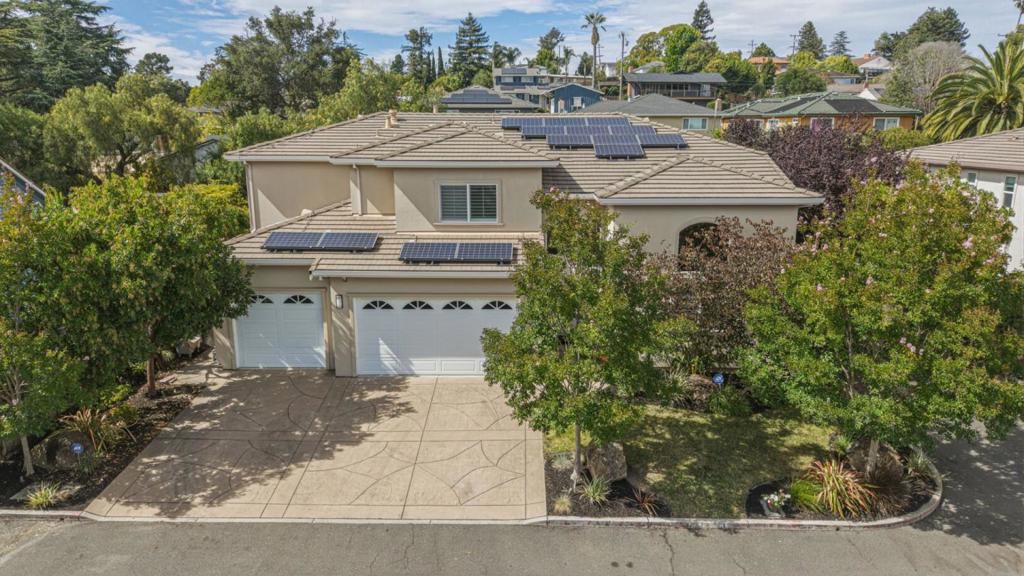
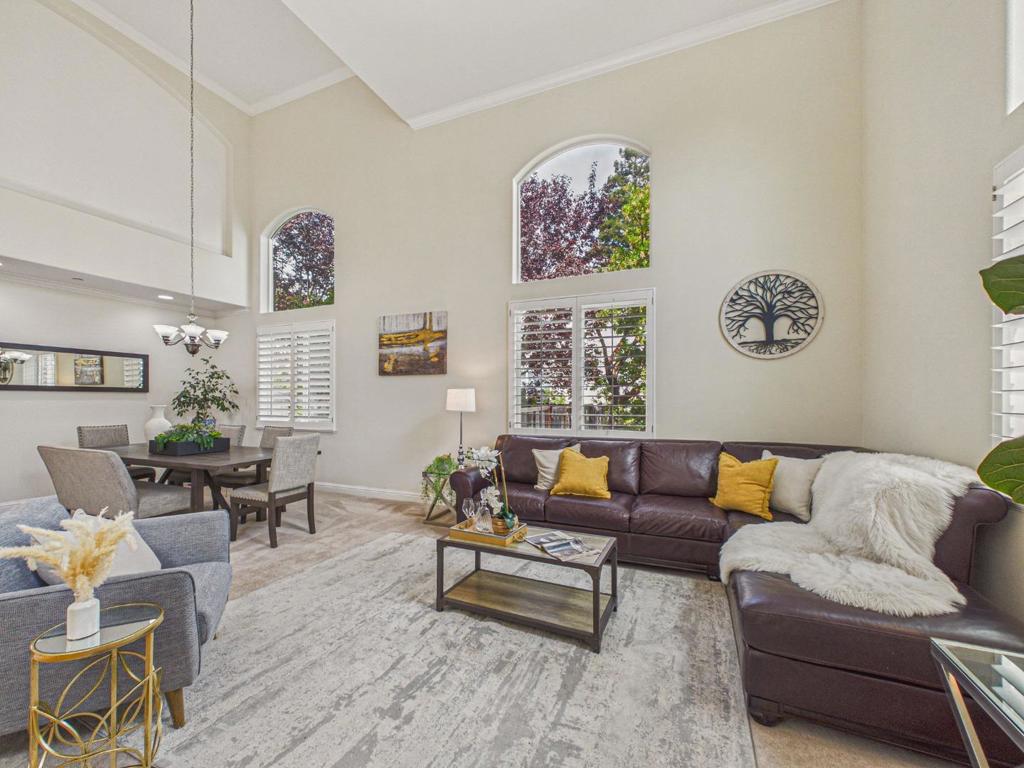
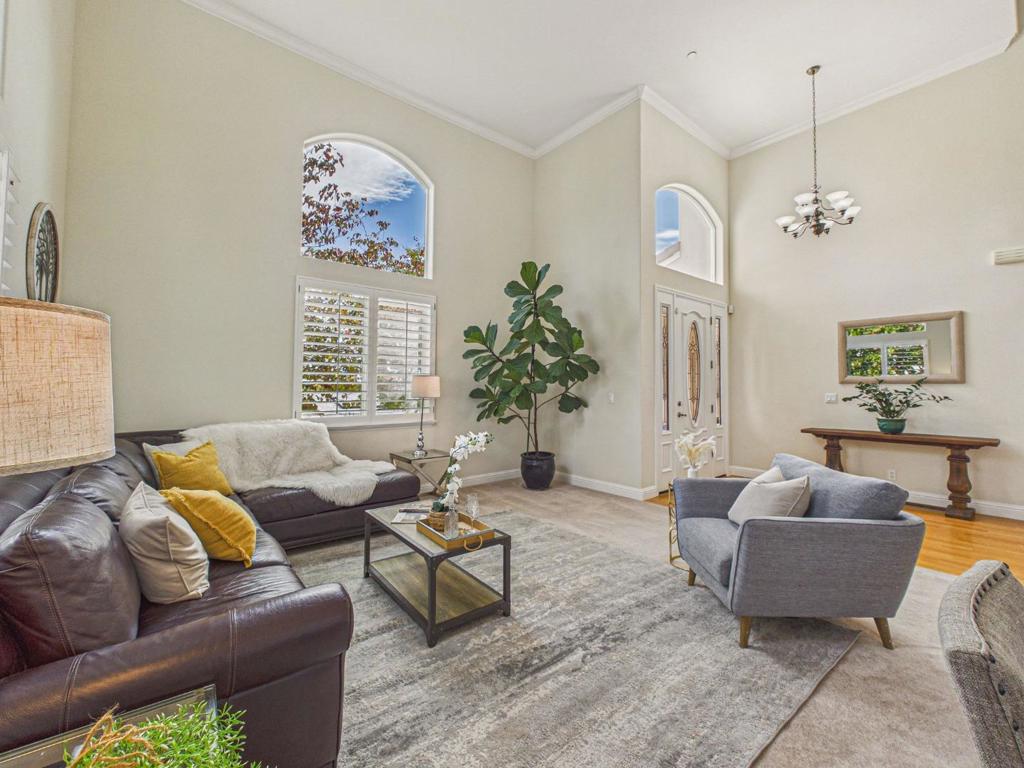
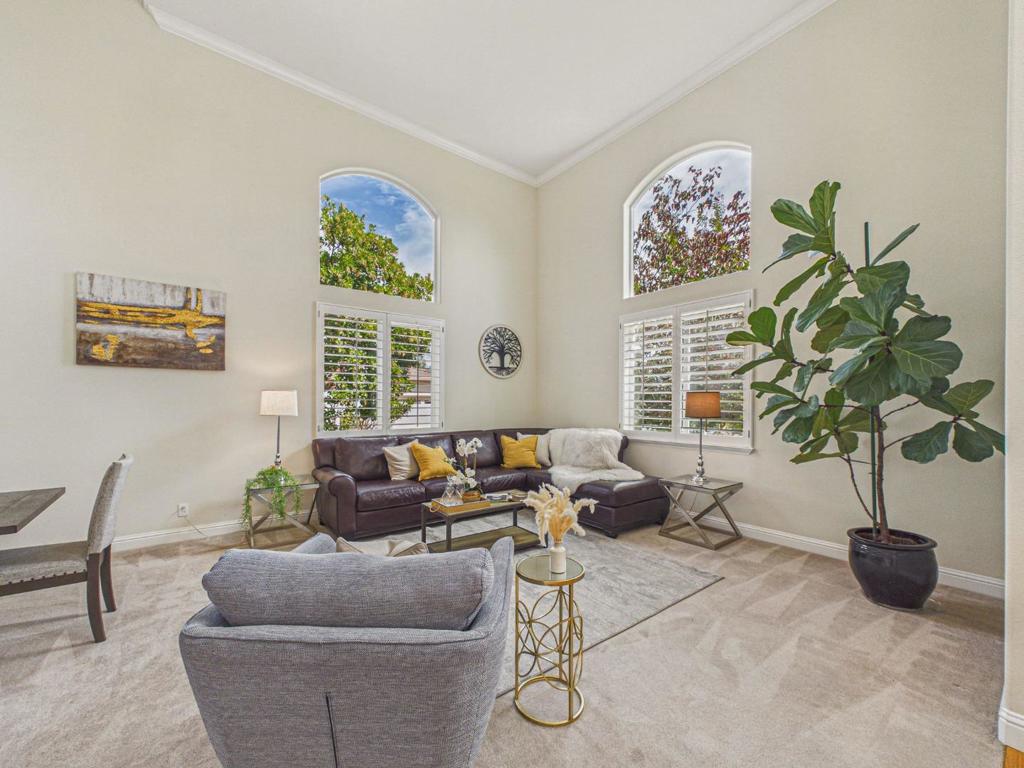
$7,747Imagine coming home to a peaceful retreat tucked along a quiet, private streetyet only minutes from downtown Castro Valleys new shops, restaurants, and everyday conveniences. This spacious five-bedroom, four-bath residence offers approximately 3,190 square feet of comfortable living, with a three-car garage and an inviting floor plan designed for both daily life and entertaining. The heart of the home features granite countertops, a generous center island with a gas cooktop, double ovens, and an elegant octagonal tray ceiling. A downstairs bedroom and full bathroom provide ideal flexibility for multigenerational living, guests, or a private home office. Upstairs, a conveniently located laundry room makes everyday routines easier, while decorative coffered ceilings add architectural character. Built in 2007 and equipped with leased solar, this home offers the rare feeling of privacy and tranquility without sacrificing proximity to downtown Castro Valley and nearby Lake Chabot.
| an hour ago | Listing updated with changes from the MLS® | |
| 9 hours ago | Listing first seen on site |

This information is for your personal, non-commercial use and may not be used for any purpose other than to identify prospective properties you may be interested in purchasing. The display of MLS data is usually deemed reliable but is NOT guaranteed accurate by the MLS. Buyers are responsible for verifying the accuracy of all information and should investigate the data themselves or retain appropriate professionals. Information from sources other than the Listing Agent may have been included in the MLS data. Unless otherwise specified in writing, the Broker/Agent has not and will not verify any information obtained from other sources. The Broker/Agent providing the information contained herein may or may not have been the Listing and/or Selling Agent.