


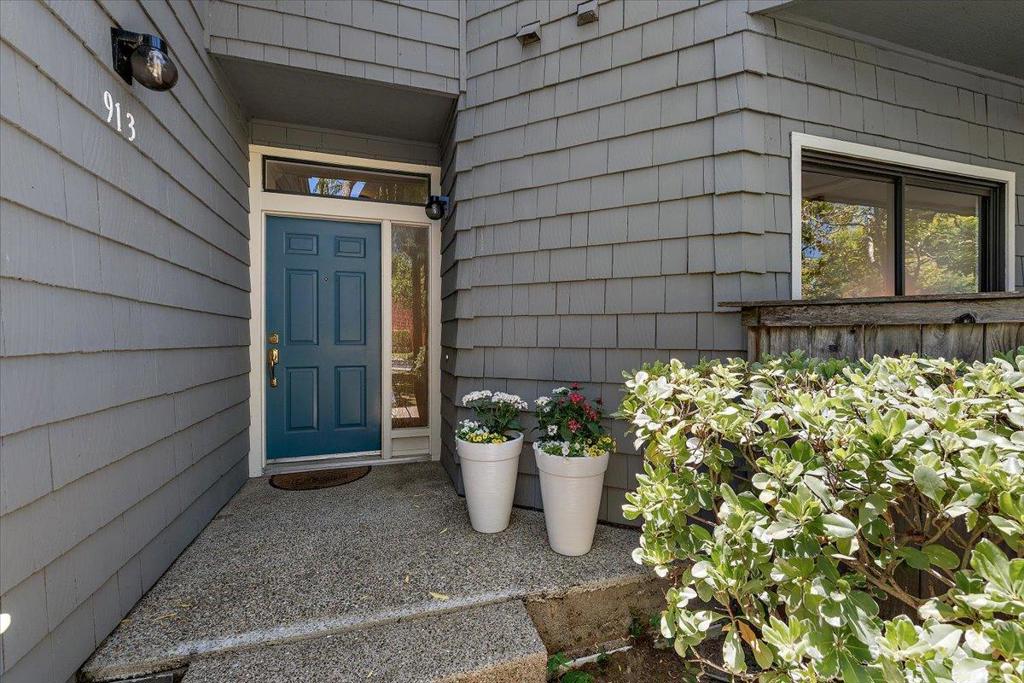
913 Shoreline DriveSan Mateo, CA 94404
Mortgage Calculator
Monthly Payment (Est.)
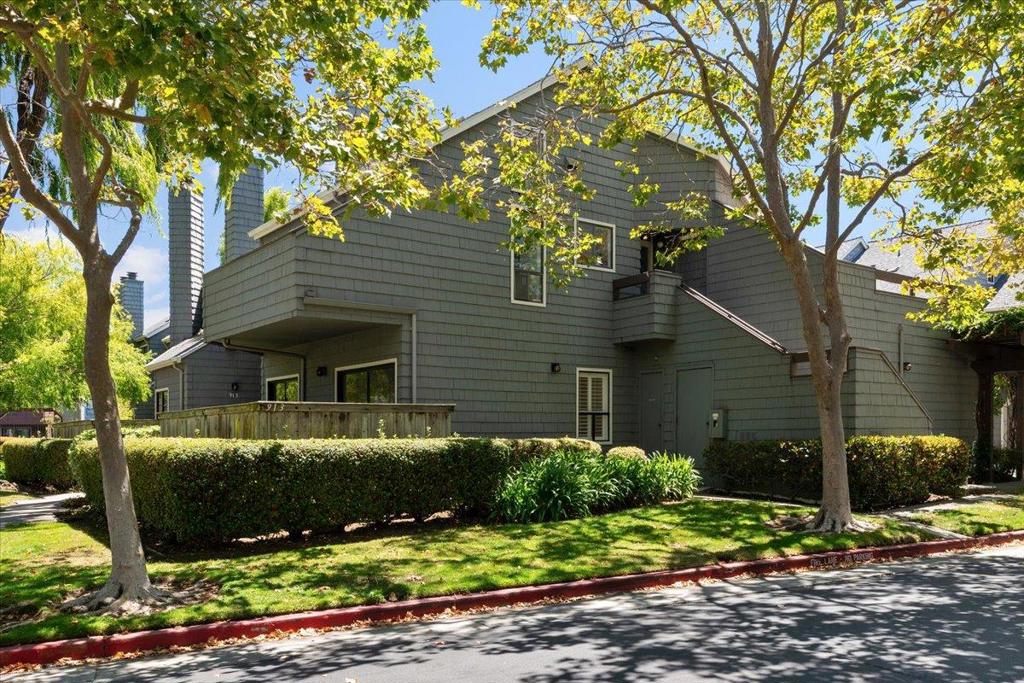
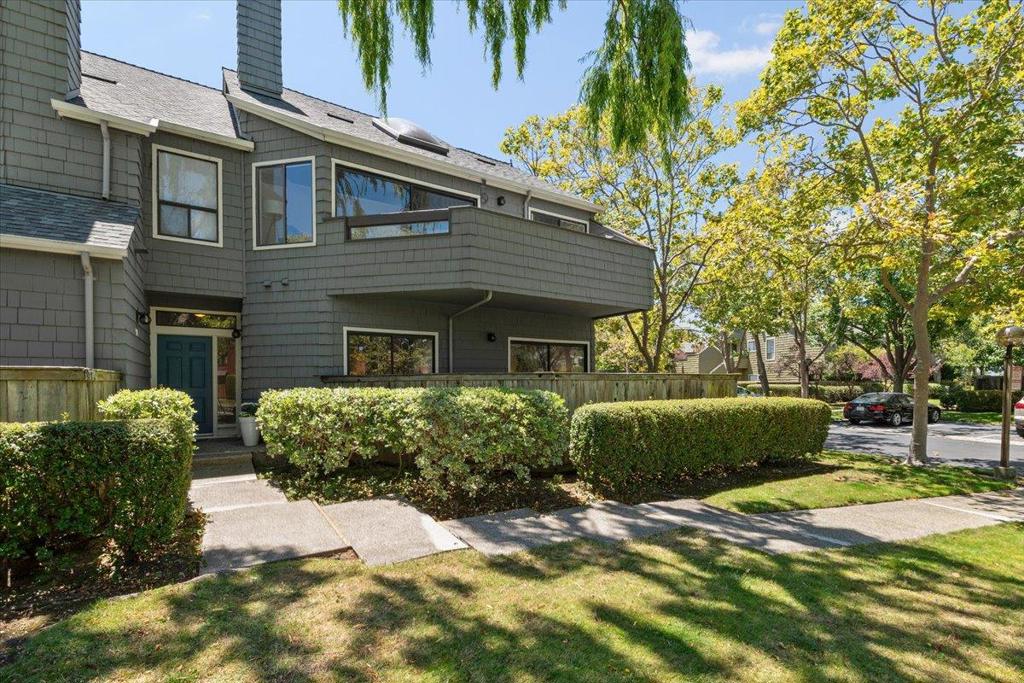
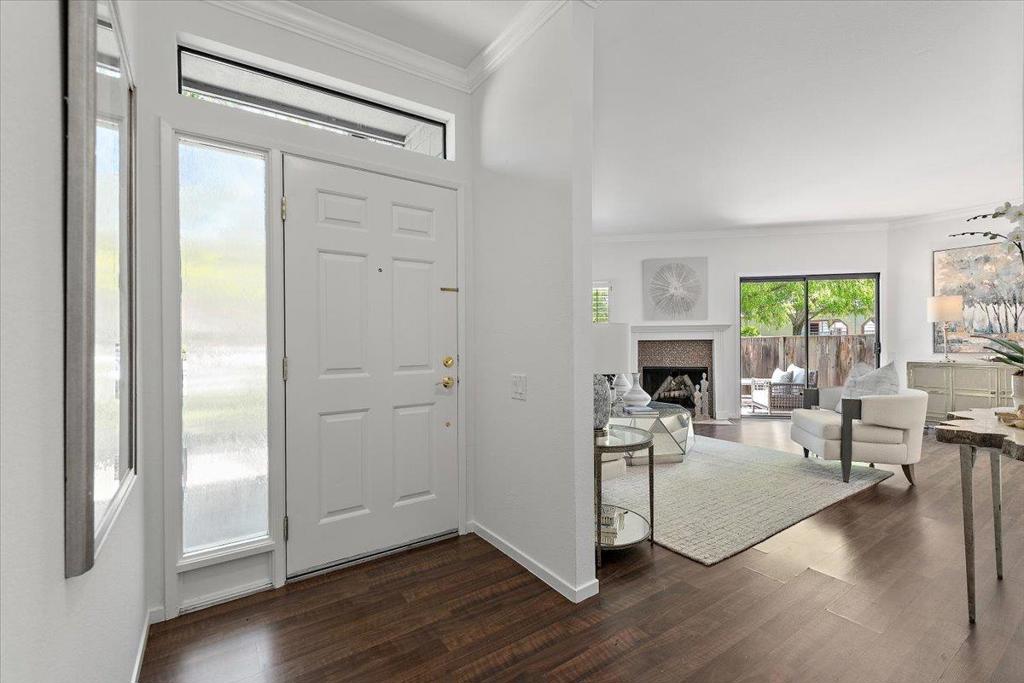
$4,284Located in San Mateo, this remodeled & recently refreshed home offers 1,165 square feet of living space on a 1,640-square-foot lot. The residence features two bedrooms, including a primary suite and two full bathrooms, all on one LEVEL - Perfect for individuals trying to avoid stairs. The living room includes a fireplace, adding warmth and charm. Flooring throughout the home combines carpet, hardwood, and tile surfaces. The kitchen is well-equipped. Laundry amenities include an inside washer and dryer. The home is heated with electric heating. Additional highlights include high ceilings and a rare attached one-car garage, which provides extra comfort as well. Community features include a solar-heated, indoor lap pool and spa with a dressing room. Harbortown is a beautiful community with mature landscaping, walking paths, fountains, lagoons, & water views. Clubhouse can be reserved for private parties. Community Garden. Especially Dog-friendly! Huge Value! Convenient to shopping, restaurants, parks, and freeways.
| 3 hours ago | Listing updated with changes from the MLS® | |
| 11 hours ago | Listing first seen on site |

This information is for your personal, non-commercial use and may not be used for any purpose other than to identify prospective properties you may be interested in purchasing. The display of MLS data is usually deemed reliable but is NOT guaranteed accurate by the MLS. Buyers are responsible for verifying the accuracy of all information and should investigate the data themselves or retain appropriate professionals. Information from sources other than the Listing Agent may have been included in the MLS data. Unless otherwise specified in writing, the Broker/Agent has not and will not verify any information obtained from other sources. The Broker/Agent providing the information contained herein may or may not have been the Listing and/or Selling Agent.