


840 Capistrano DriveSalinas, CA 93901
Mortgage Calculator
Monthly Payment (Est.)
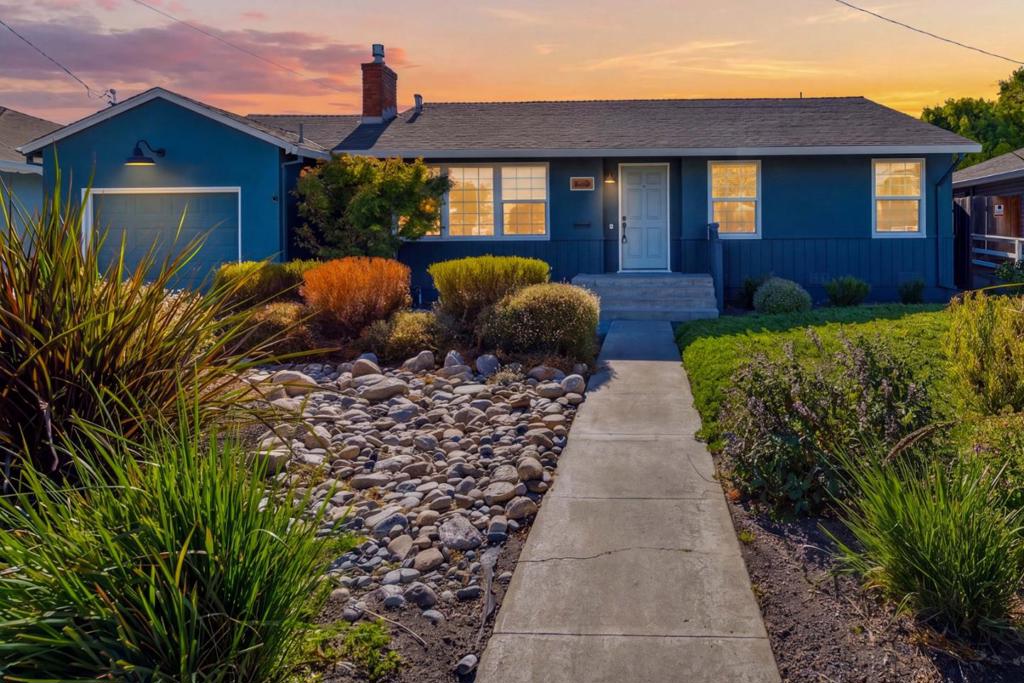
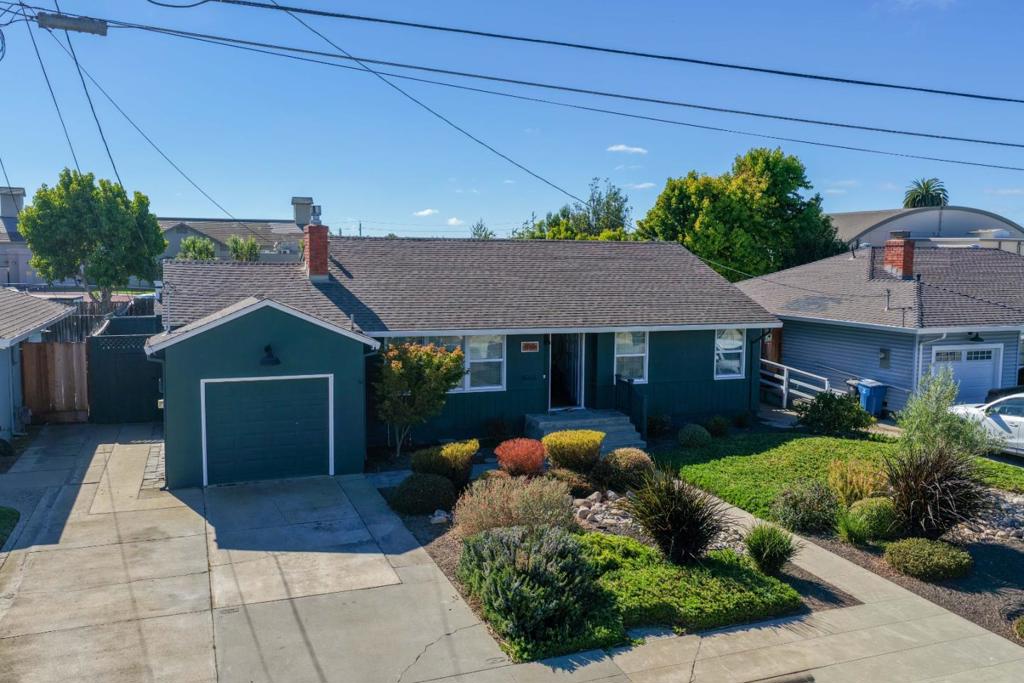
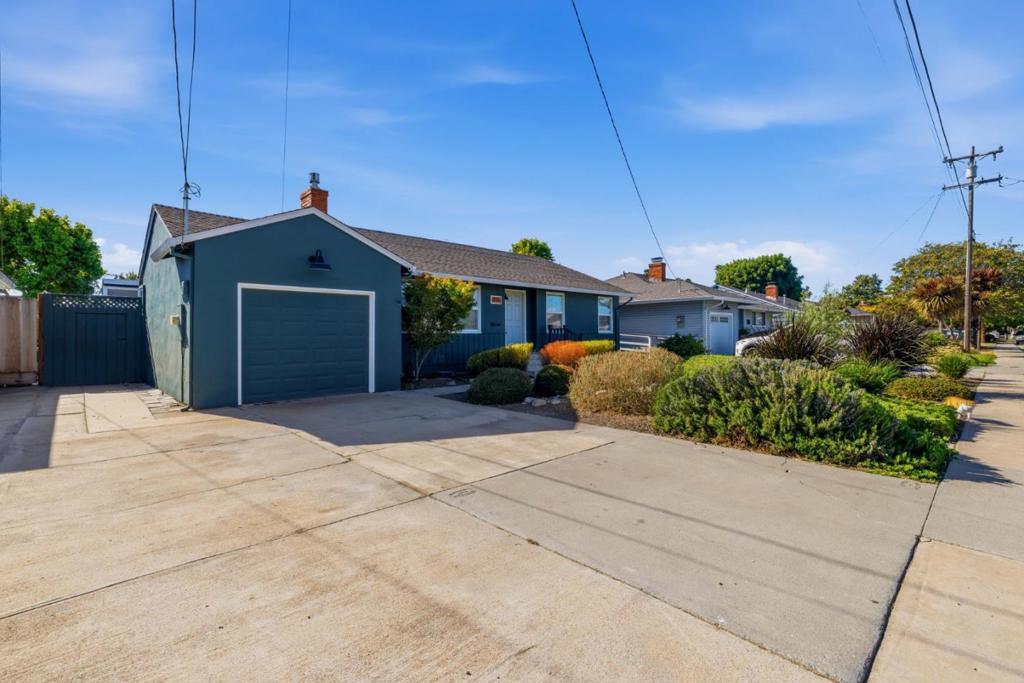
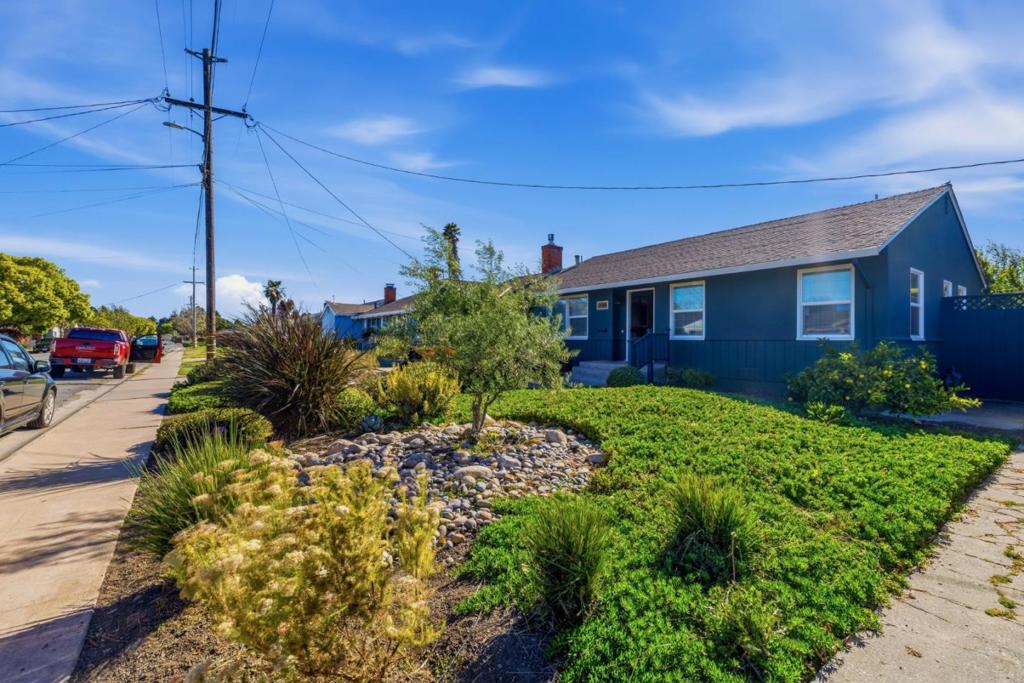
$3,467Welcome to 840 Capistrano Drive. This beautifully maintained South Salinas residence blends timeless charm with tasteful updates. It offers 3 bedrooms, 2 baths, 1,131 sq ft of inviting living space on a generous 6,500 sq ft lot. Rich hardwood floors and abundant natural light create a warm, sophisticated atmosphere throughout. The cozy, well designed kitchen features granite countertops, attractive wood cabinetry, a breakfast bar, and efficient workspace, a perfect for everyday meals and intimate gatherings. The backyard is an outdoor retreat with an expansive paver patio, custom wood-fired pizza oven, mature landscaping, and a detached storage room, ideal for relaxing or hosting family and friends. Built in 1949, the home retains its classic character while offering modern comfort. Conveniently located near schools, parks, shopping, dining, medical facilities, and with easy access to Highway 68 and the Monterey Peninsula, 840 Capistrano Drive is a rare opportunity in one of South Salinas most desirable neighborhoods.
| 2 hours ago | Listing updated with changes from the MLS® | |
| 11 hours ago | Listing first seen on site |

This information is for your personal, non-commercial use and may not be used for any purpose other than to identify prospective properties you may be interested in purchasing. The display of MLS data is usually deemed reliable but is NOT guaranteed accurate by the MLS. Buyers are responsible for verifying the accuracy of all information and should investigate the data themselves or retain appropriate professionals. Information from sources other than the Listing Agent may have been included in the MLS data. Unless otherwise specified in writing, the Broker/Agent has not and will not verify any information obtained from other sources. The Broker/Agent providing the information contained herein may or may not have been the Listing and/or Selling Agent.
Did you know? You can invite friends and family to your search. They can join your search, rate and discuss listings with you.