


434 Morrissey BoulevardSanta Cruz, CA 95062
Mortgage Calculator
Monthly Payment (Est.)
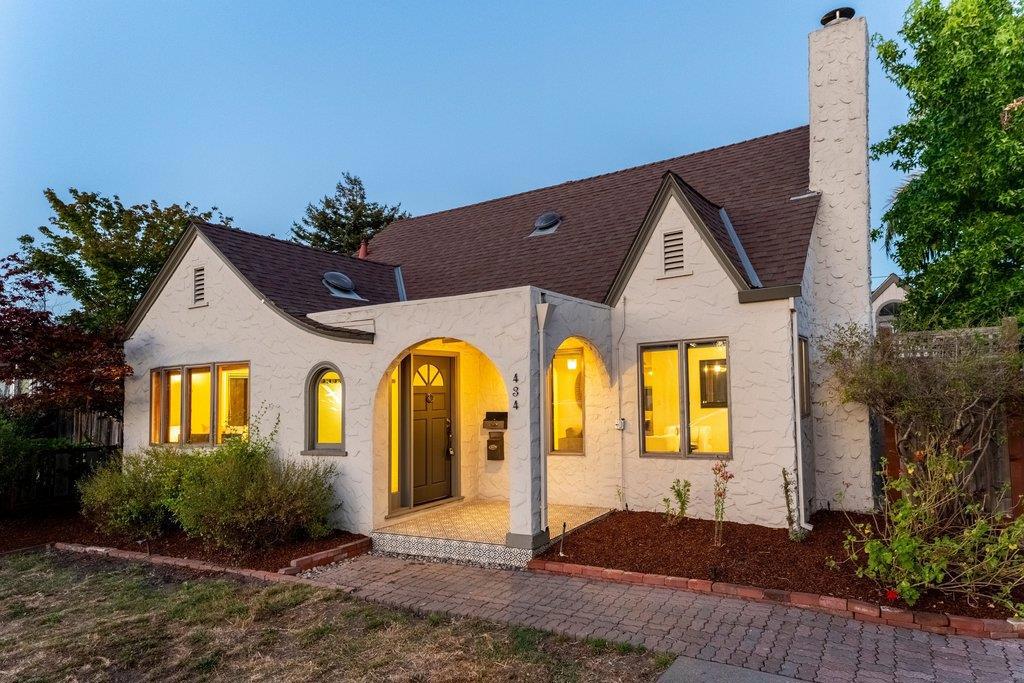
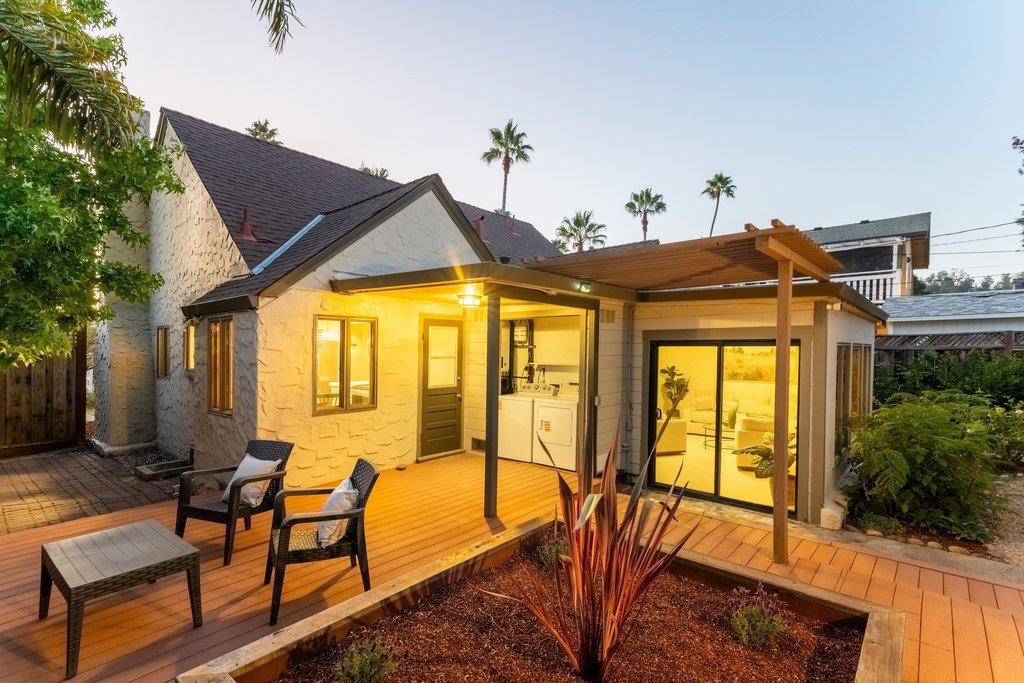
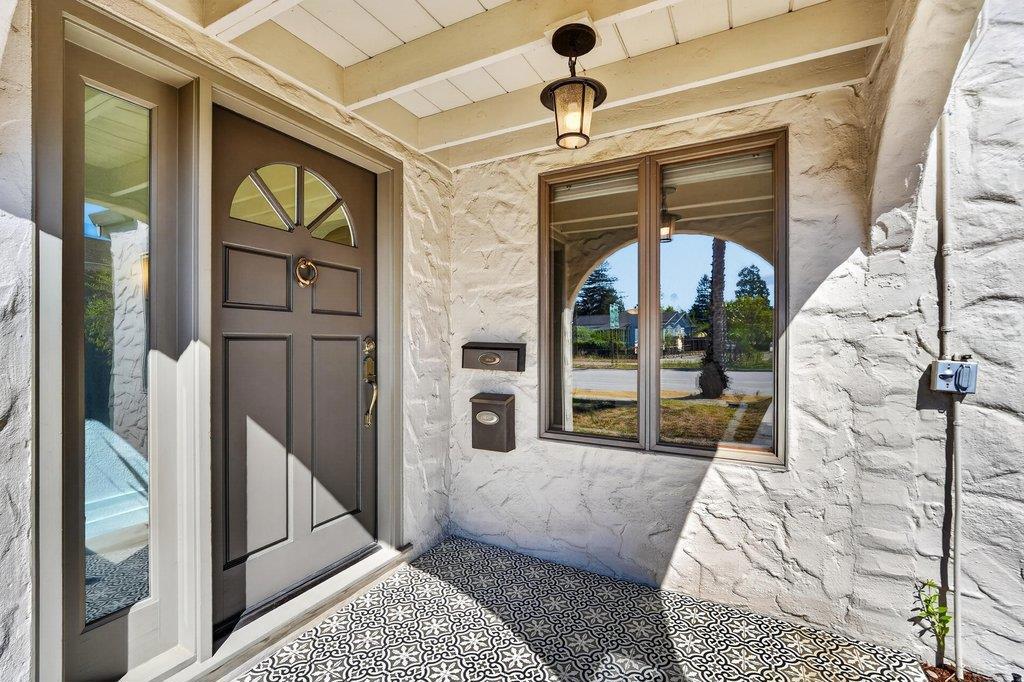
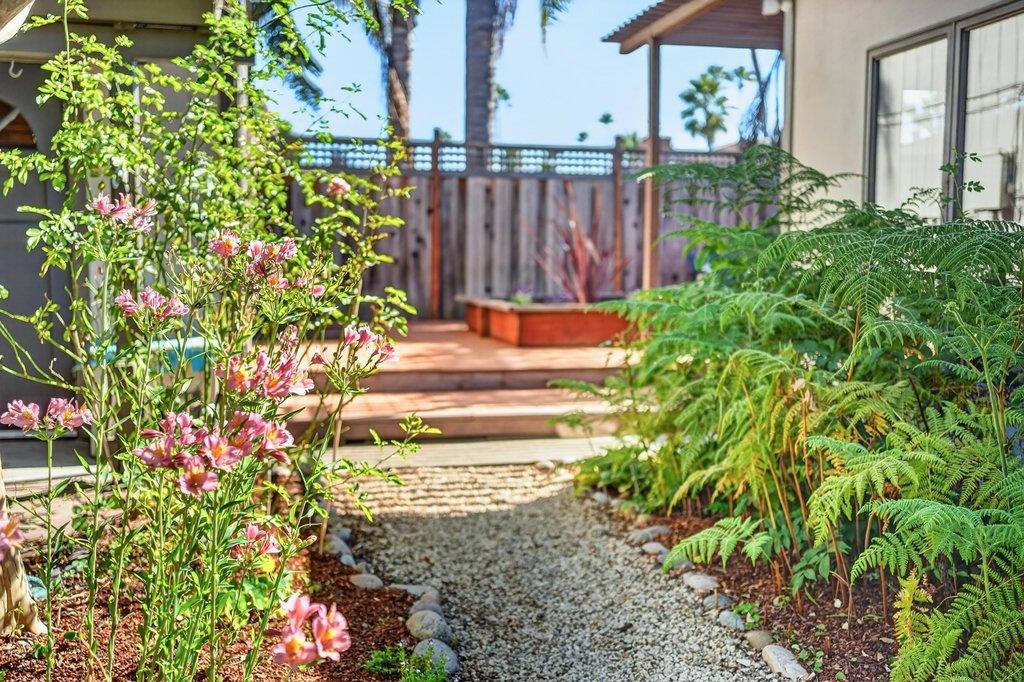
$6,365Welcome to 434 Morrissey Blvd., where timeless Santa Cruz charm meets exceptional versatility in the heart of Midtown. Filled with natural light, the 1,372 sq. ft. main home offers a spacious two bedroom, one bathroom floor plan with inviting living and dining areas, plus an expansive family room surrounded by walls of windows overlooking the private gardens. New flooring, interior paint, and appliances make this classic home completely move-in ready. Outside, winding garden paths, private decks, lush landscaping, and charming front and back yards create a peaceful retreat. Parking is available both in front and from the rear alley. Enjoy Midtown's sought-after banana belt climate with easy access to beaches, shopping, dining, parks, and commute routes. Adding outstanding value is a detached two-story 746 sq. ft. structure recognized by the assessor as a second unit. The sellers have begun the process of converting it to a legal ADU. A long-term tenant currently pays $2,130 per month, offering immediate income and exceptional flexibility for future use or continued rental potential. A rare opportunity to enjoy the best of the Santa Cruz lifestyle with built-in upside.
| 6 hours ago | Listing updated with changes from the MLS® | |
| 14 hours ago | Listing first seen on site |

This information is for your personal, non-commercial use and may not be used for any purpose other than to identify prospective properties you may be interested in purchasing. The display of MLS data is usually deemed reliable but is NOT guaranteed accurate by the MLS. Buyers are responsible for verifying the accuracy of all information and should investigate the data themselves or retain appropriate professionals. Information from sources other than the Listing Agent may have been included in the MLS data. Unless otherwise specified in writing, the Broker/Agent has not and will not verify any information obtained from other sources. The Broker/Agent providing the information contained herein may or may not have been the Listing and/or Selling Agent.
Did you know? You can invite friends and family to your search. They can join your search, rate and discuss listings with you.