


1720 Penny WayLos Altos, CA 94024
Mortgage Calculator
Monthly Payment (Est.)
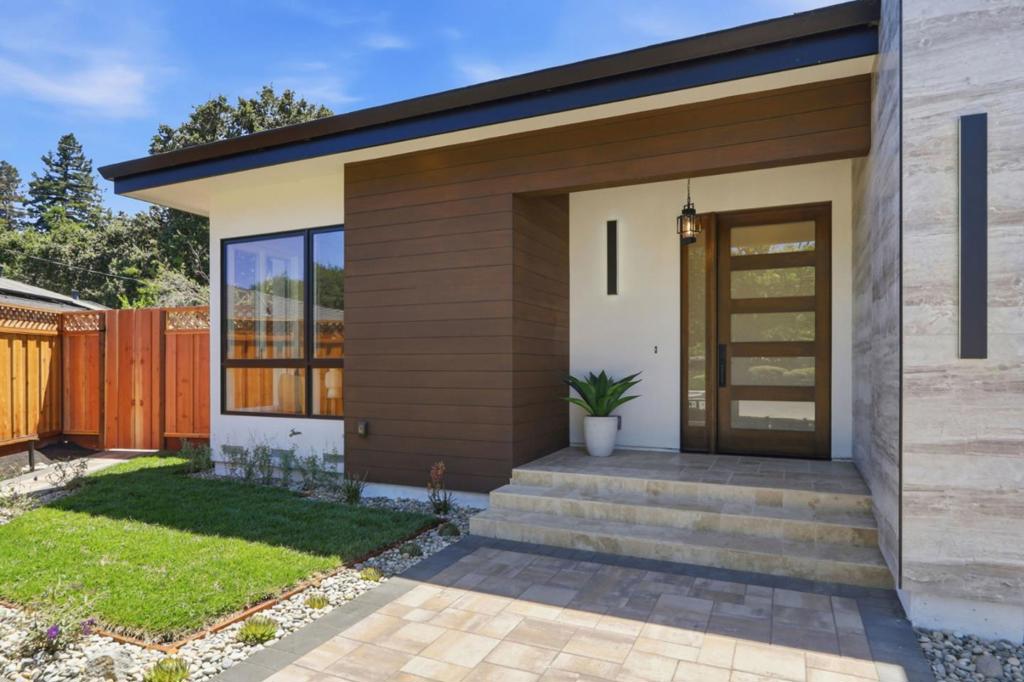
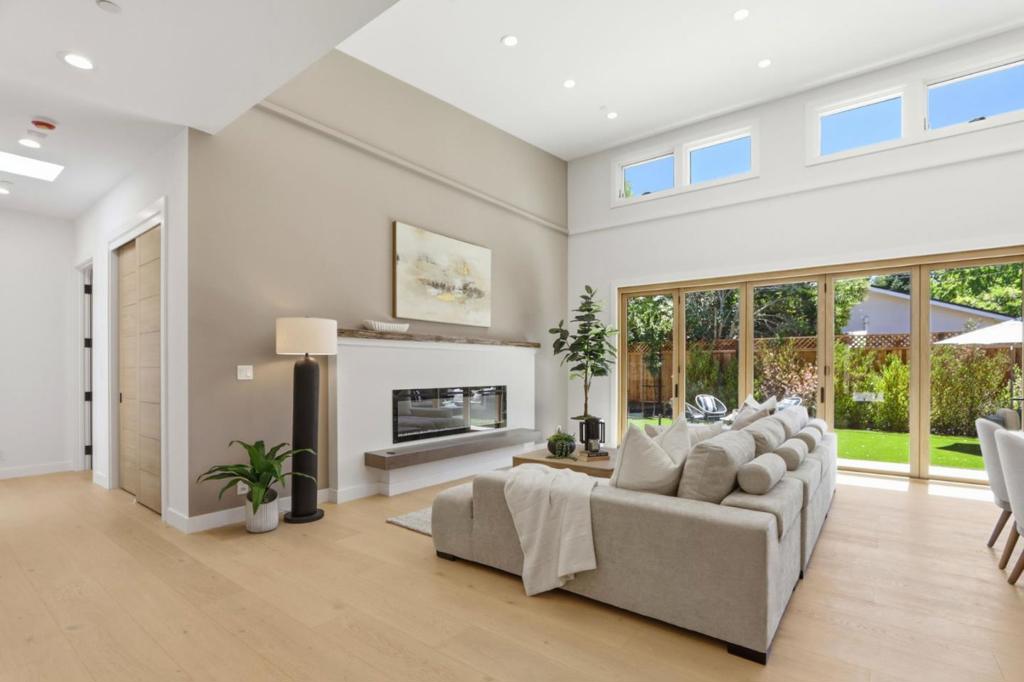
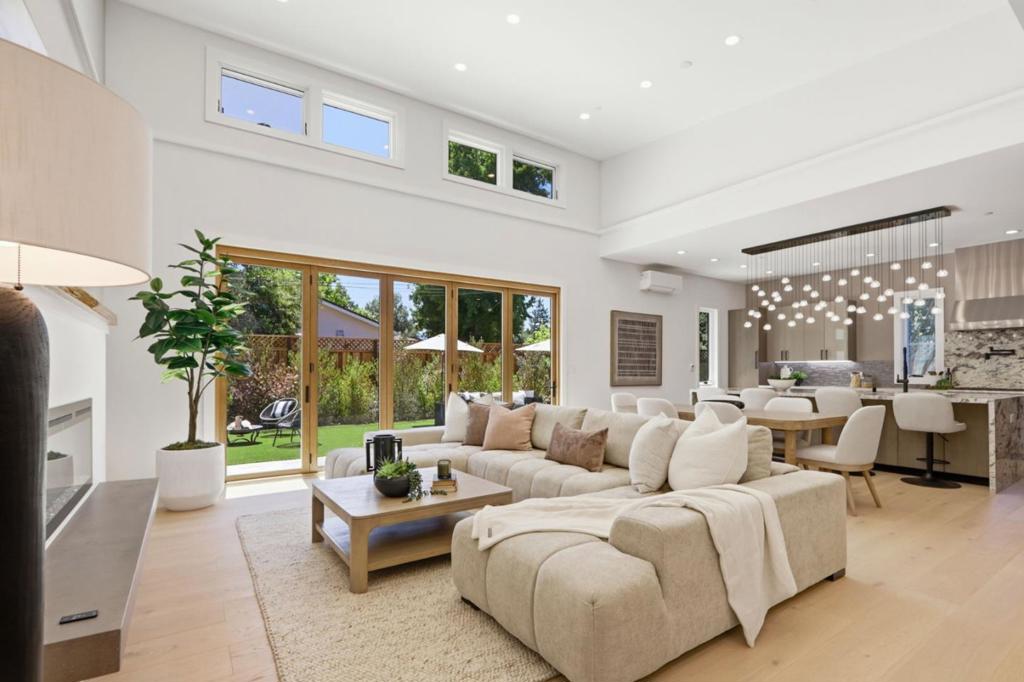
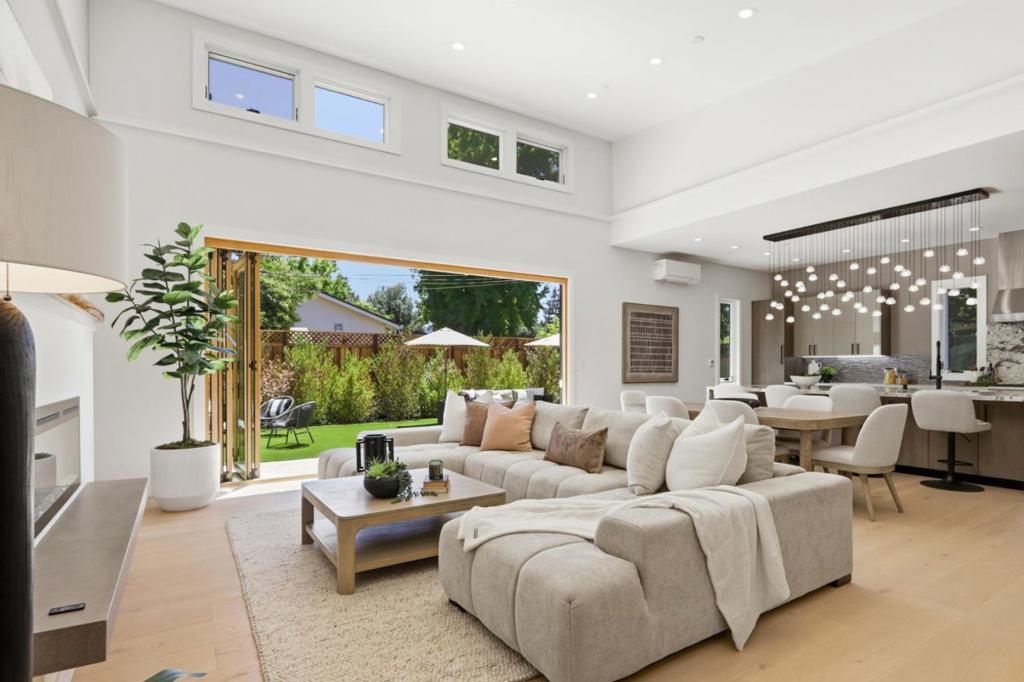
$29,145A New Vision of Contemporary Luxury with ADU on a desirable Los Altos culdesac. Just completed new construction. Approx. 3666 total sq. ftge. of living area. 4 BR.+den 3.5 main residence.Detached 2 BR 2 Ba ADU. Dramatic high ceilings throughout the main residence, Walls of glass gracing the interior with natural light and ideal south and east exposure. Grand entry leads to a fabulous open sunlit Great Room with Designer Kitchen, living room and fam. rm. combination. Dream open kitchen, waterfall stone center island brightened by pendant lighting, wraparound quartz counters, custom cabinetry, pantry, the finest Thermador appliances. Luxurious primary suite, sitting area, spa style bathroom, direct access to backyard and great room. 2 bedrooms share a bathrooms near the primary suite. Separate guest room, private bath with garden view. Private office/den looking out to the front yard with mature Pistache tree and entryway. Separate 2 BR 2 BA ADU served by a private walkway, direct access to sunny main patio and backyard for family gatherings, and it's own shaded garden retreat. Excellent Cupertino schools and easy access to freeways for convenient travel to Silicon Valley and beyond. A rare opportunity in a spectacular Contemporary, desirable floorplan, delightful culdesac.
| 6 hours ago | Listing updated with changes from the MLS® | |
| 13 hours ago | Listing first seen on site |

This information is for your personal, non-commercial use and may not be used for any purpose other than to identify prospective properties you may be interested in purchasing. The display of MLS data is usually deemed reliable but is NOT guaranteed accurate by the MLS. Buyers are responsible for verifying the accuracy of all information and should investigate the data themselves or retain appropriate professionals. Information from sources other than the Listing Agent may have been included in the MLS data. Unless otherwise specified in writing, the Broker/Agent has not and will not verify any information obtained from other sources. The Broker/Agent providing the information contained herein may or may not have been the Listing and/or Selling Agent.
Did you know? You can invite friends and family to your search. They can join your search, rate and discuss listings with you.