


20720 Celeste CircleCupertino, CA 95014
Mortgage Calculator
Monthly Payment (Est.)
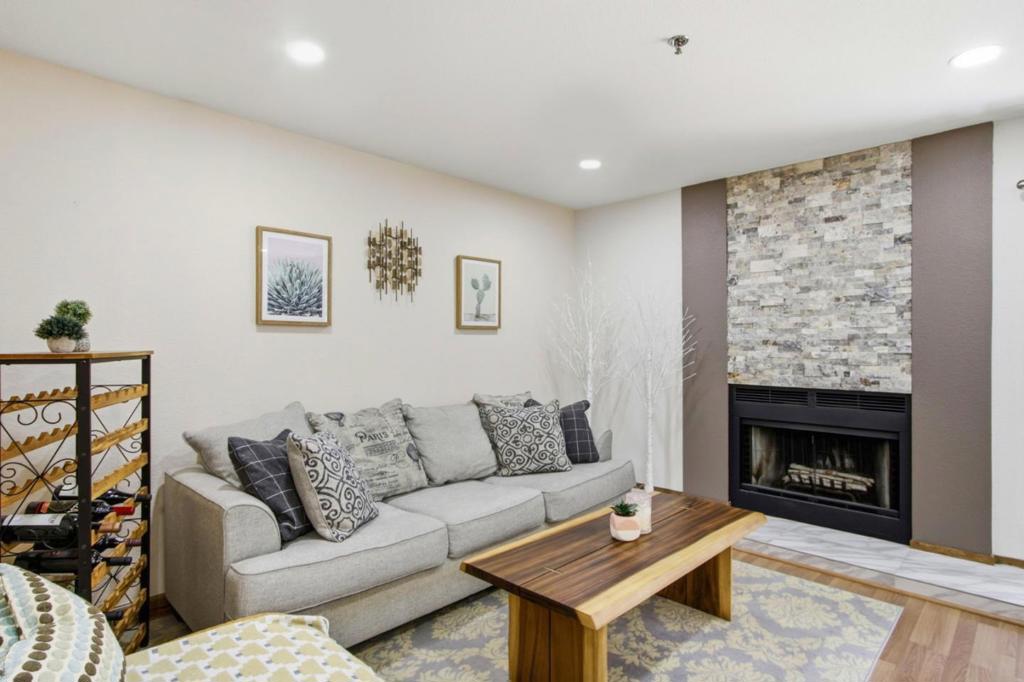
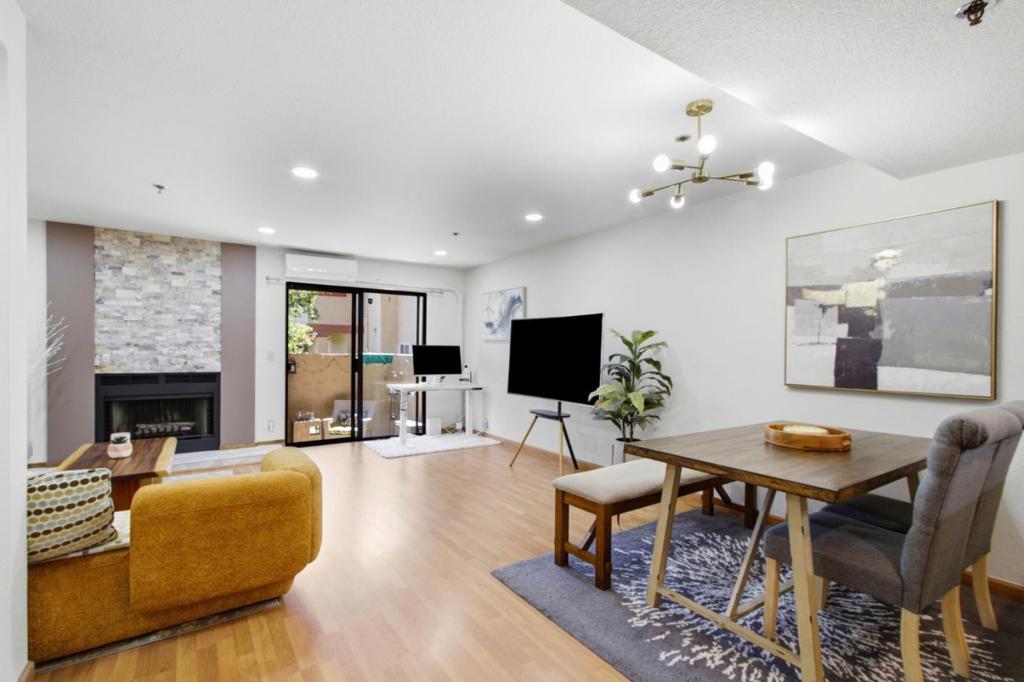
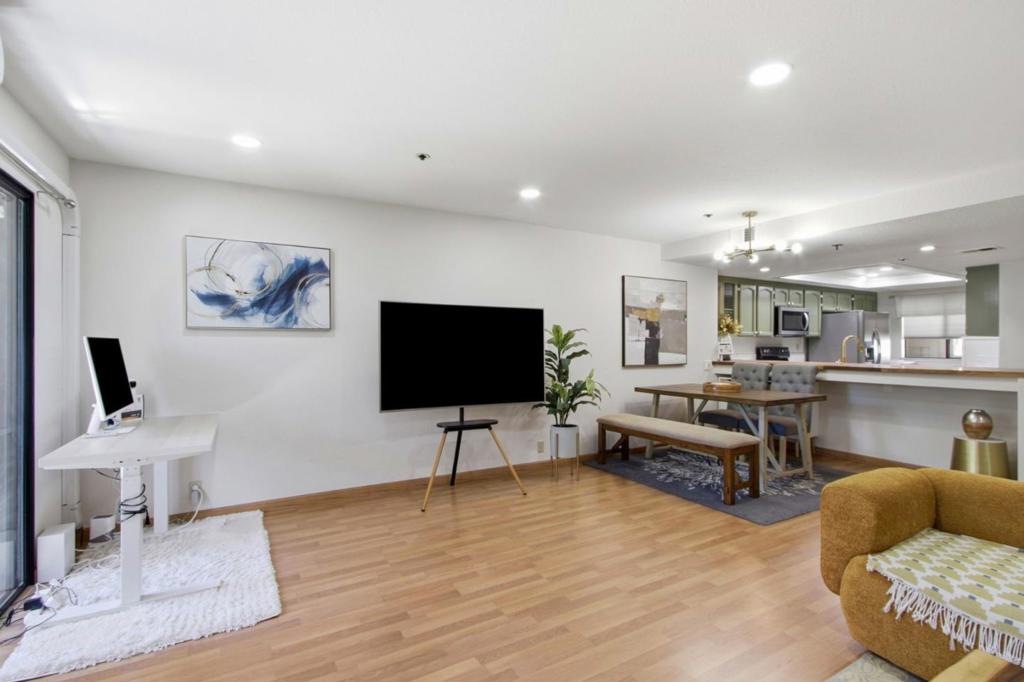
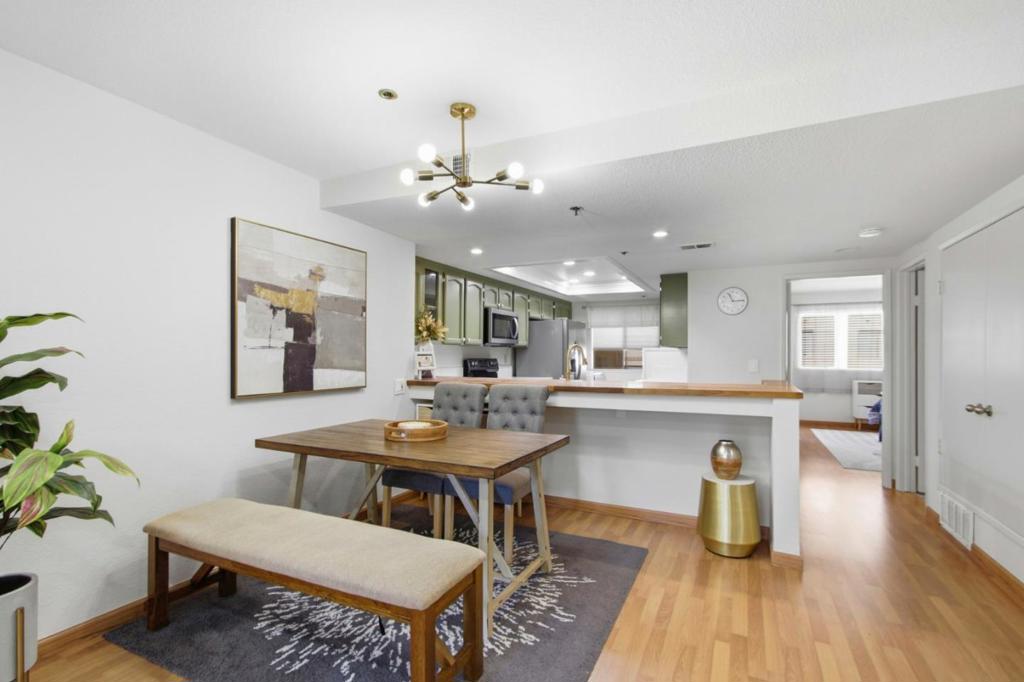
$3,504Tastefully remodeled ground-floor condo with a garage in the heart of Cupertino. Open floor plan. Loaded with smart light systems, modern light fixtures, A/C, and 2 private balconies. Walk to Safeway and Franco Park. Just minutes away from Apple Headquarters, Apple Spaceship, Cupertino Library, Main Street, BJs Restaurant & Brewhouse, Freeway 280 access. Community: lush green space and a sparkling pool. LR: LED recessed lights, fireplace and sliding door to a private balcony. Dining: Modern light fixture. Kitchen: quartz countertop, butcher-block breakfast bar countertop, freshly painted kitchen cabinetry w/brass-finish hardware, Kohler faucet & an under-sink water filtration system, LED recessed lights. Washer & dryer by the window. Large BR: Mirrored closet doors. Sliding door open to a private balcony. Spacious Bathroom: Fully remodeled with new bathtub, tiled shower wall with glass shower door, floating vanity, large mirrored wall cabinets, light fixtures, plumbing fixtures, bidet toilet seat, flooring and wall tile finishes. Additional: Lighting and fixtures upgrades: Smart light switches and Recessed Lighting .throughout, Smart color-changing recessed lighting in the kitchen and above the breakfast bar. Electric A/C, Shelving in the garage. An exquisite to call home!
| 16 hours ago | Listing updated with changes from the MLS® | |
| yesterday | Listing first seen on site |

This information is for your personal, non-commercial use and may not be used for any purpose other than to identify prospective properties you may be interested in purchasing. The display of MLS data is usually deemed reliable but is NOT guaranteed accurate by the MLS. Buyers are responsible for verifying the accuracy of all information and should investigate the data themselves or retain appropriate professionals. Information from sources other than the Listing Agent may have been included in the MLS data. Unless otherwise specified in writing, the Broker/Agent has not and will not verify any information obtained from other sources. The Broker/Agent providing the information contained herein may or may not have been the Listing and/or Selling Agent.
Did you know? You can invite friends and family to your search. They can join your search, rate and discuss listings with you.