


1274 MAYHEWSan Jose, CA 95121
Mortgage Calculator
Monthly Payment (Est.)
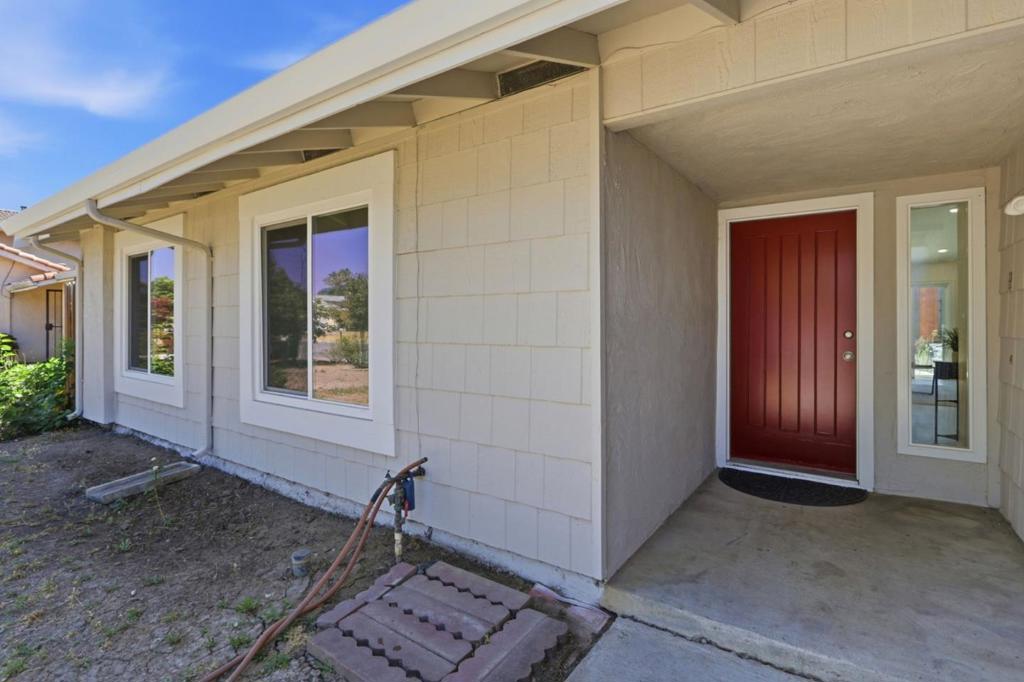
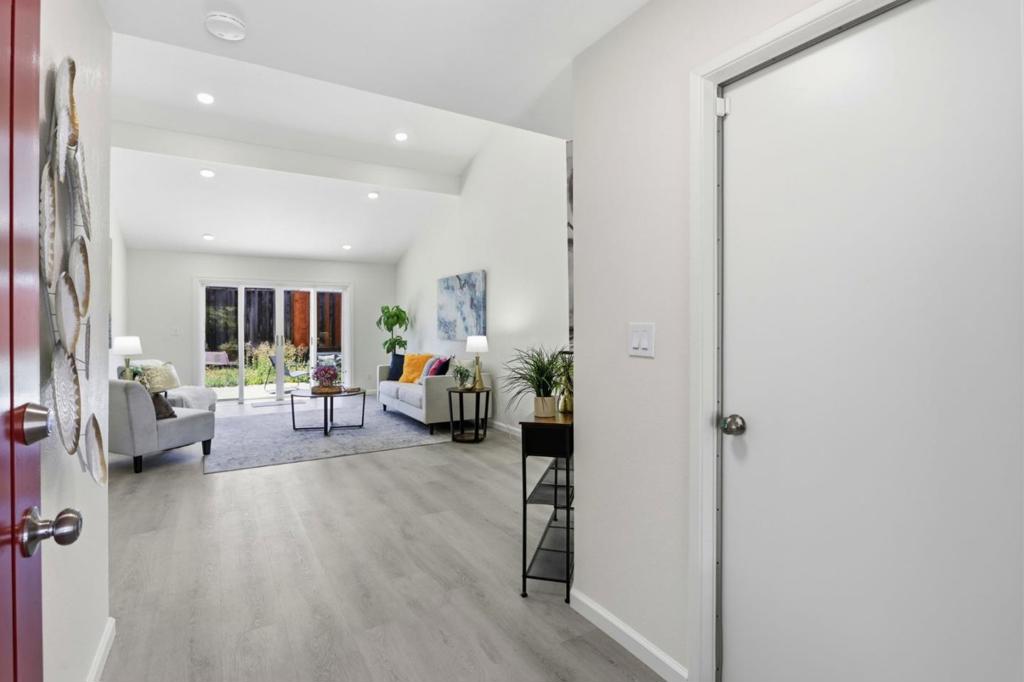
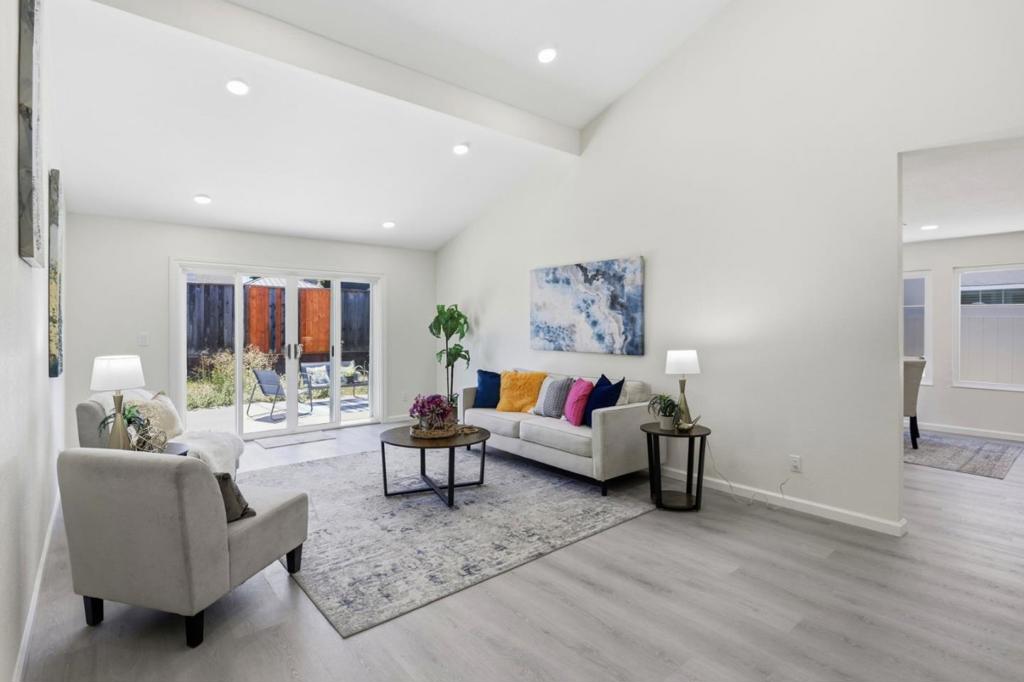
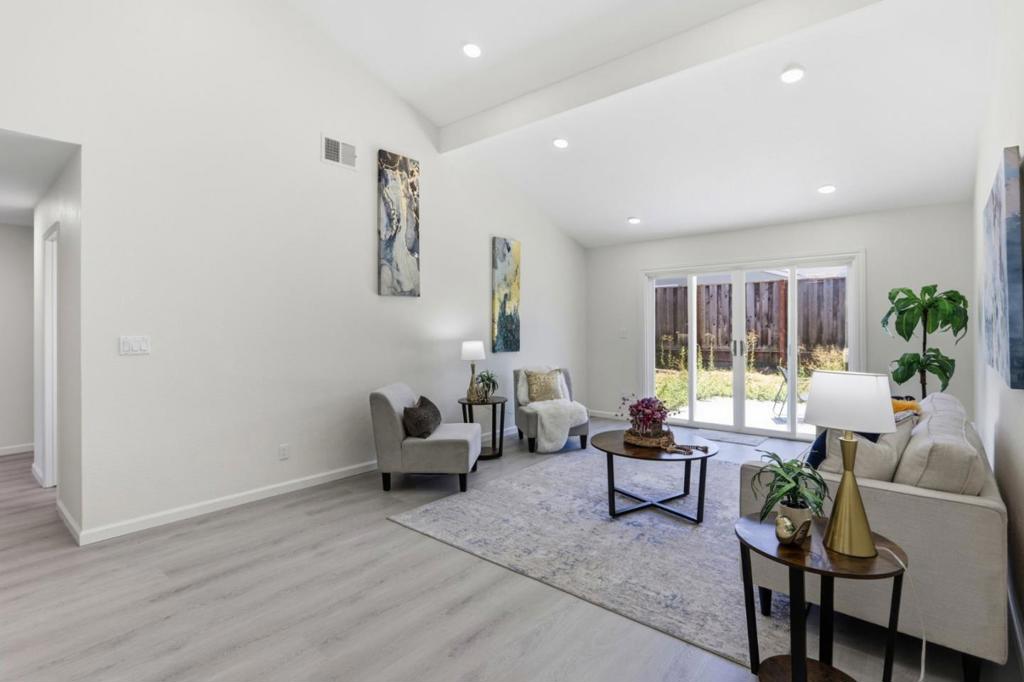
$6,154Beautifully remodeled home with soaring vaulted ceilings, an open-concept floor plan, and modern upgrades throughout! This spacious 4-bedroom, 2-bath residence offers approximately 1,594 sq ft of thoughtfully designed living space on a generous 6,000 sq ft lot. Filled with natural light, the home features an exceptionally spacious living room with dramatic vaulted ceilings, creating an inviting atmosphere for both everyday living and entertaining. The oversized kitchen offers abundant cabinetry, generous counter space, modern finishes, and seamlessly flows into the dining and family areas, making it the perfect gathering place for family and friends. All four bedrooms are generously sized, providing flexibility for a growing family, guests, or a home office. Additional highlights include central air conditioning, copper plumbing, updated flooring, contemporary lighting, and stylish designer finishes throughout. Ideally located in a desirable San Jose neighborhood near Vietnam Town, Eastridge Shopping Center, parks, schools, shopping, and dining, with convenient access to major commute routes. Move-in ready and beautifully updateddon't miss this exceptional opportunity! A Must See!
| 4 hours ago | Listing updated with changes from the MLS® | |
| 11 hours ago | Listing first seen on site |

This information is for your personal, non-commercial use and may not be used for any purpose other than to identify prospective properties you may be interested in purchasing. The display of MLS data is usually deemed reliable but is NOT guaranteed accurate by the MLS. Buyers are responsible for verifying the accuracy of all information and should investigate the data themselves or retain appropriate professionals. Information from sources other than the Listing Agent may have been included in the MLS data. Unless otherwise specified in writing, the Broker/Agent has not and will not verify any information obtained from other sources. The Broker/Agent providing the information contained herein may or may not have been the Listing and/or Selling Agent.
Did you know? You can invite friends and family to your search. They can join your search, rate and discuss listings with you.