


73 Peter Coutts CircleStanford, CA 94305
Mortgage Calculator
Monthly Payment (Est.)
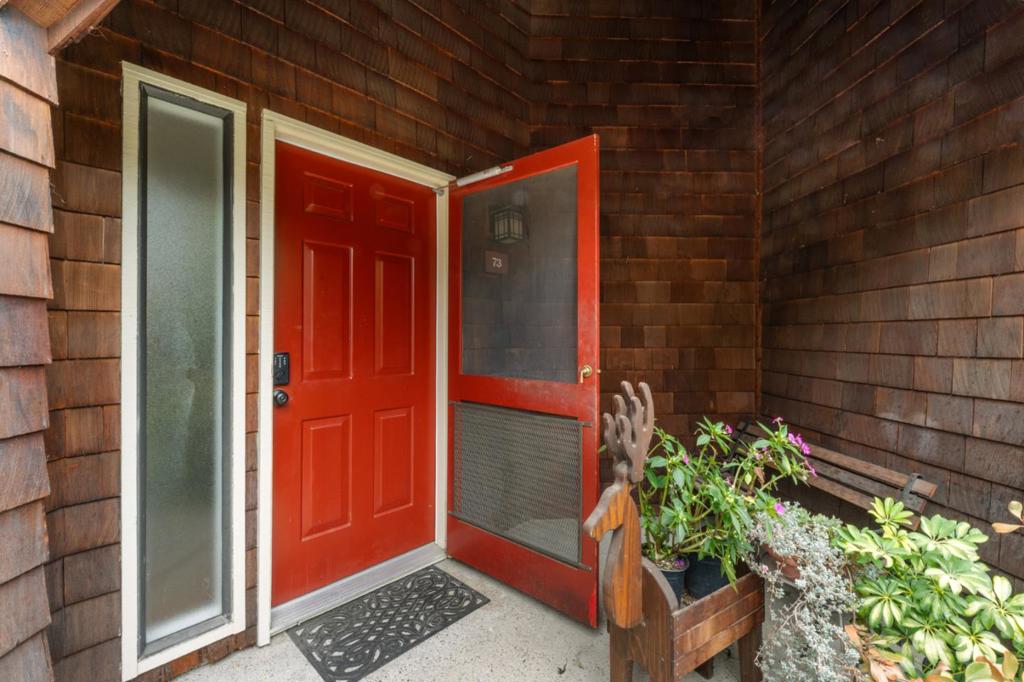
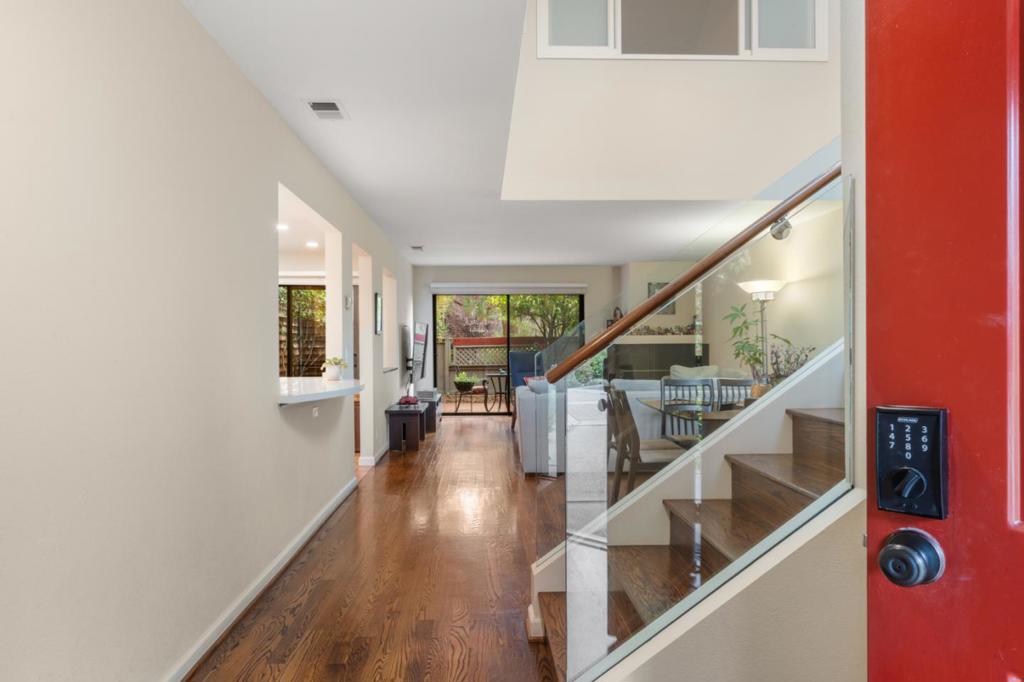
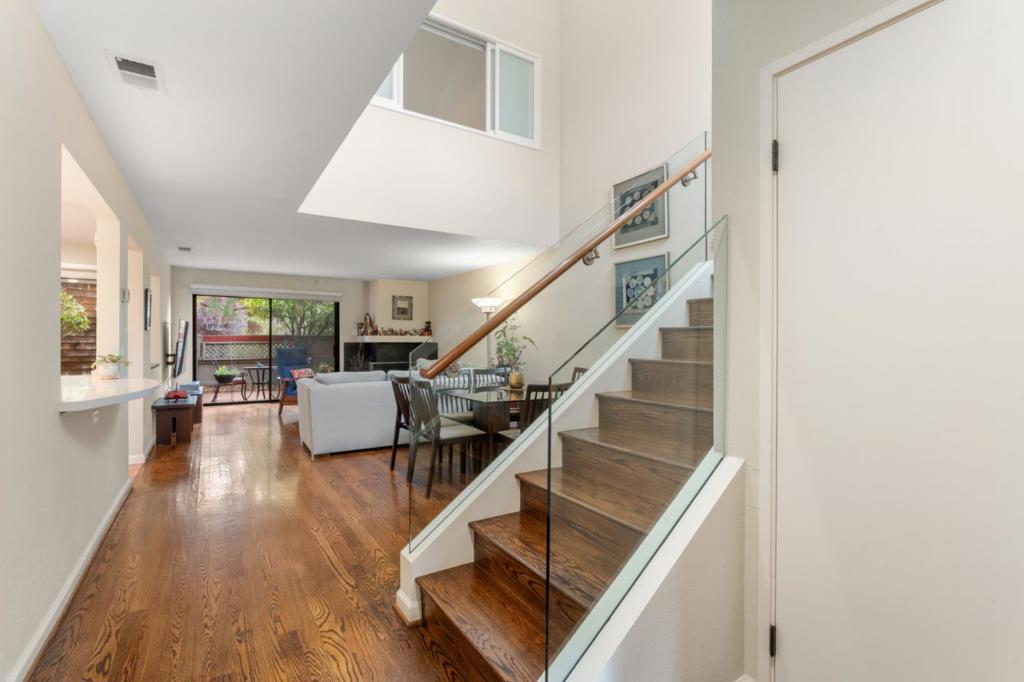
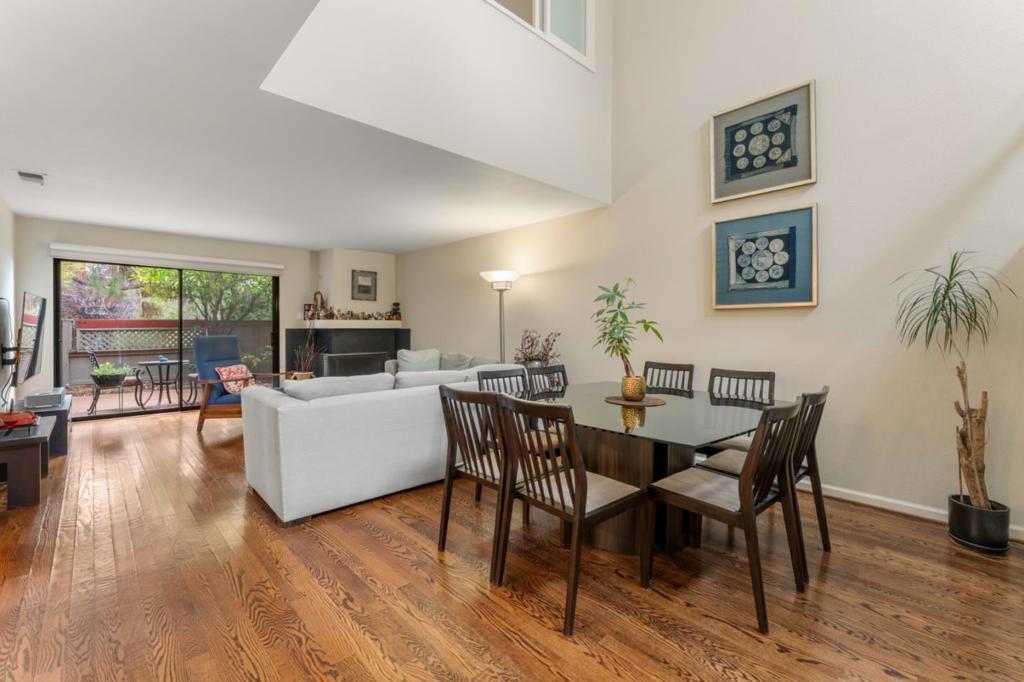
$5,466Updated with designer style, this light-filled two-level condominium is just minutes from central campus and downtown Palo Alto. Situated on a leafy courtyard the 3-bedroom 3-bath home's generous dimensions are expanded by two patios and a pergola covered balcony which are ideal for relaxing, entertaining and outdoor dining.The open and modern layout is highlighted by soaring vaulted ceilings gorgeous rich oak floors in the living area, a sleek contemporary staircase and lavish use of polished stone and tile. Along with an updated kitchen, dramatic living/dining room and beautifully remodeled bathrooms, the well sized bedrooms include a tranquil primary suite, a bedroom currently customized as an office and a main level suite perfect for guests or a second primary suite. Completing the pictue this home offers an exceptional lifestyle with a nearby community pool, playgorund and an easy campus location, miles of hiking and biling trails, world-class shopping and dining in downtown Palo Alto and top-rated Palo Alto Schools. Available ONLY to eligible Stanford faculty .
| 4 hours ago | Listing updated with changes from the MLS® | |
| 11 hours ago | Listing first seen on site |

This information is for your personal, non-commercial use and may not be used for any purpose other than to identify prospective properties you may be interested in purchasing. The display of MLS data is usually deemed reliable but is NOT guaranteed accurate by the MLS. Buyers are responsible for verifying the accuracy of all information and should investigate the data themselves or retain appropriate professionals. Information from sources other than the Listing Agent may have been included in the MLS data. Unless otherwise specified in writing, the Broker/Agent has not and will not verify any information obtained from other sources. The Broker/Agent providing the information contained herein may or may not have been the Listing and/or Selling Agent.
Did you know? You can invite friends and family to your search. They can join your search, rate and discuss listings with you.