


4038 Jarvis AvenueSan Jose, CA 95118
Mortgage Calculator
Monthly Payment (Est.)
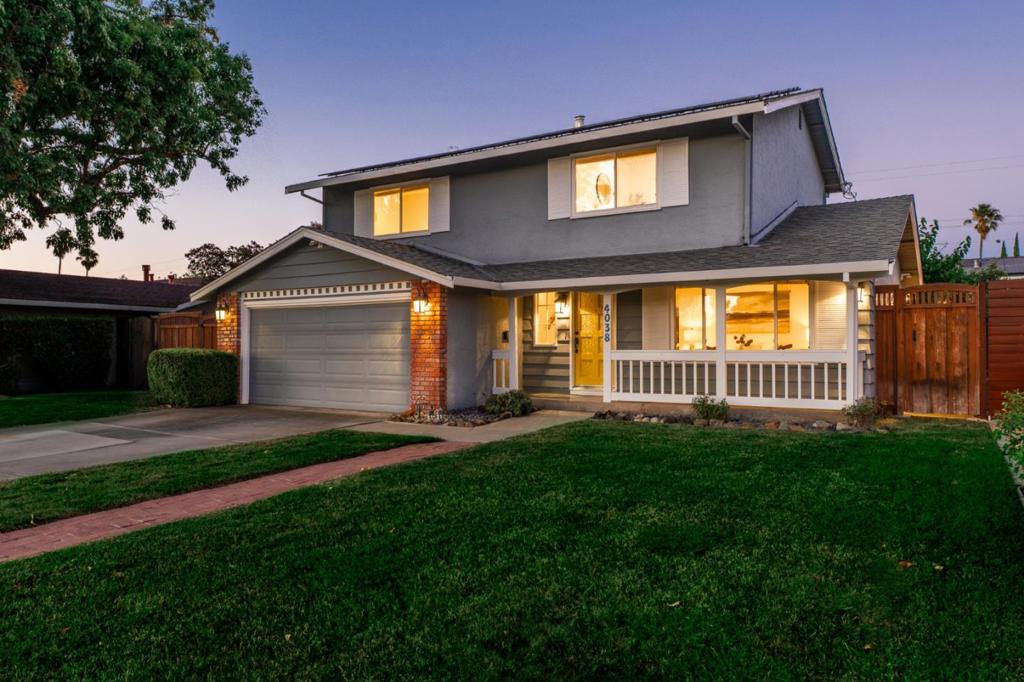
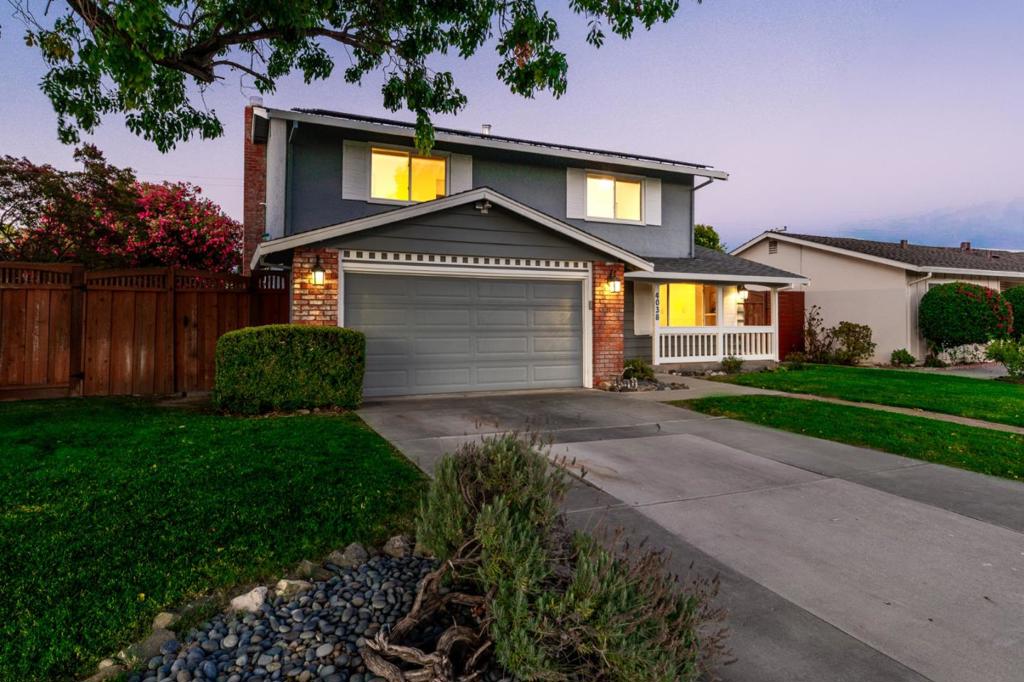
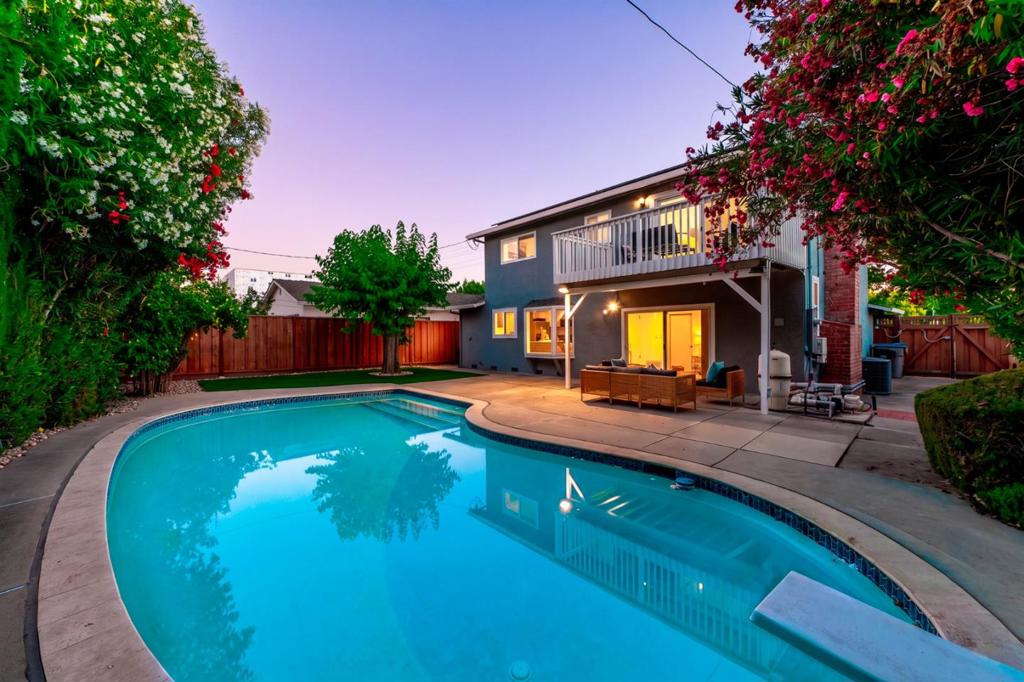
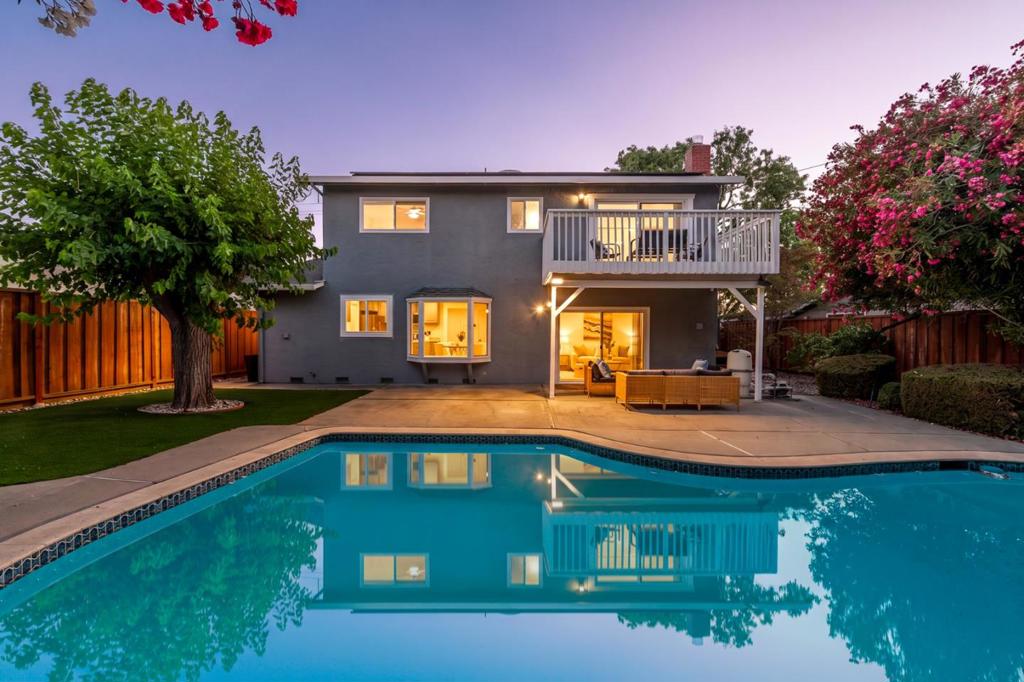
$7,295Welcome to 4038 Jarvis Avenue, a beautifully upgraded two-story home in a sought-after Cambrian pocket. This 4-bed, 2.5-bath home offers 1,686 sq ft on a 6,527 sq ft lot with ADU potential. The updated kitchen offers quartz countertops, stainless steel appliances, a gracious pantry, and a 5-stage water filtration system, flowing into a separate family room with a wood-burning fireplace and a formal living room with built-in cabinetry. Hardwood floors, recessed LED lighting, dual-pane windows, and a bay window run throughout. Upstairs, all bedrooms form a quiet, meticulously maintained retreat with plush carpeting and a cedar closet; the primary opens to a private deck overlooking the backyard. Step outside to a private backyard sanctuary. A pool surrounded by travertine tile anchors a low-maintenance retreat, framed by Meyer lemon, orange, clementine, and peach trees for a secluded, orchard-like feel. A double gate swings open for RV or boat parking, and the attached garage hides an epoxy-floored workshop- a real bonus space. Owned solar under NEM 2 delivers significant savings,with a hardwired EV charger, central A/C, whole-house fan, full security, and earthquake bracing, all move-in ready. Zoned for 9/10-rated San Jose Unified schools, with quick access to Highways 85 and 87.
| 5 hours ago | Listing updated with changes from the MLS® | |
| 12 hours ago | Listing first seen on site |

This information is for your personal, non-commercial use and may not be used for any purpose other than to identify prospective properties you may be interested in purchasing. The display of MLS data is usually deemed reliable but is NOT guaranteed accurate by the MLS. Buyers are responsible for verifying the accuracy of all information and should investigate the data themselves or retain appropriate professionals. Information from sources other than the Listing Agent may have been included in the MLS data. Unless otherwise specified in writing, the Broker/Agent has not and will not verify any information obtained from other sources. The Broker/Agent providing the information contained herein may or may not have been the Listing and/or Selling Agent.