


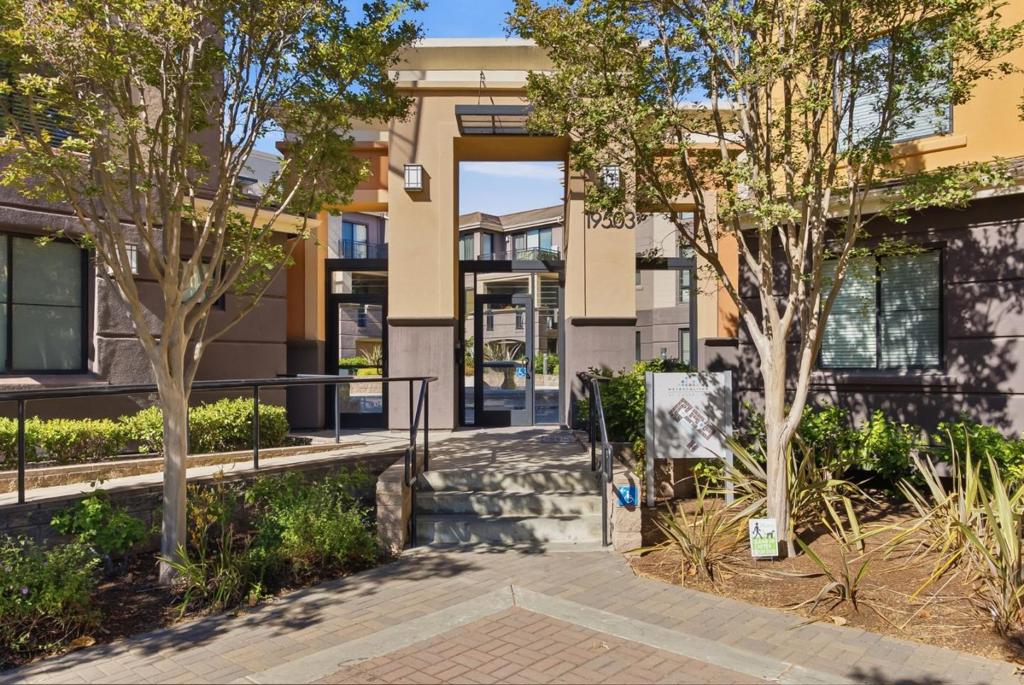
Metropolitan at Cuperrtino19503 Stevens Creek Boulevard 320Cupertino, CA 95014



Mortgage Calculator
Monthly Payment (Est.)
$7,751Welcome to this rarely available top-floor penthouse residence in the highly sought-after Metropolitan at Cupertino. This bright and spacious 3-bedroom, 2-bath condominium features an open-concept floor plan filled with natural light, soaring ceilings, and peaceful courtyard views. The well-appointed kitchen flows seamlessly into the living and dining areas, creating the perfect space for both everyday living and entertaining. The generous primary suite offers a walk-in closet and a spa-inspired bath with dual vanities, a soaking tub, and a separate shower. Additional highlights include in-unit laundry, central A/C, two secured underground parking spaces, and elevator access. Enjoy resort-style amenities including beautifully landscaped grounds, a tranquil courtyard with fountain, and a community pool. Unbeatable location just steps from Main Street Cupertino's vibrant dining, shopping, cafés, and entertainment, with easy access to Apple, major tech campuses, Highway 280, and top-rated Cupertino schools. A rare opportunity to own a top-floor home in one of Cupertino's most desirable communities.
| 18 hours ago | Listing updated with changes from the MLS® | |
| yesterday | Listing first seen on site |

This information is for your personal, non-commercial use and may not be used for any purpose other than to identify prospective properties you may be interested in purchasing. The display of MLS data is usually deemed reliable but is NOT guaranteed accurate by the MLS. Buyers are responsible for verifying the accuracy of all information and should investigate the data themselves or retain appropriate professionals. Information from sources other than the Listing Agent may have been included in the MLS data. Unless otherwise specified in writing, the Broker/Agent has not and will not verify any information obtained from other sources. The Broker/Agent providing the information contained herein may or may not have been the Listing and/or Selling Agent.
Did you know? You can invite friends and family to your search. They can join your search, rate and discuss listings with you.