


236 N 3rd StreetCampbell, CA 95008
Mortgage Calculator
Monthly Payment (Est.)
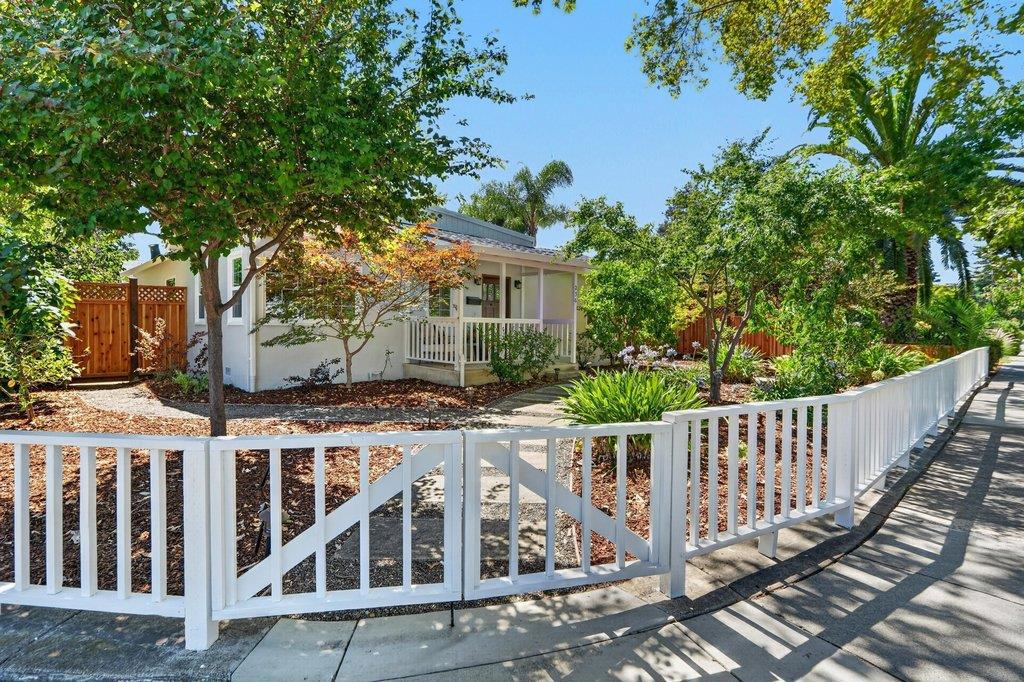
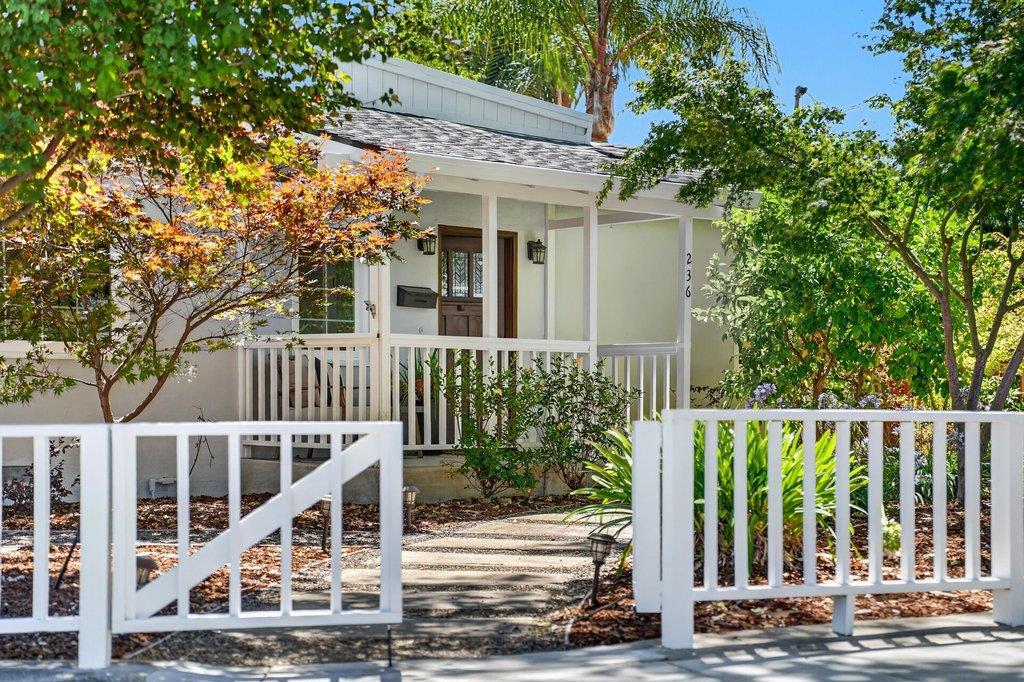
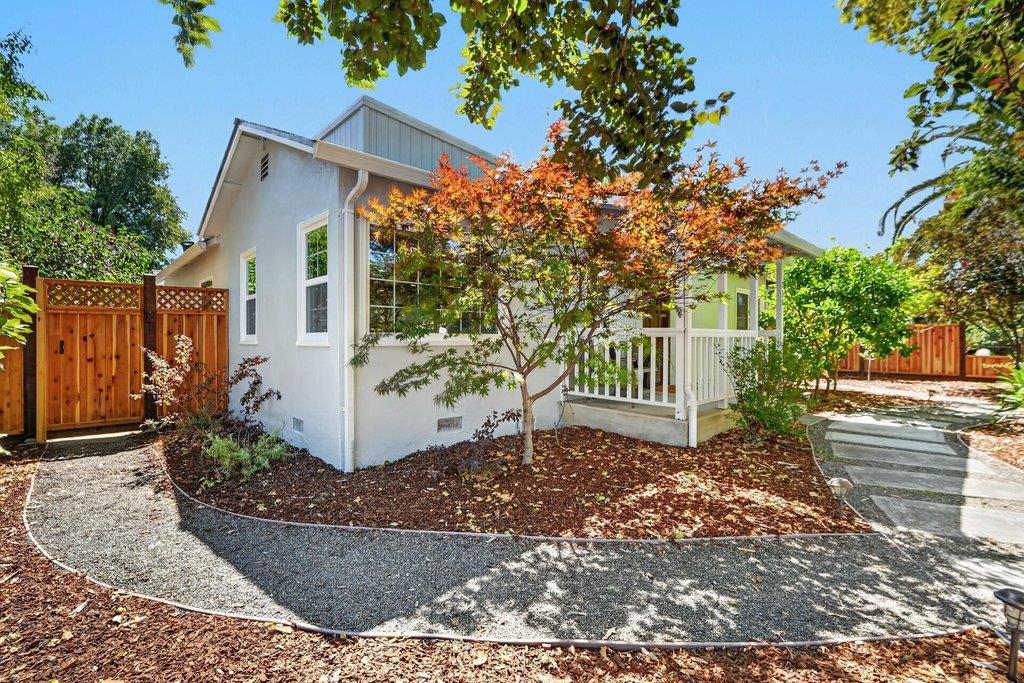
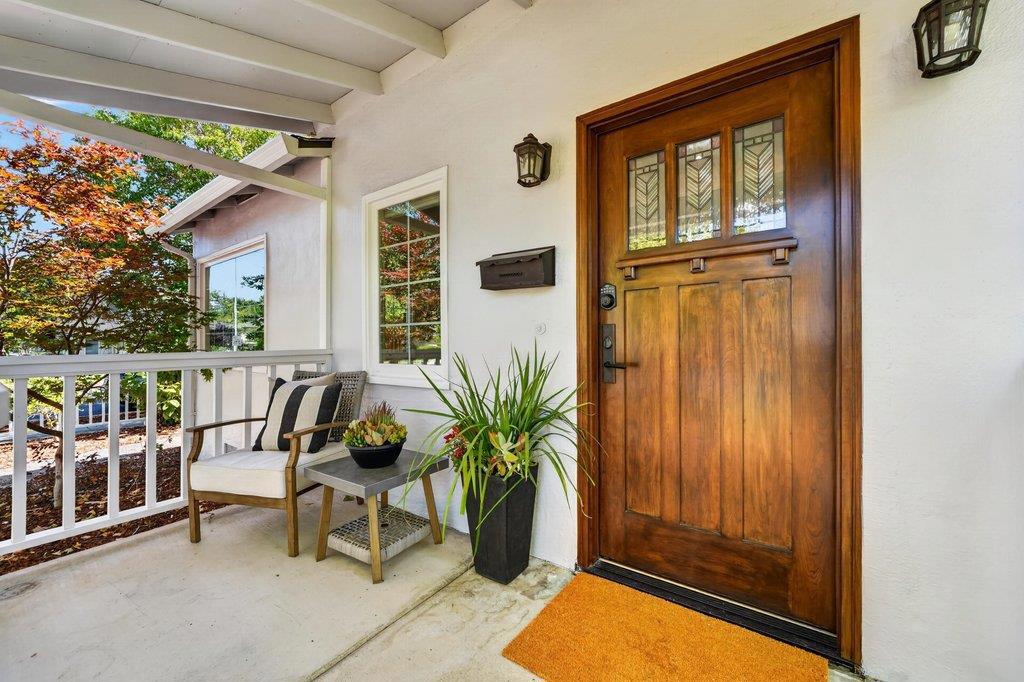
$8,167Located in the heart of Campbell, this freshly renovated home is one you will not want to miss. Walking distance from downtown Campbell and its Sunday farmer's market, local community center, and the new Campbell public library, this home provides the opportunity to be minutes away from shops, restaurants, and family-oriented fun. The 1,433 square feet, 2-bedroom, 1-full bathroom home was recently renovated to include upgrades to the entire interior and exterior of the property. The kitchen and bathroom have been fully remodeled and include new appliances along with modern designs. The backyard area features new redwood fencing and includes plenty of space to host your next family gathering right at home. With new double pane windows, new roof, and upgrades throughout the property, this home is ready for you to move in. Need another bedroom and bathroom? Look no further as this property includes City Planning approval for a 500+ square foot addition of a master bedroom, master bathroom, and one car garage. Start living the downtown Campbell life today!
| 4 hours ago | Listing updated with changes from the MLS® | |
| 11 hours ago | Listing first seen on site |

This information is for your personal, non-commercial use and may not be used for any purpose other than to identify prospective properties you may be interested in purchasing. The display of MLS data is usually deemed reliable but is NOT guaranteed accurate by the MLS. Buyers are responsible for verifying the accuracy of all information and should investigate the data themselves or retain appropriate professionals. Information from sources other than the Listing Agent may have been included in the MLS data. Unless otherwise specified in writing, the Broker/Agent has not and will not verify any information obtained from other sources. The Broker/Agent providing the information contained herein may or may not have been the Listing and/or Selling Agent.