


Save
Ask
Tour
Hide
$790,000
New Listing
448 Barnegat LaneRedwood City, CA 94065
For Sale|Condominium|Active
1
Bed
1
Total Bath
1
Full Bath
811
SqFt
$974
/SqFt
1979
Built
County:
San Mateo
Listed by Susan Sahami of Bayview Residential Brokerage [email protected]
Save
Ask
Tour
Hide
Mortgage Calculator
Monthly Payment (Est.)
$3,604Calculator powered by Showcase IDX, a Constellation1 Company. Copyright ©2026 Information is deemed reliable but not guaranteed.
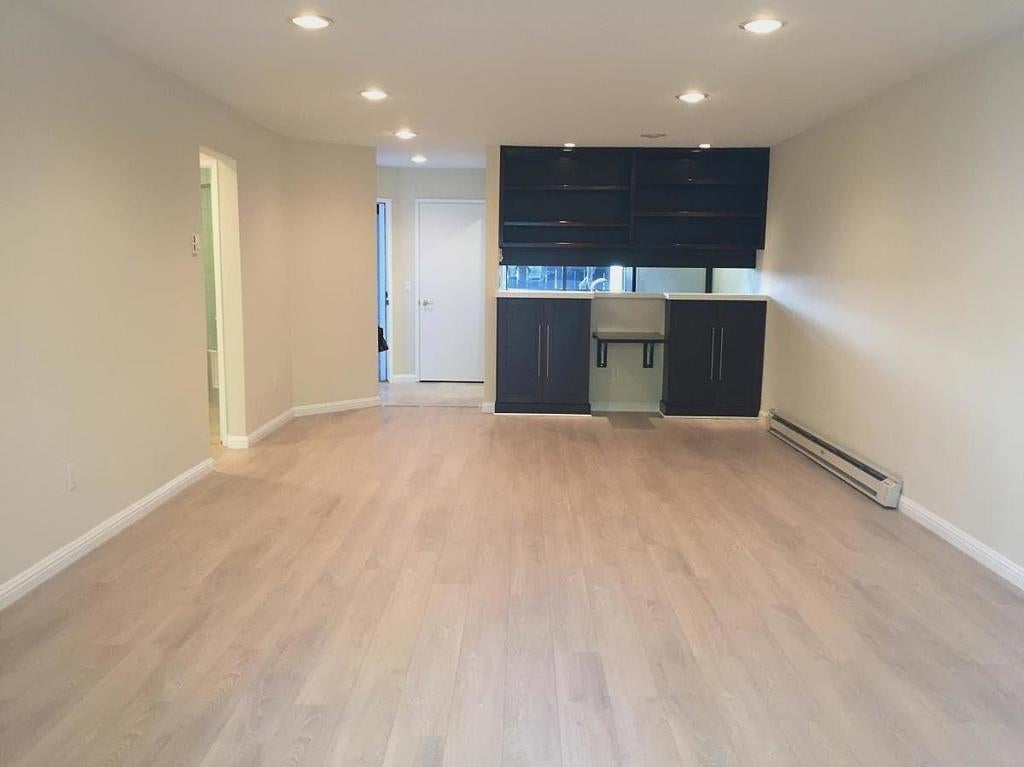
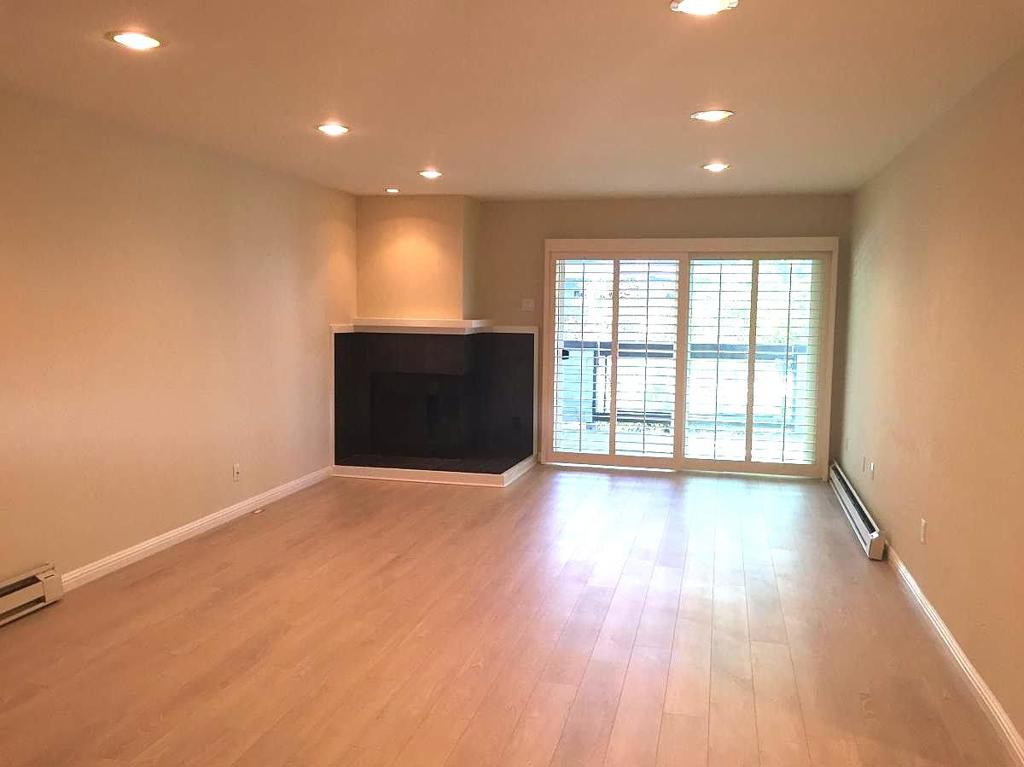
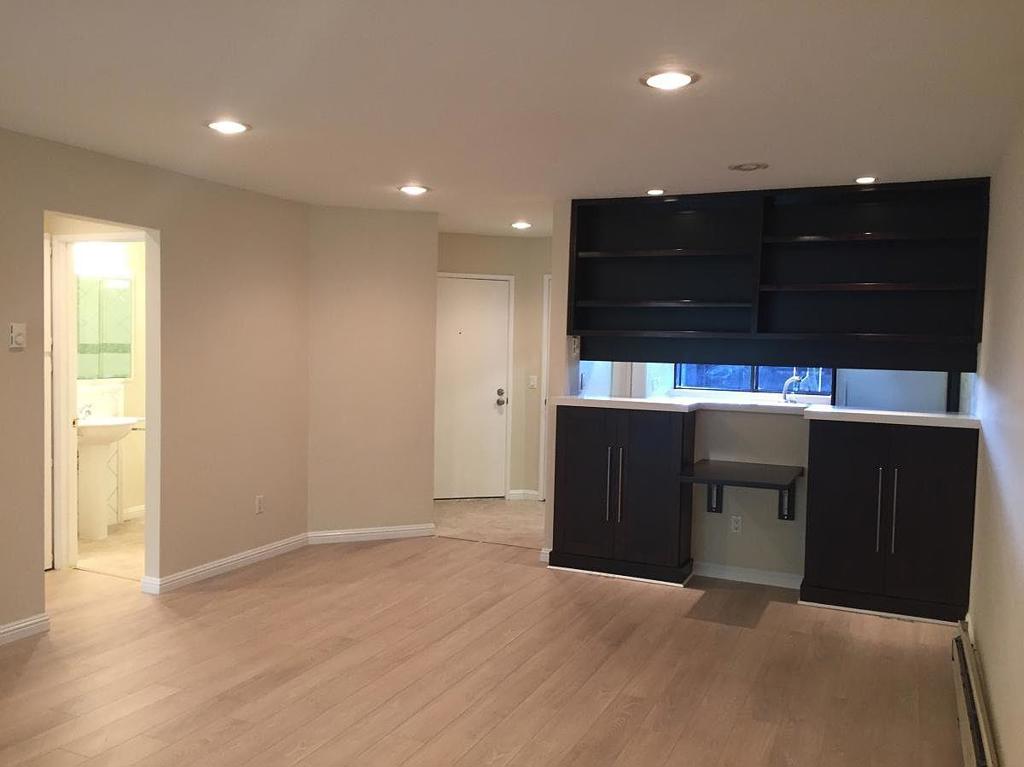
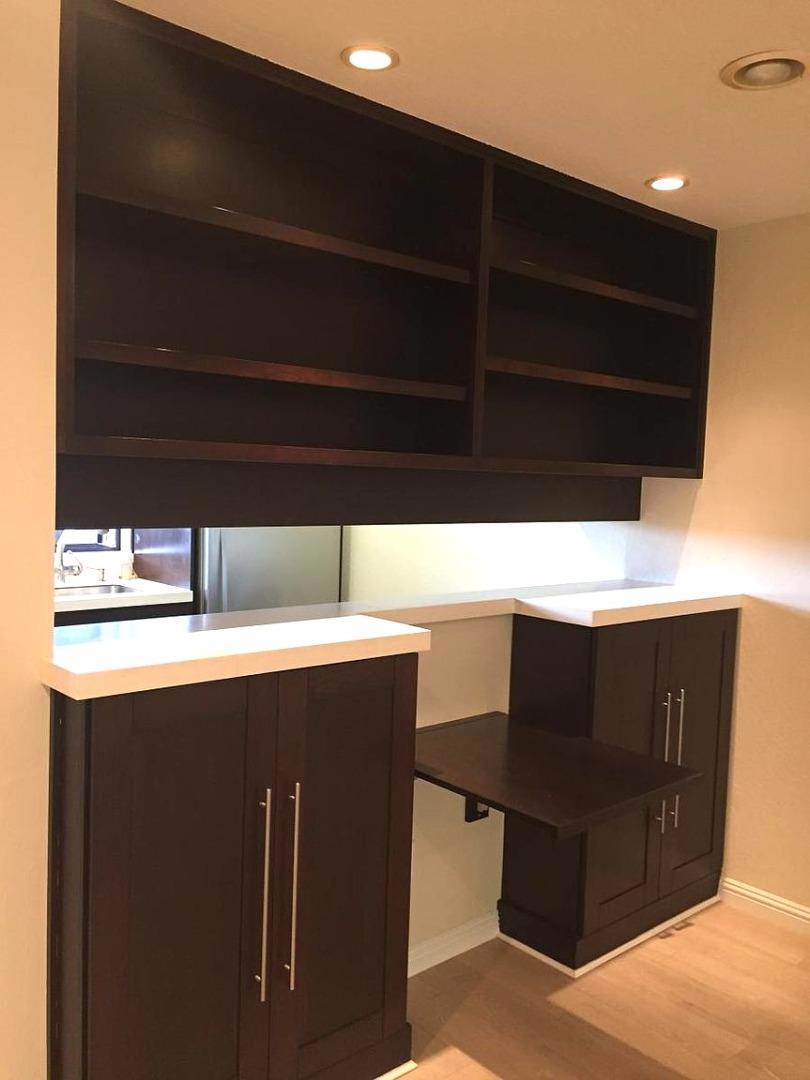
GREAT OPPORTUNITY to own this gorgeous ground floor condominium with no steps*Located in the beautiful Lighthouse Cove complex, Redwood Shores*Kitchen with Corian countertops, newer appliances, stainless steel refrigerator, microwave, garden window and beautiful cabinetry*Large living room/dining room combo with recessed lights and fireplace*Large bedroom with walking closet*Wood floors throughout*Laundry in unit,newer washer and dryer*Newer gas water heater*Window shutters*Patio with the partial view of the pool and water*Detached 1 Car garage with automatic garage door opener*Swimming pool, jacuzzi and clubhouse*Guest parking*Pre-escrow opened with Fidelity National Title*A must see...
Save
Ask
Tour
Hide
Listing Snapshot
Price
$790,000
Days On Site
0 Days
Bedrooms
1
Inside Area (SqFt)
811 sqft
Total Baths
1
Full Baths
1
Partial Baths
N/A
Lot Size
0.0283 Acres
Year Built
1979
MLS® Number
ML82055700
Status
Active
Property Tax
N/A
HOA/Condo/Coop Fees
$726
Sq Ft Source
Assessor
Friends & Family
Recent Activity
| 2 hours ago | Listing updated with changes from the MLS® | |
| 10 hours ago | Listing first seen on site |
General Features
Acres
0.0283
Foundation
Slab
Garage
Yes
Garage Spaces
1
Number Of Stories
1
Parking Spaces
1
Property Sub Type
Condominium
Special Circumstances
Standard
Water Source
Public
Zoning
R30000
Interior Features
Appliances
DishwasherElectric OvenDisposalMicrowaveRefrigeratorVented Exhaust Fan
Cooling
None
Fireplace
Yes
Fireplace Features
Wood Burning
Flooring
LaminateTile
Heating
ElectricWall Furnace
Spa
Yes
Window Features
Garden Window(s)
Save
Ask
Tour
Hide
Exterior Features
Pool Features
CommunityIn GroundAssociation
Roof
Other
Spa
Yes
Spa Features
CommunityIn Ground
Windows/Doors
Garden Window(s)
Community Features
Association Amenities
ClubhousePoolRecreation RoomSpa/Hot TubTrash
Association Dues
726
Community Features
Pool
MLS Area
699 - Not Defined
School District
Other
Schools
School District
Other
Elementary School
Unknown
Middle School
Unknown
High School
Unknown

This information is for your personal, non-commercial use and may not be used for any purpose other than to identify prospective properties you may be interested in purchasing. The display of MLS data is usually deemed reliable but is NOT guaranteed accurate by the MLS. Buyers are responsible for verifying the accuracy of all information and should investigate the data themselves or retain appropriate professionals. Information from sources other than the Listing Agent may have been included in the MLS data. Unless otherwise specified in writing, the Broker/Agent has not and will not verify any information obtained from other sources. The Broker/Agent providing the information contained herein may or may not have been the Listing and/or Selling Agent.
Neighborhood & Commute
Source: Walkscore
Save
Ask
Tour
Hide