


2253 Maywood AvenueSan Jose, CA 95128
Mortgage Calculator
Monthly Payment (Est.)
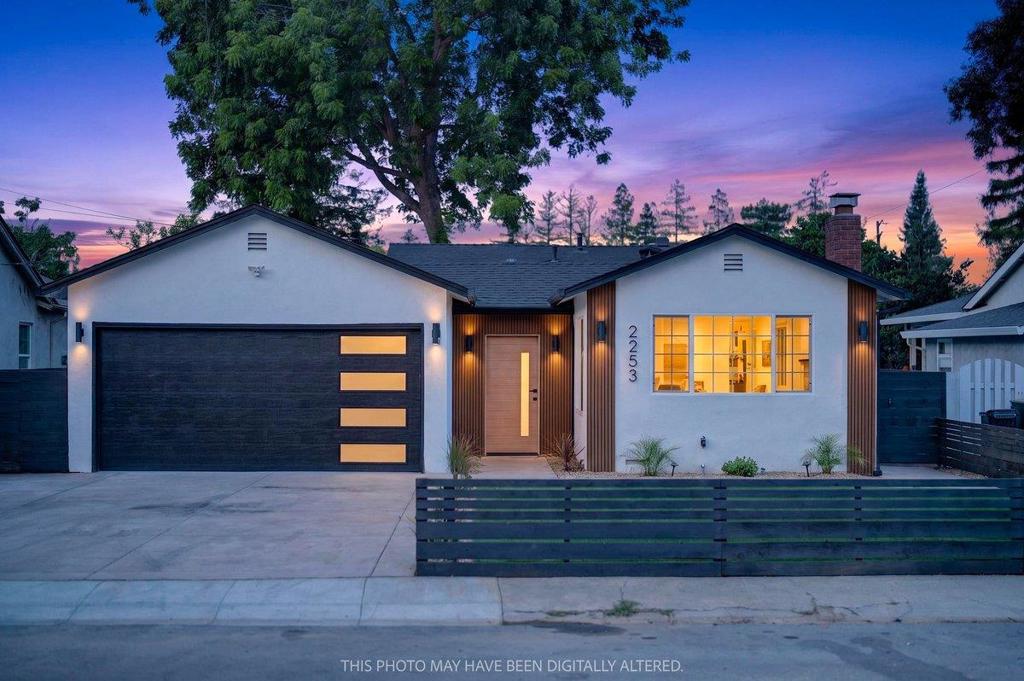
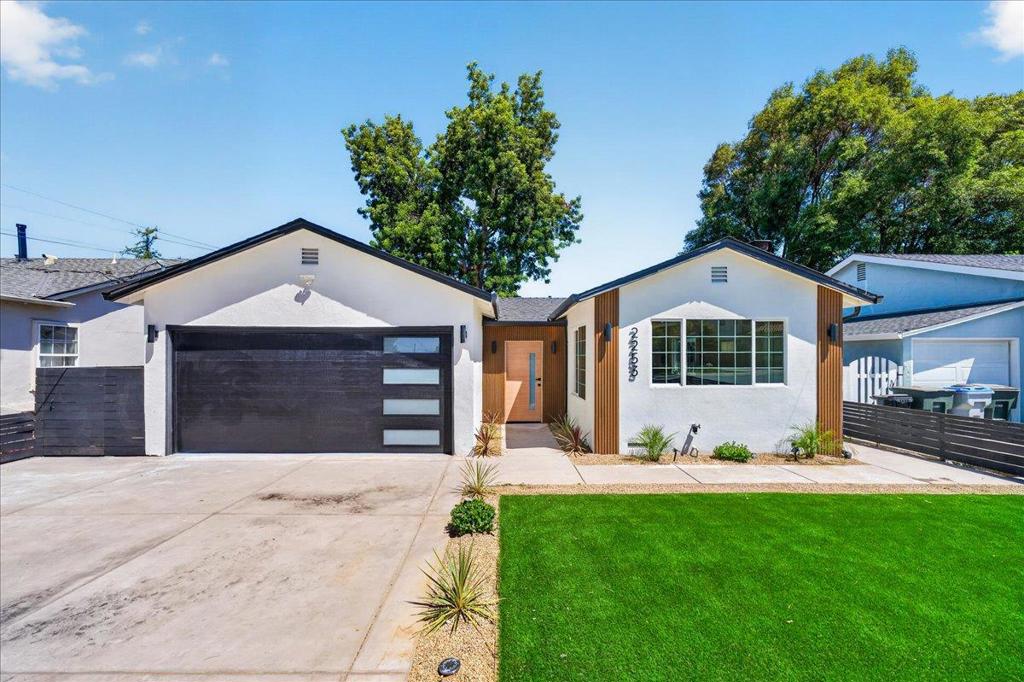
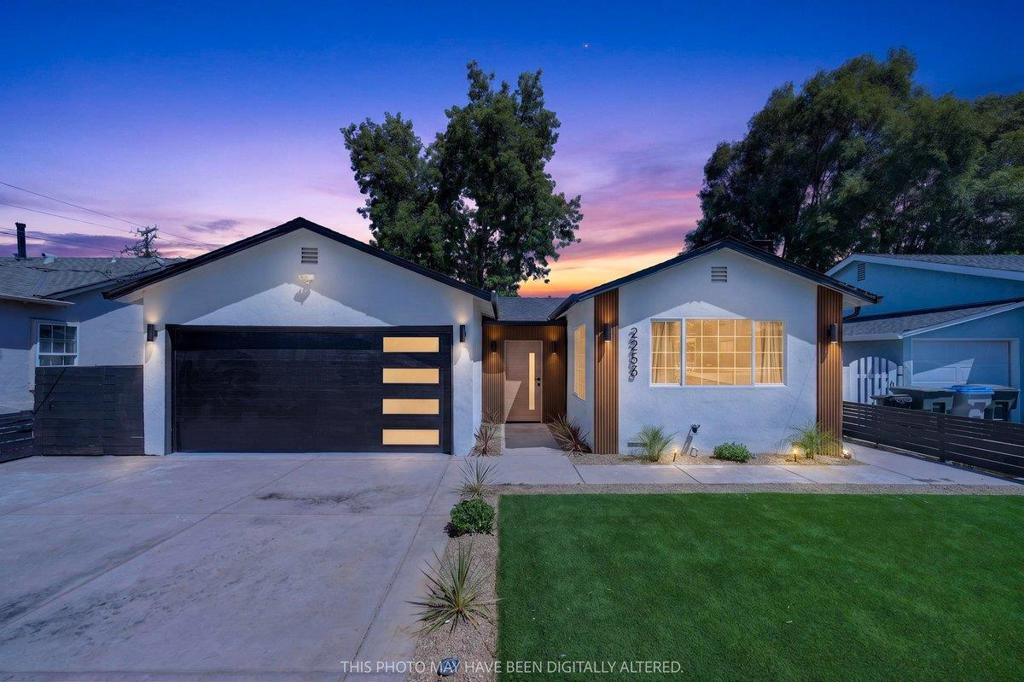
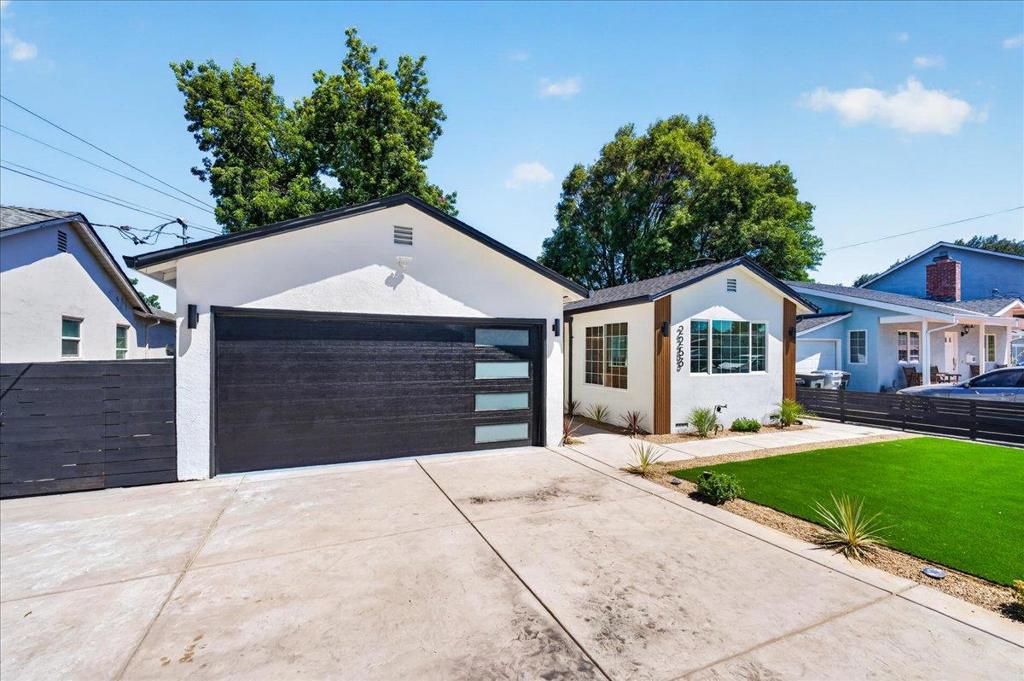
$8,212Just minutes away from Santana Row, this 3 bedroom, 2.5 bathroom remodeled home with a backyard studio ADU is everything you've been looking for! Thoughtfully designed to blend classic charm with modern functionality, this exceptional home features a highly versatile floor plan. The interior immediately welcomes you with an inviting open concept layout highlighted by pristine new modern finishes, abundant natural light, and a seamless flow that perfectly accommodates both relaxed luxury living and upscale entertaining. At the heart of the home, the open-concept kitchen features custom cabinetry and premium appliances. Entertaining is elevated even further by a separate recreation room that can easily adapt into a theater, gym, or playroom. The peaceful primary suite serves as a private retreat, complete with a walk-in closet and a spa-like en suite bathroom. Outside, the large backyard provides an ideal setting for entertaining with endless potential. The separate studio ADU offers great flexibility for a home office, guest space, or an amazing rental opportunity. Perfectly situated in a central location, you are just minutes to major highways, top dining, shopping, and iconic South Bay gems! Don't miss out on your chance to own 2253 Maywood Avenue!
| 4 hours ago | Listing updated with changes from the MLS® | |
| 11 hours ago | Listing first seen on site |

This information is for your personal, non-commercial use and may not be used for any purpose other than to identify prospective properties you may be interested in purchasing. The display of MLS data is usually deemed reliable but is NOT guaranteed accurate by the MLS. Buyers are responsible for verifying the accuracy of all information and should investigate the data themselves or retain appropriate professionals. Information from sources other than the Listing Agent may have been included in the MLS data. Unless otherwise specified in writing, the Broker/Agent has not and will not verify any information obtained from other sources. The Broker/Agent providing the information contained herein may or may not have been the Listing and/or Selling Agent.
Did you know? You can invite friends and family to your search. They can join your search, rate and discuss listings with you.