


1393 Bellavista DriveWalnut, CA 91789
Mortgage Calculator
Monthly Payment (Est.)
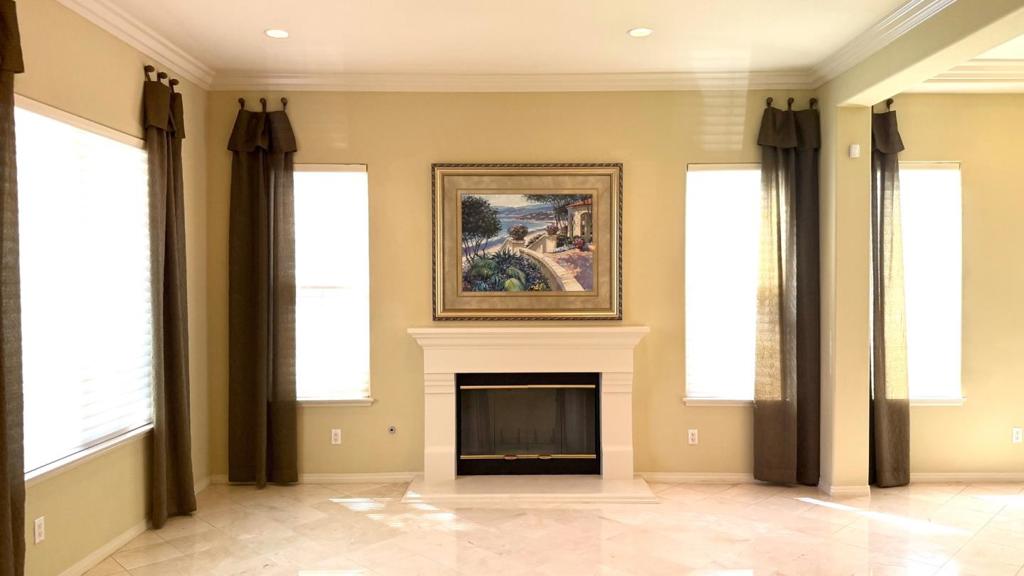
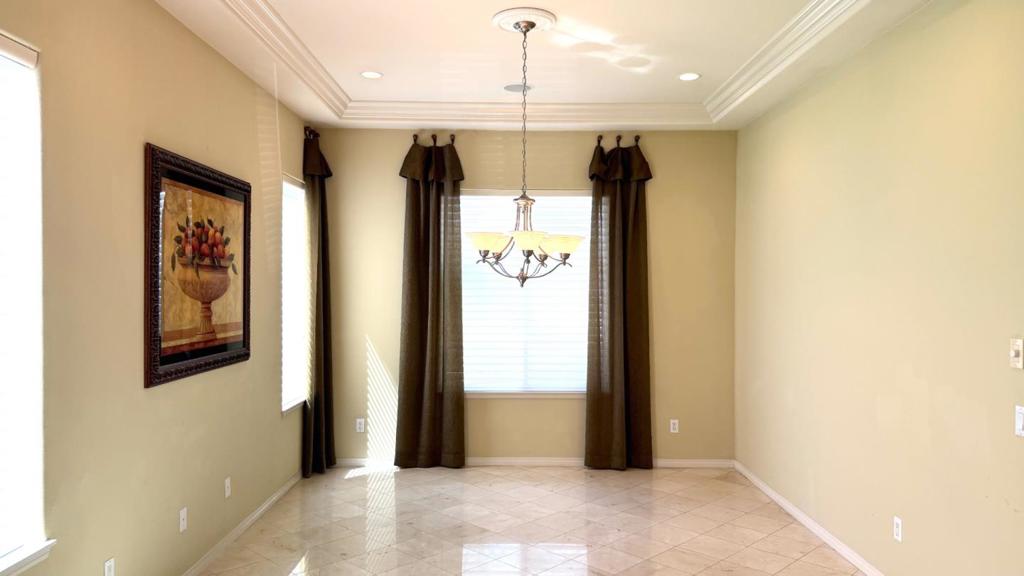
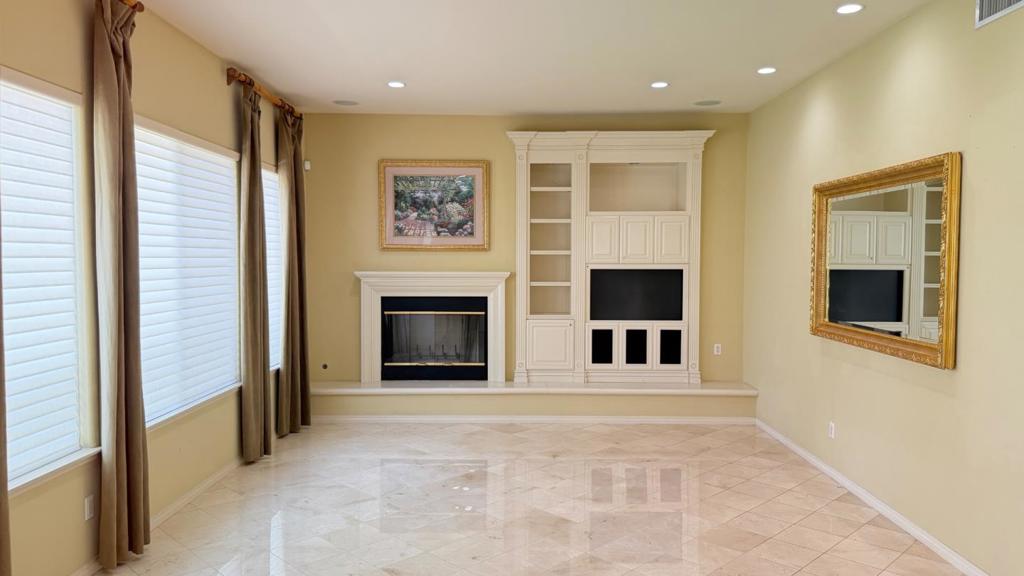
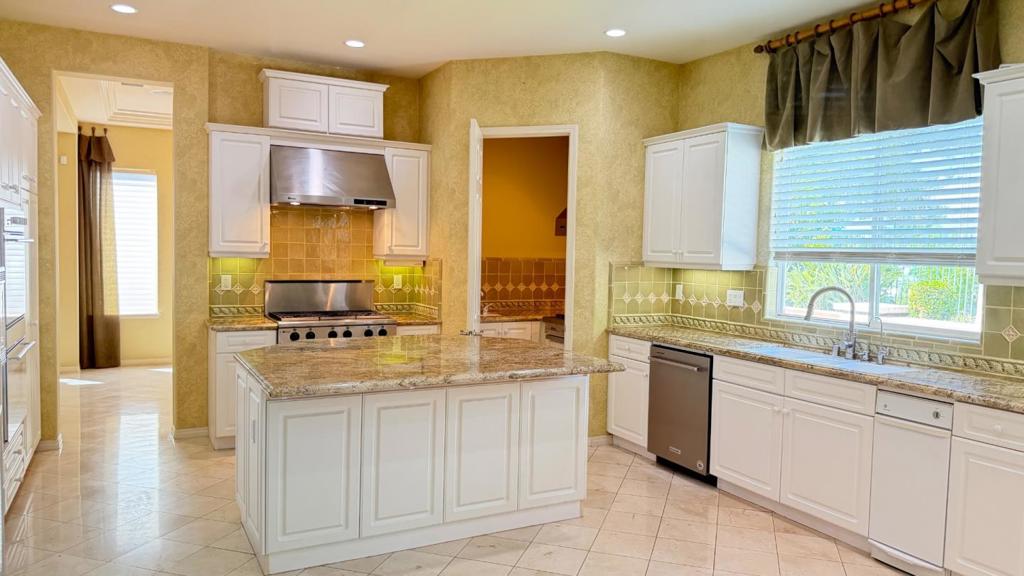
$7,984Welcome home! This is a beautiful, spacious 5 bedroom, 3 bathroom home. Located in an exclusive gated community called Harvard Estates which has only 21 homes. This is the original owner that purchased this house as one of only two model homes in the community back when it was built in 2002. This property features high ceilings, marble floors, a downstairs bedroom, formal living room, formal dining room and separate family room, Romeo and Juliet balcony in front bedroom, and laundry room with sink and included washer and dryer. Spacious 3-car garage. Kitchen features all built-in appliances such as double oven, microwave oven, dishwasher, trash compactor and reverse osmosis for drinking water, as well as a Viking brand wok cooktop in separate room. Upstairs loft with built-in tv entertainment system. Plantation shutters in the master bedroom and bathroom, loft, front bedroom and downstairs bedroom. Hunter Douglas window treatments in other windows.
| 8 hours ago | Listing updated with changes from the MLS® | |
| 16 hours ago | Listing first seen on site |

This information is for your personal, non-commercial use and may not be used for any purpose other than to identify prospective properties you may be interested in purchasing. The display of MLS data is usually deemed reliable but is NOT guaranteed accurate by the MLS. Buyers are responsible for verifying the accuracy of all information and should investigate the data themselves or retain appropriate professionals. Information from sources other than the Listing Agent may have been included in the MLS data. Unless otherwise specified in writing, the Broker/Agent has not and will not verify any information obtained from other sources. The Broker/Agent providing the information contained herein may or may not have been the Listing and/or Selling Agent.