


5799 Indian AvenueSan Jose, CA 95123
Mortgage Calculator
Monthly Payment (Est.)
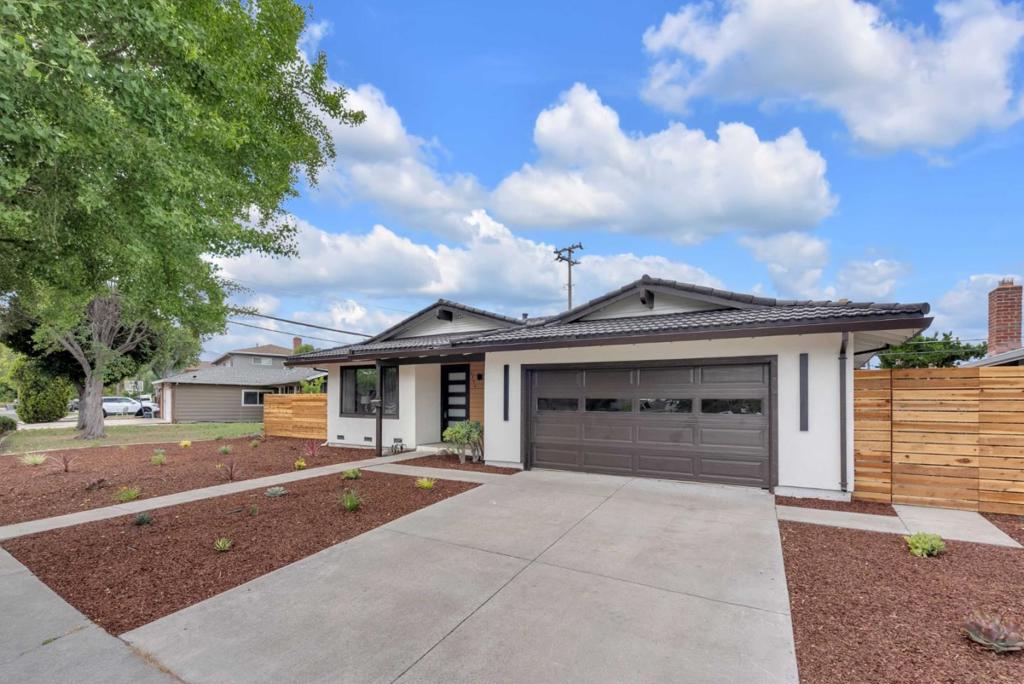
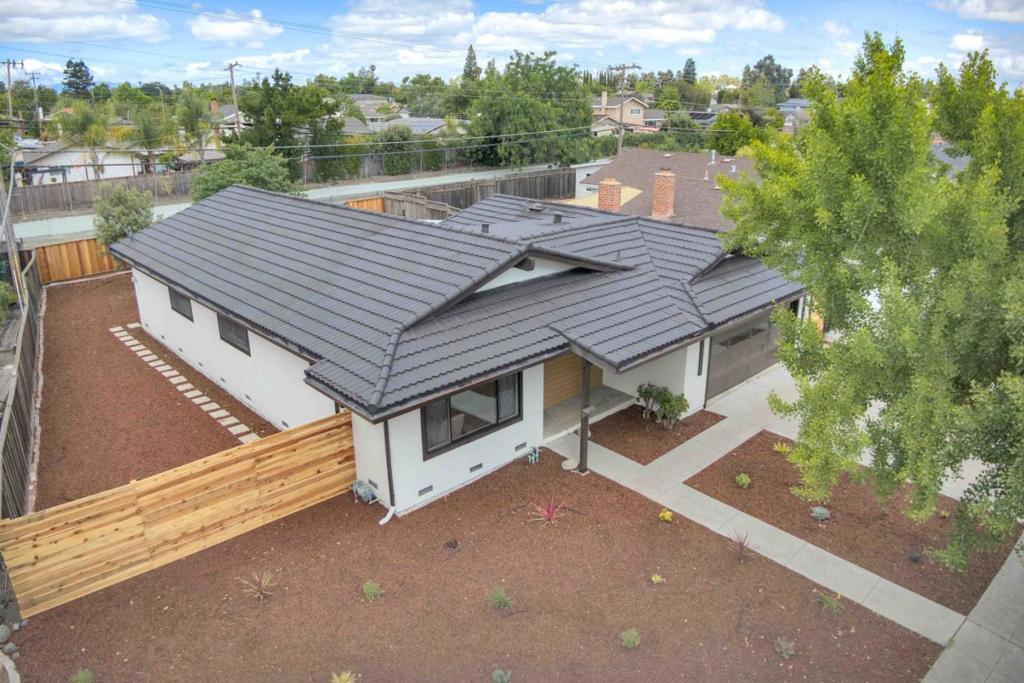
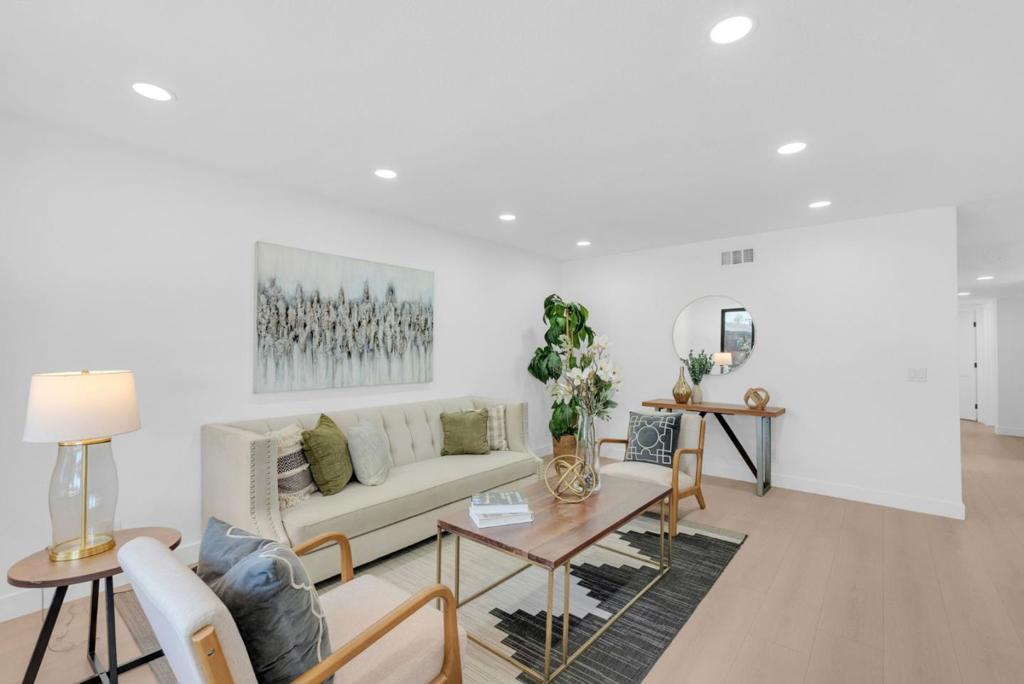
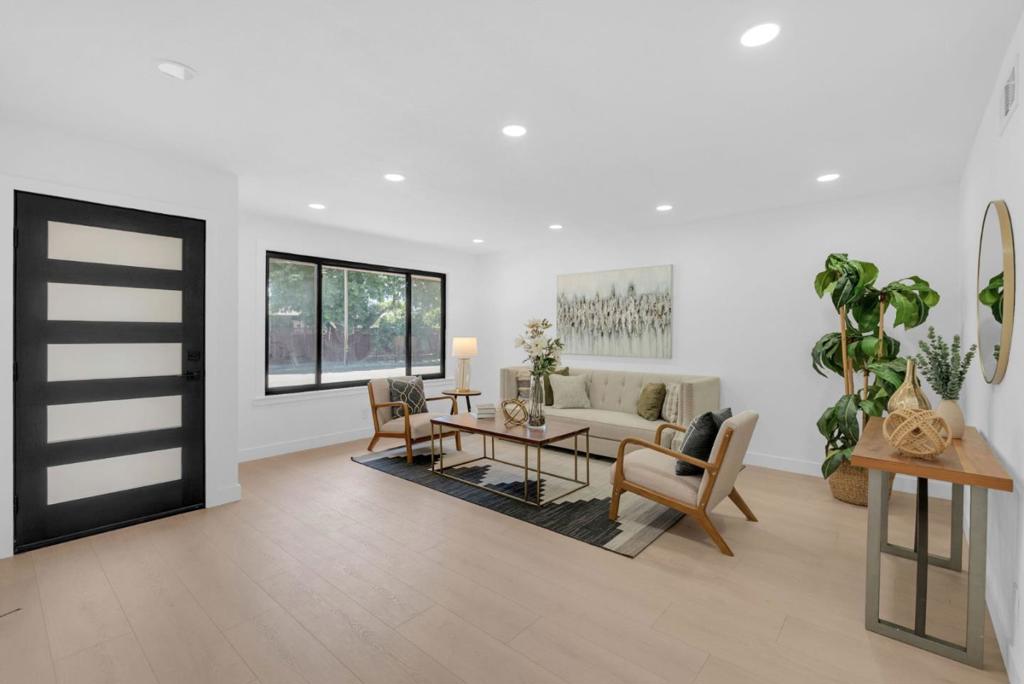
$6,382Located in a desirable San Jose neighborhood, this charming 4-bedroom, 2-bathroom home offers 1,516 sq. ft. of comfortable living space on a generous 7,560 sq. ft. lot. This home has been beautifully refreshed with brand-new flooring throughout the entire house, complemented by a completely remodeled kitchen and updated bathrooms. The heart of the home is the open-concept kitchen and family room, featuring durable quartz countertops, a gas cooktop, a built-in microwave, and a cozy fireplaceperfect for gathering. Both full bathrooms are equipped with convenient shower-and-tub combinations. Additional features include central forced-air gas heating, a dedicated dining space, and a 2-car garage with laundry hookups. Situated in the sought-after Oak Grove Elementary School District, this turnkey property is ready for you to move right in.
| 7 hours ago | Listing updated with changes from the MLS® | |
| 14 hours ago | Listing first seen on site |

This information is for your personal, non-commercial use and may not be used for any purpose other than to identify prospective properties you may be interested in purchasing. The display of MLS data is usually deemed reliable but is NOT guaranteed accurate by the MLS. Buyers are responsible for verifying the accuracy of all information and should investigate the data themselves or retain appropriate professionals. Information from sources other than the Listing Agent may have been included in the MLS data. Unless otherwise specified in writing, the Broker/Agent has not and will not verify any information obtained from other sources. The Broker/Agent providing the information contained herein may or may not have been the Listing and/or Selling Agent.