


603 Blue Ridge DriveBoulder Creek, CA 95006
Mortgage Calculator
Monthly Payment (Est.)
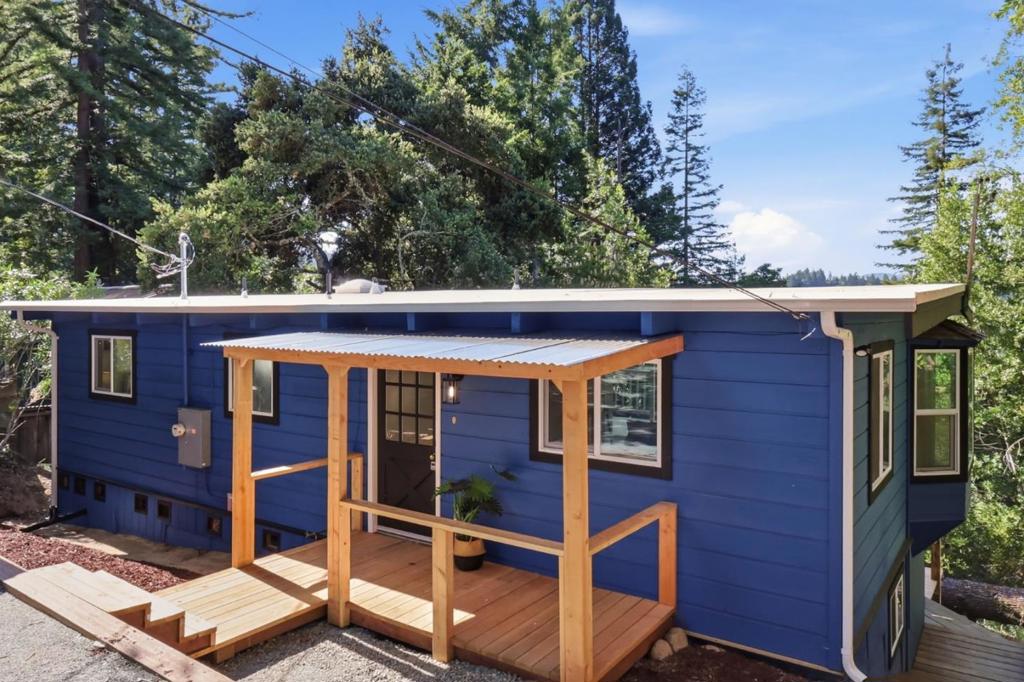
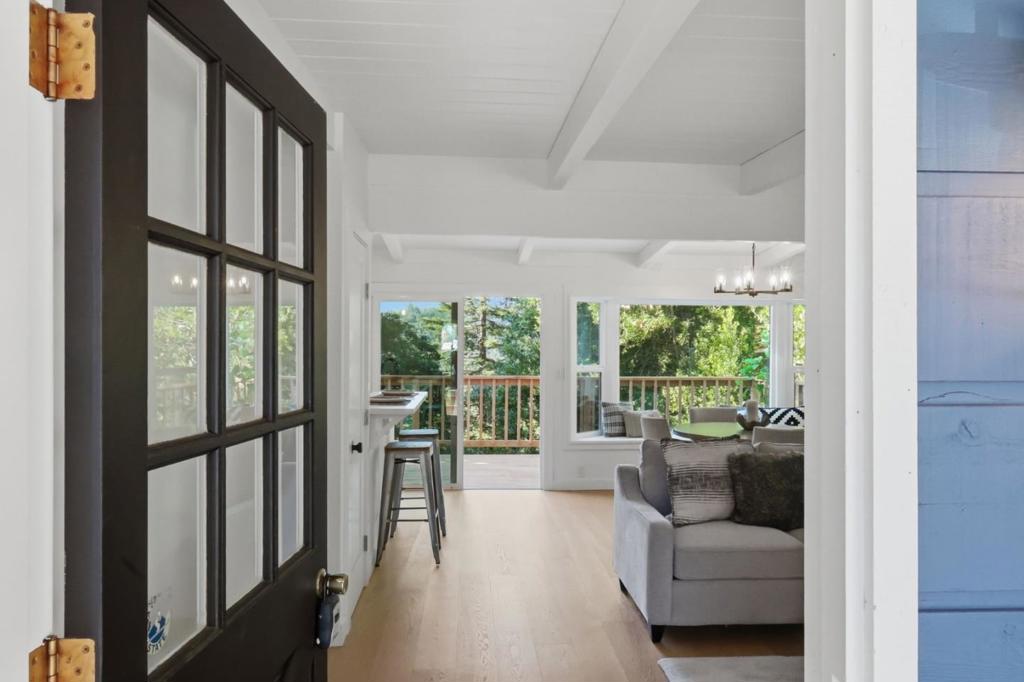
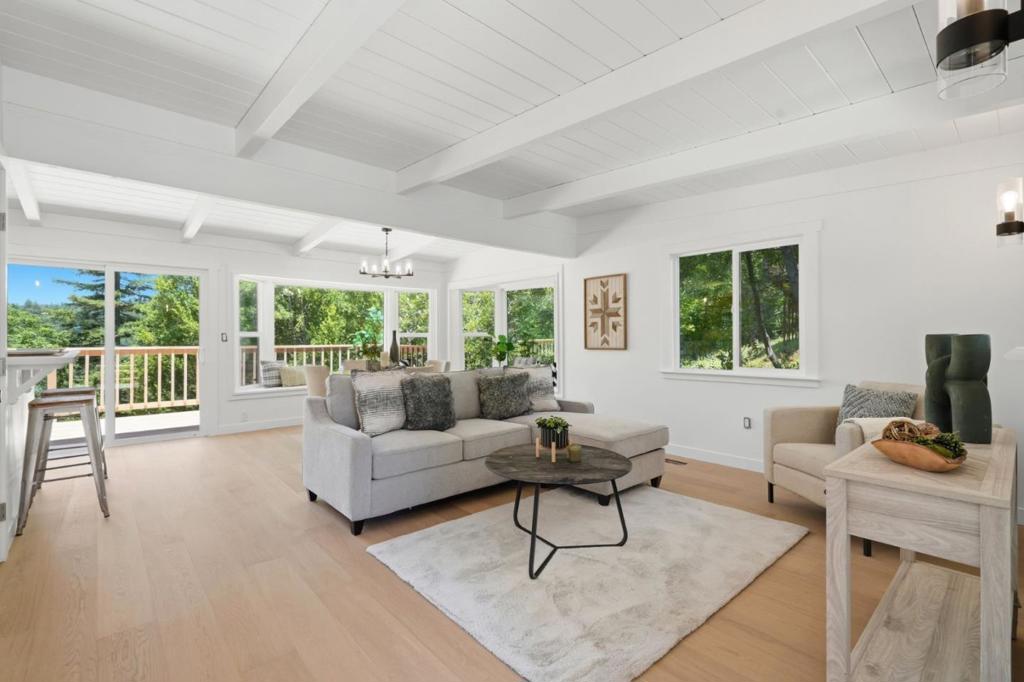
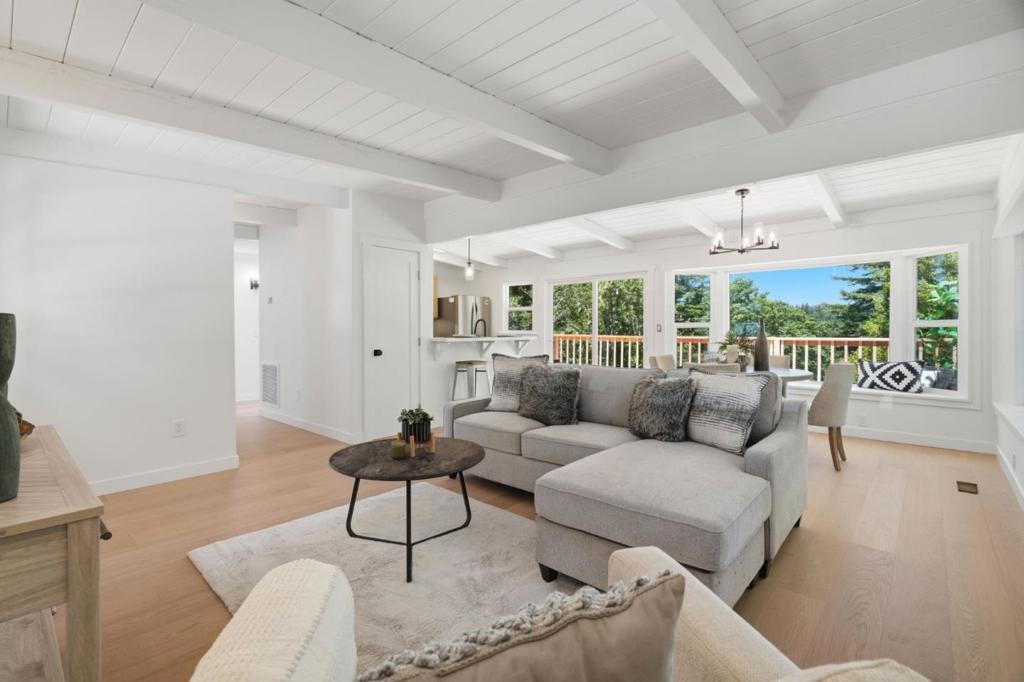
$2,669Perched atop a knoll in Boulder Creek, this light-filled 2-bedroom, 1-bath home has been fully remodeled with permits and is ready for its next chapter. The 972 sq ft main residence features beautiful wide-plank oak flooring throughout the main living area, a beautifully updated kitchen & bathroom, plus new windows that flood the space with natural light. Major systems have been completely refreshed with a brand-new septic system, new roof, central forced air, and upgraded electrical service including a new panel. The decks provide inviting outdoor living to soak up the sunshine, privacy, and views. Downstairs, you'll find additional bonus space of approximately 620 sq ft that offers tremendous versatility and potential... perfect for a home office, guest suite, gym, media room, playroom, or creative studio. This inspiring modern cabin in the Santa Cruz Mountains delivers thoughtful updates and the peaceful, private mountain lifestyle buyers are seeking. A wonderful opportunity!
| 2 hours ago | Listing updated with changes from the MLS® | |
| 10 hours ago | Listing first seen on site |

This information is for your personal, non-commercial use and may not be used for any purpose other than to identify prospective properties you may be interested in purchasing. The display of MLS data is usually deemed reliable but is NOT guaranteed accurate by the MLS. Buyers are responsible for verifying the accuracy of all information and should investigate the data themselves or retain appropriate professionals. Information from sources other than the Listing Agent may have been included in the MLS data. Unless otherwise specified in writing, the Broker/Agent has not and will not verify any information obtained from other sources. The Broker/Agent providing the information contained herein may or may not have been the Listing and/or Selling Agent.
Did you know? You can invite friends and family to your search. They can join your search, rate and discuss listings with you.