


66 Club DriveSan Carlos, CA 94070
Mortgage Calculator
Monthly Payment (Est.)
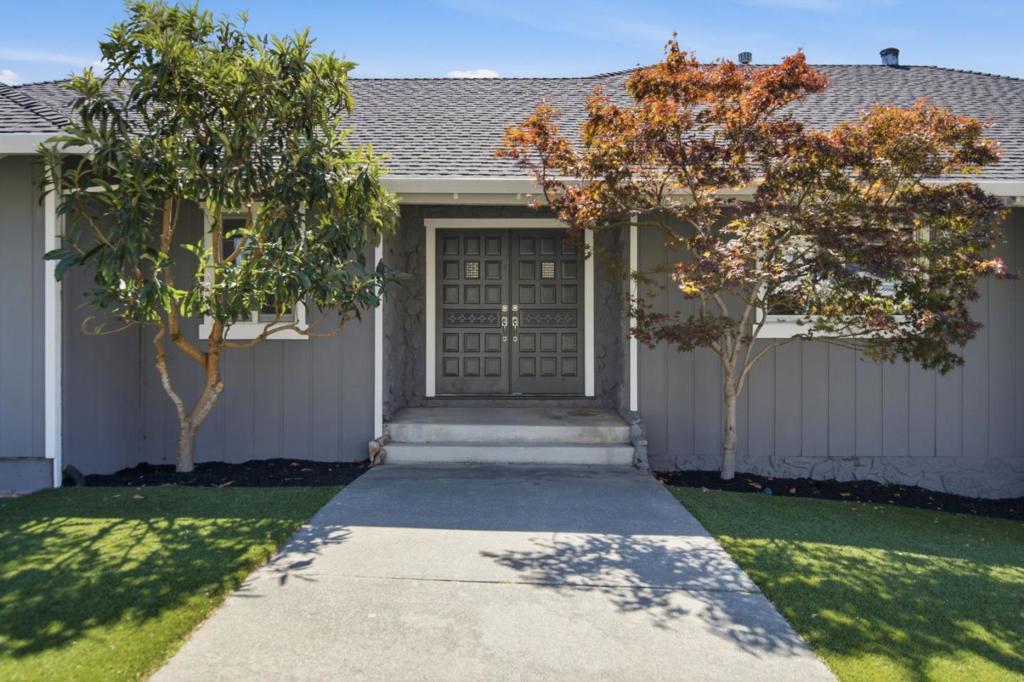
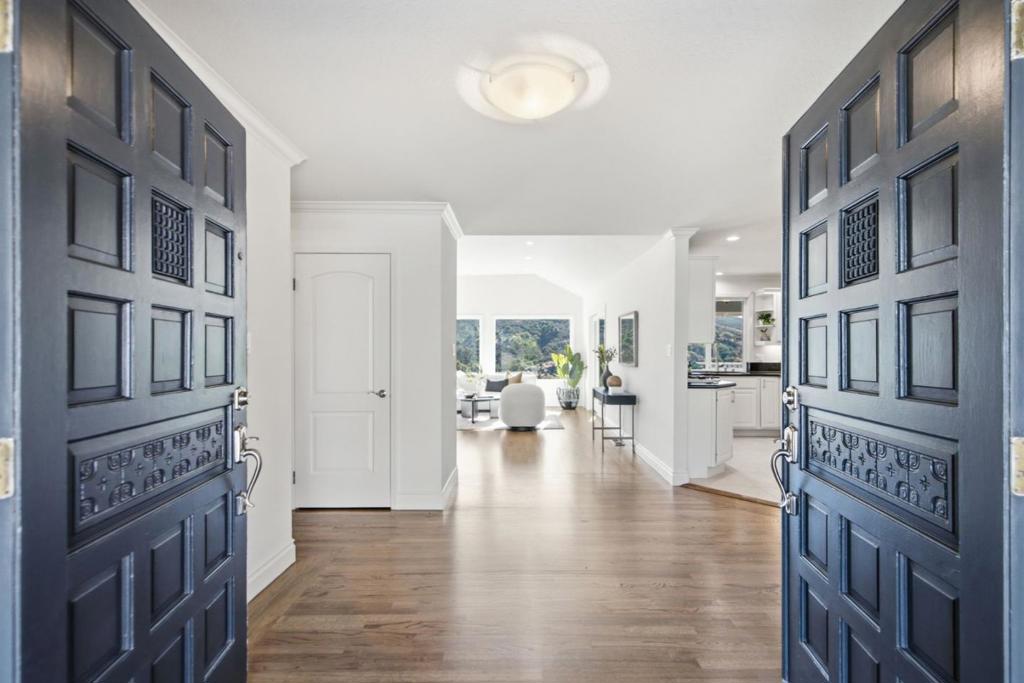
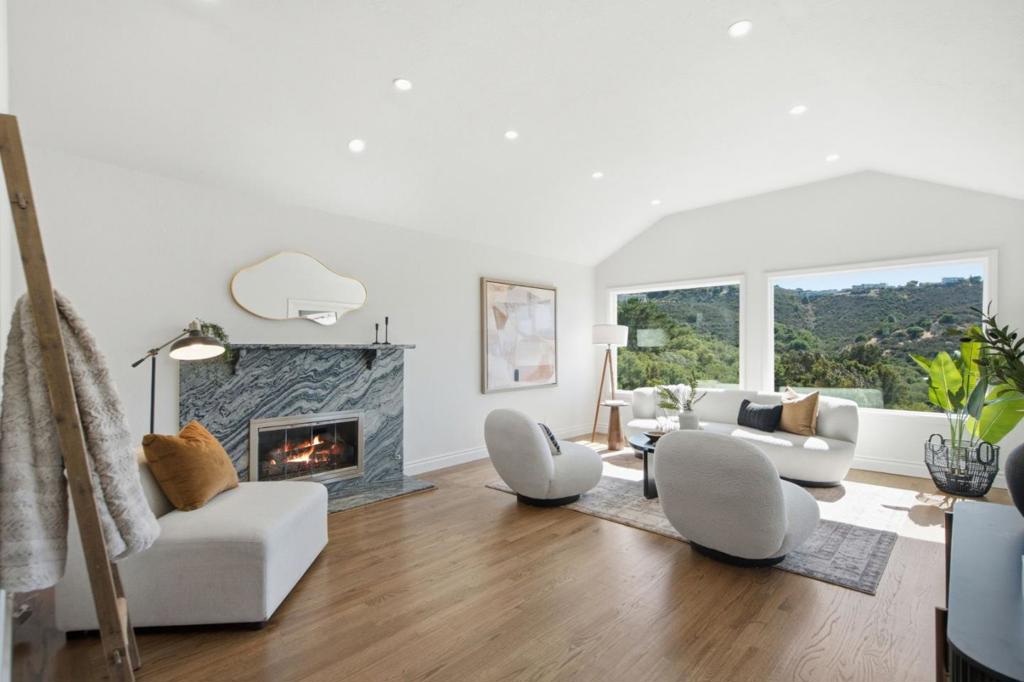
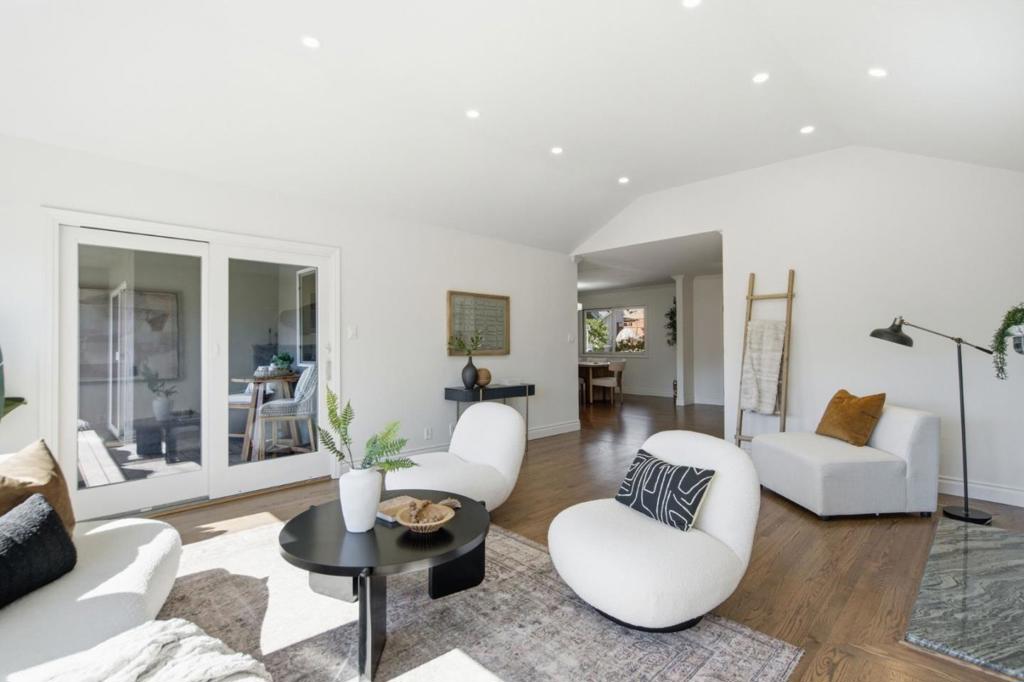
$15,280A rare combination of space, views, and everyday convenience defines this five-bedroom home in San Carlos' Beverly Terrace neighborhood. Striking mountain and open-space views fill nearly every room, framed by expansive picture windows and extending across four separate decks. The flexible two-level layout offers abundant room for family life, entertaining, work, and guests. The main level is built for everyday living: a primary suite plus two more bedrooms, an open kitchen with a view of the hills, and the dining room for special occasions. A living room and family room give the household room to spread, from quiet mornings to a full house on game day. Downstairs, two more bedrooms and another family room open onto their own decks, a retreat for guests, in-laws, or a teenager wanting some space. The hardwood floors are freshly refinished, the whole house newly painted, and all decks rebuilt with Trex, so there's little to do but move in. Multiple furnaces and A/C keep it comfortable year-round. In back, a patio sits among lemon and cherry trees, perfect for slower weekends. Just minutes from top-rated schools, Carlmont Shopping Center, Belmont Library, grocery stores, and downtown San Carlos, with convenient access to Highway 280, Highway 101, and Caltrain.
| 4 hours ago | Listing updated with changes from the MLS® | |
| 12 hours ago | Listing first seen on site |

This information is for your personal, non-commercial use and may not be used for any purpose other than to identify prospective properties you may be interested in purchasing. The display of MLS data is usually deemed reliable but is NOT guaranteed accurate by the MLS. Buyers are responsible for verifying the accuracy of all information and should investigate the data themselves or retain appropriate professionals. Information from sources other than the Listing Agent may have been included in the MLS data. Unless otherwise specified in writing, the Broker/Agent has not and will not verify any information obtained from other sources. The Broker/Agent providing the information contained herein may or may not have been the Listing and/or Selling Agent.