


1528 Riata RoadPebble Beach, CA 93953
Mortgage Calculator
Monthly Payment (Est.)
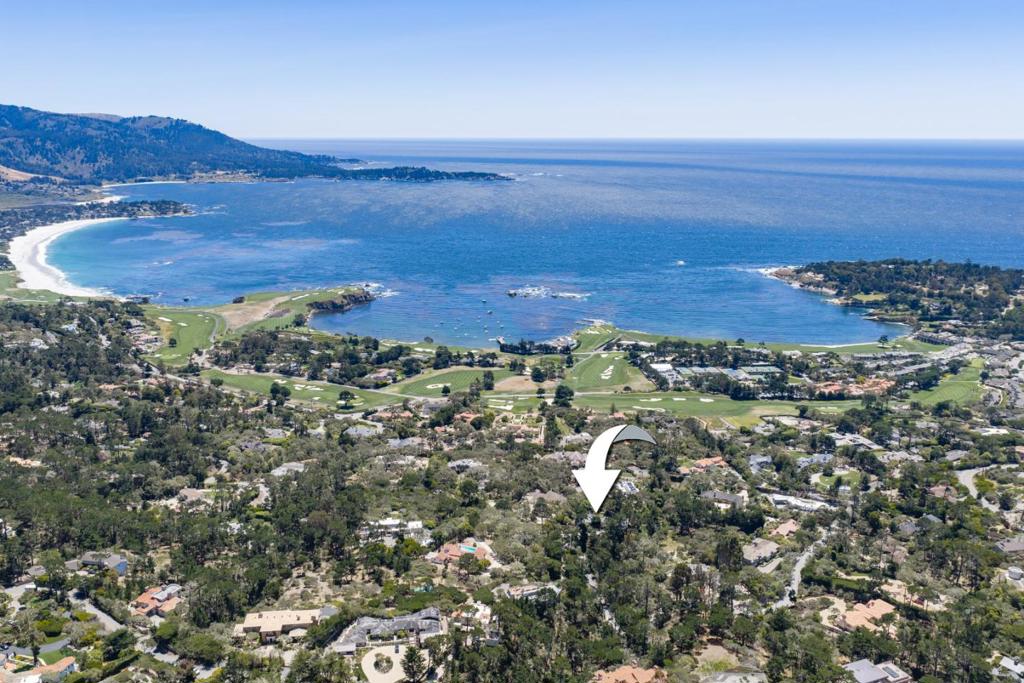
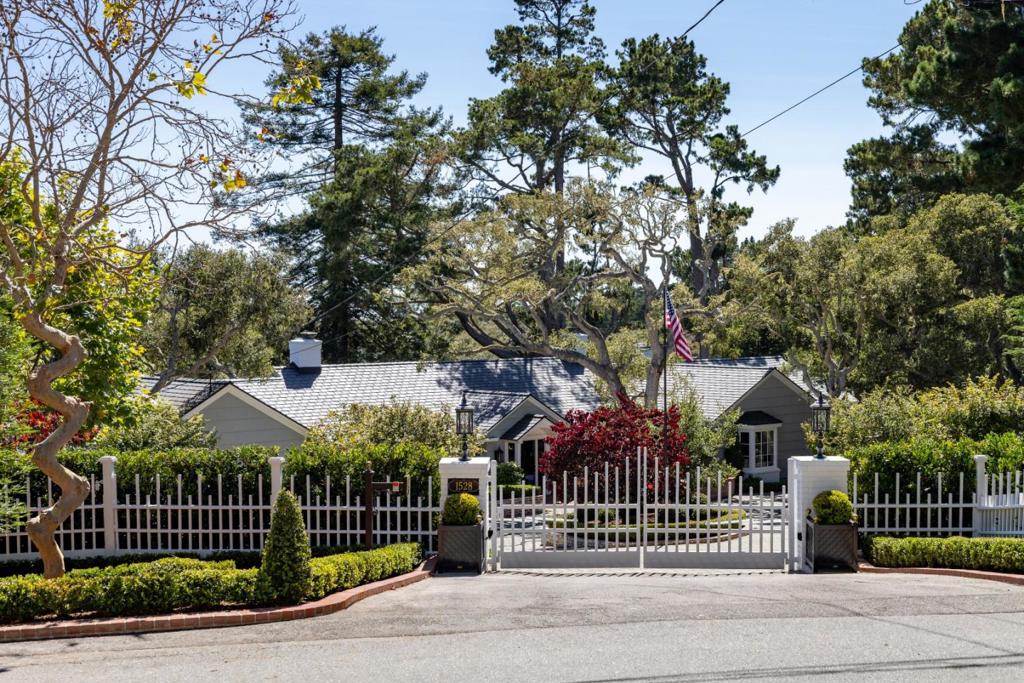
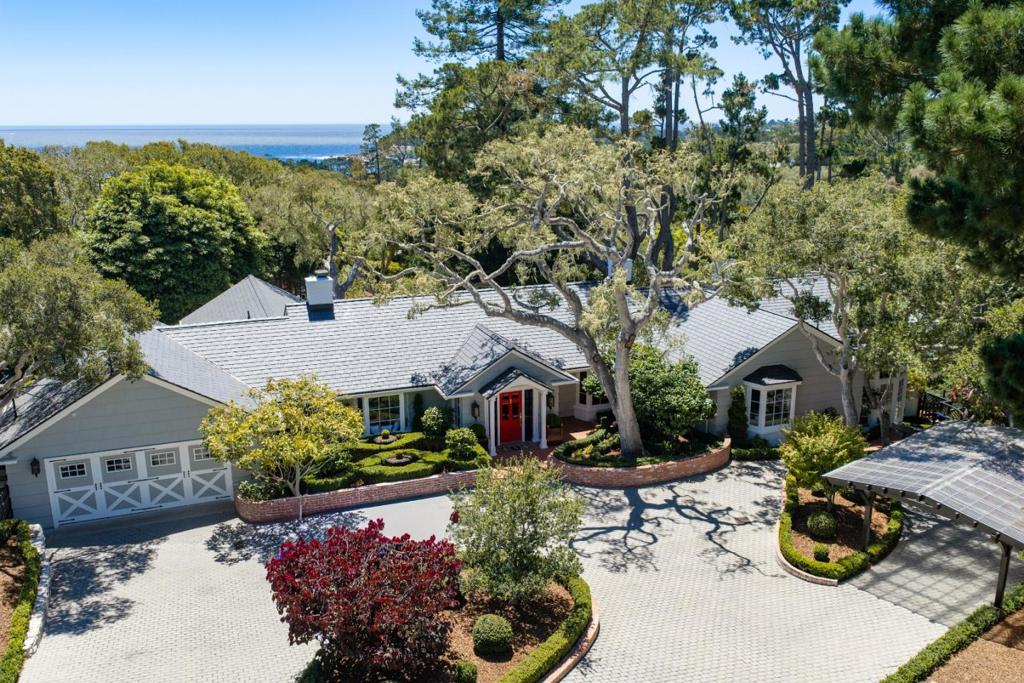
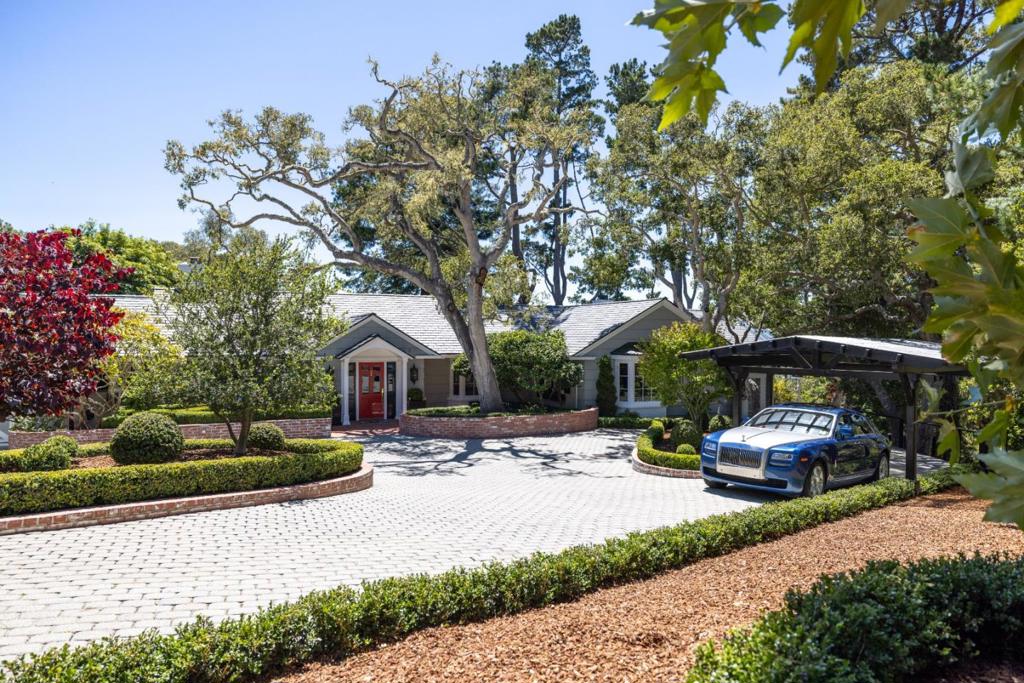
$48,818Welcome to a timeless estate that embodies the very essence of coastal luxury and the distinguished lifestyle synonymous with Pebble Beach. Set on a secluded acre in one of Pebble Beachs most coveted locations within just a short stroll to the legendary Lodge at Pebble Beachs world-class resort amenities. This home offers an extraordinary lifestyle where championship golf, coastal beauty and refined luxury are simply a part of everyday living. Every room has been thoughtfully reimagined with impeccable attention to detail with rich finishes, refined millwork, luxurious marble, bespoke design elements creating an atmosphere of understated elegance. A distinguished library, formal and informal living areas, luxurious primary suite retreat offer elegant yet comfortable single level living plus a remote suite for guests. Expansive windows frame manicured gardens with meandering pathways unfolding to a private park-like retreat with glass conservatory, filtered ocean views and intimate gathering spaces.Recent enhancements include DaVinci roof, American Standard central heating, Cummins generator, Navien tankless water heater and over $500,000 in landscaping that complete this fully renovated turnkey home. An extraordinary opportunity to experience the very best of Pebble Beach living.
| 37 minutes ago | Listing updated with changes from the MLS® | |
| 10 hours ago | Listing first seen on site |

This information is for your personal, non-commercial use and may not be used for any purpose other than to identify prospective properties you may be interested in purchasing. The display of MLS data is usually deemed reliable but is NOT guaranteed accurate by the MLS. Buyers are responsible for verifying the accuracy of all information and should investigate the data themselves or retain appropriate professionals. Information from sources other than the Listing Agent may have been included in the MLS data. Unless otherwise specified in writing, the Broker/Agent has not and will not verify any information obtained from other sources. The Broker/Agent providing the information contained herein may or may not have been the Listing and/or Selling Agent.