


51530 Pine Creek PlaceKing City, CA 93930
Mortgage Calculator
Monthly Payment (Est.)
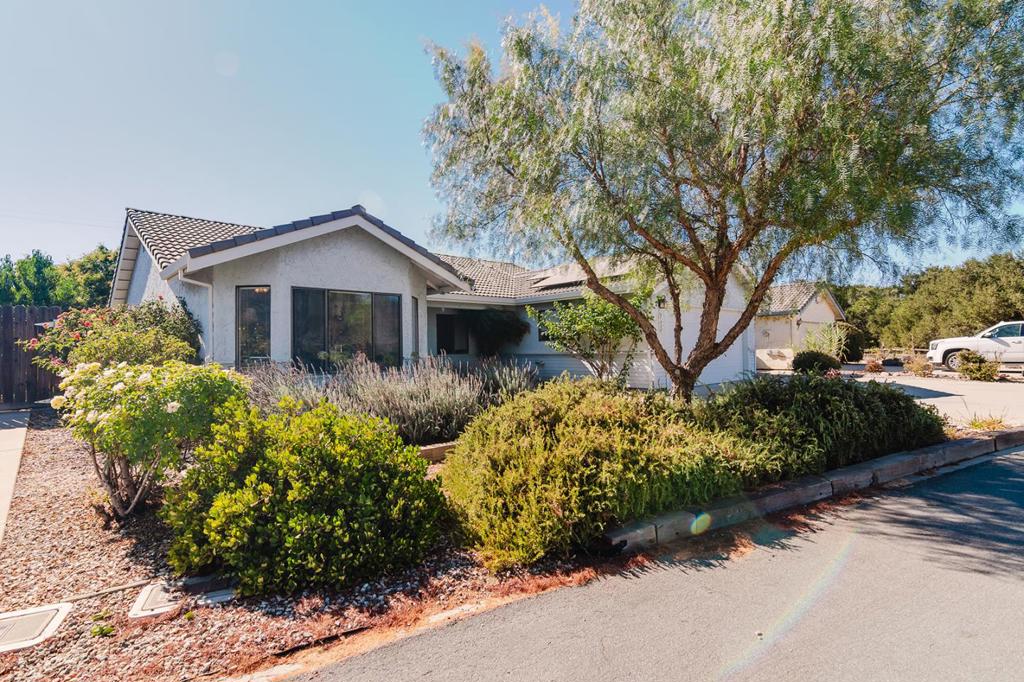
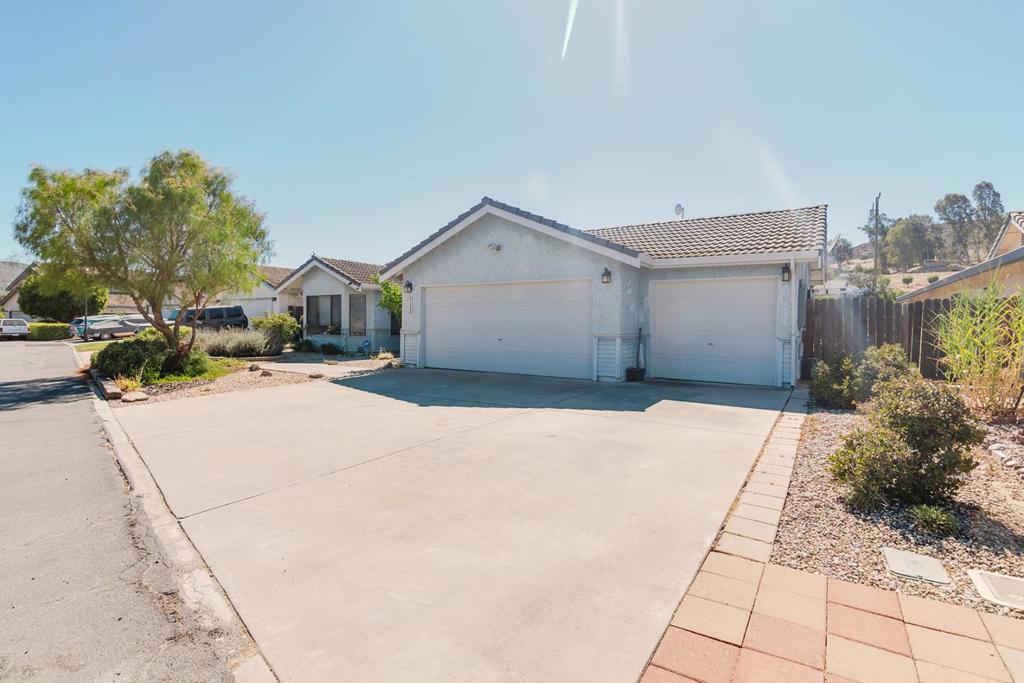
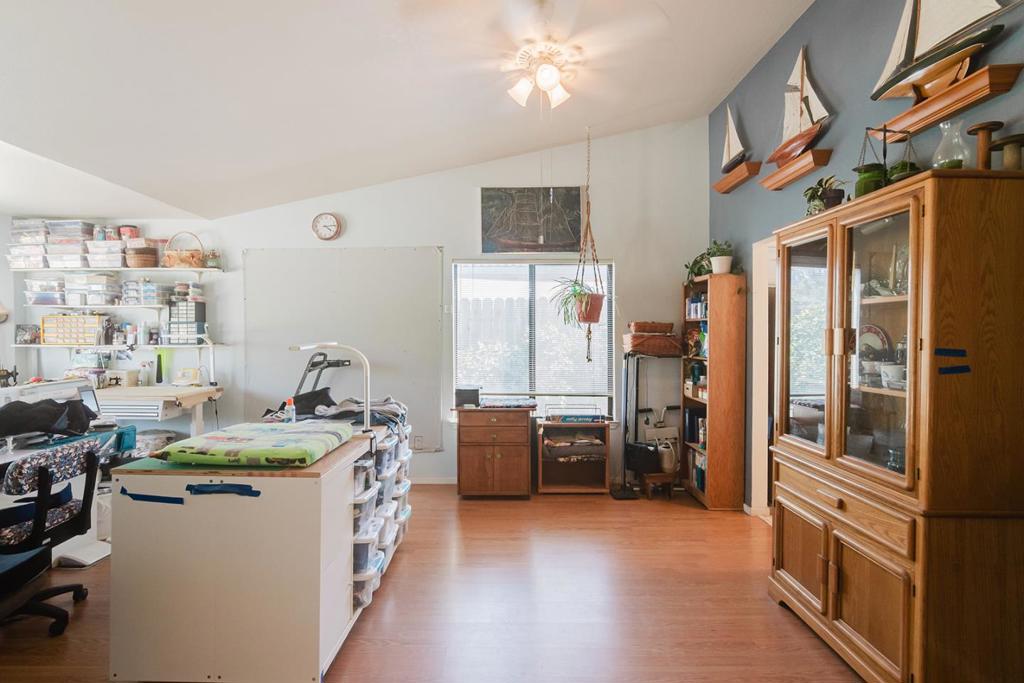
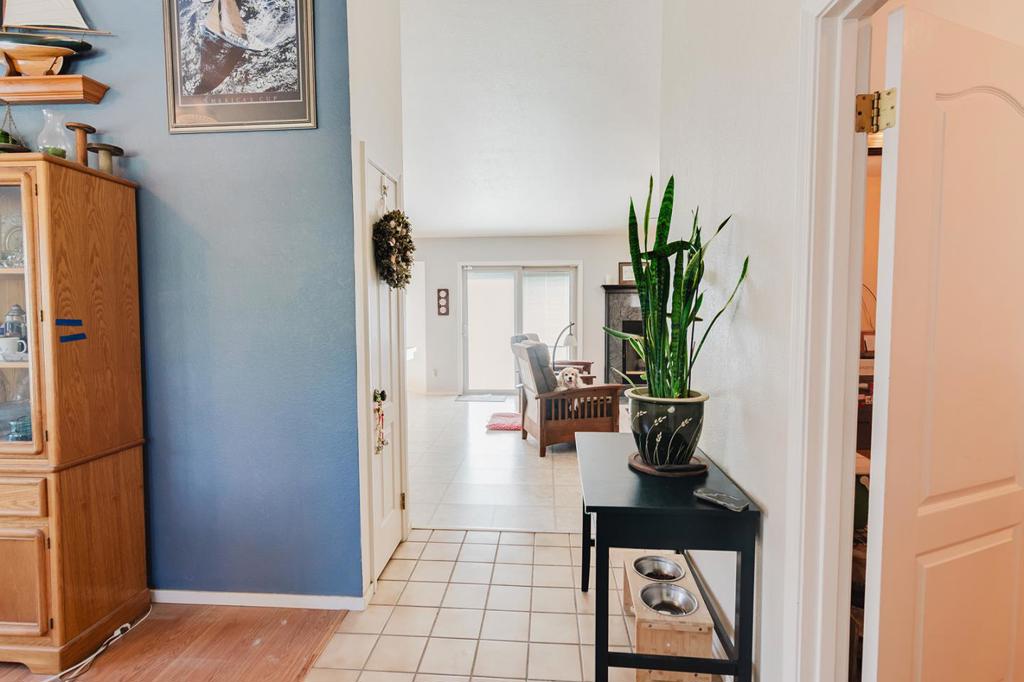
$2,915Welcome to this beautifully maintained 4-bedroom, 2-bath home offering a spacious and functional floor plan designed for comfortable living. Enjoy both a separate living room and a cozy family room featuring a gas insert fireplace perfect for relaxing evenings at home. The well-appointed kitchen boasts elegant quartz countertops, stainless steel appliances, and plenty of workspace for cooking and entertaining. The family room opens to the backyard through a sliding glass door with built-in blinds, providing both convenience and a clean, modern look. Additional interior features include central air conditioning, ceiling fans throughout, an indoor laundry room, and a spacious primary suite featuring an added closet for extra storage and a walk-in safety tub for enhanced comfort and accessibility. Step outside to a large backyard offering endless possibilities. Enjoy the spacious patio area, dedicated garden space, and a charming greenhouse for year-round gardening enthusiasts. Energy-efficient solar panels help reduce utility costs, and the three-car garage provides ample parking and storage. This home combines comfort, functionality, and thoughtful features, making it an exceptional opportunity for its next owner.
| 6 hours ago | Listing updated with changes from the MLS® | |
| 14 hours ago | Listing first seen on site |

This information is for your personal, non-commercial use and may not be used for any purpose other than to identify prospective properties you may be interested in purchasing. The display of MLS data is usually deemed reliable but is NOT guaranteed accurate by the MLS. Buyers are responsible for verifying the accuracy of all information and should investigate the data themselves or retain appropriate professionals. Information from sources other than the Listing Agent may have been included in the MLS data. Unless otherwise specified in writing, the Broker/Agent has not and will not verify any information obtained from other sources. The Broker/Agent providing the information contained herein may or may not have been the Listing and/or Selling Agent.