


4250 Opal Cliff DriveSanta Cruz, CA 95062
Mortgage Calculator
Monthly Payment (Est.)
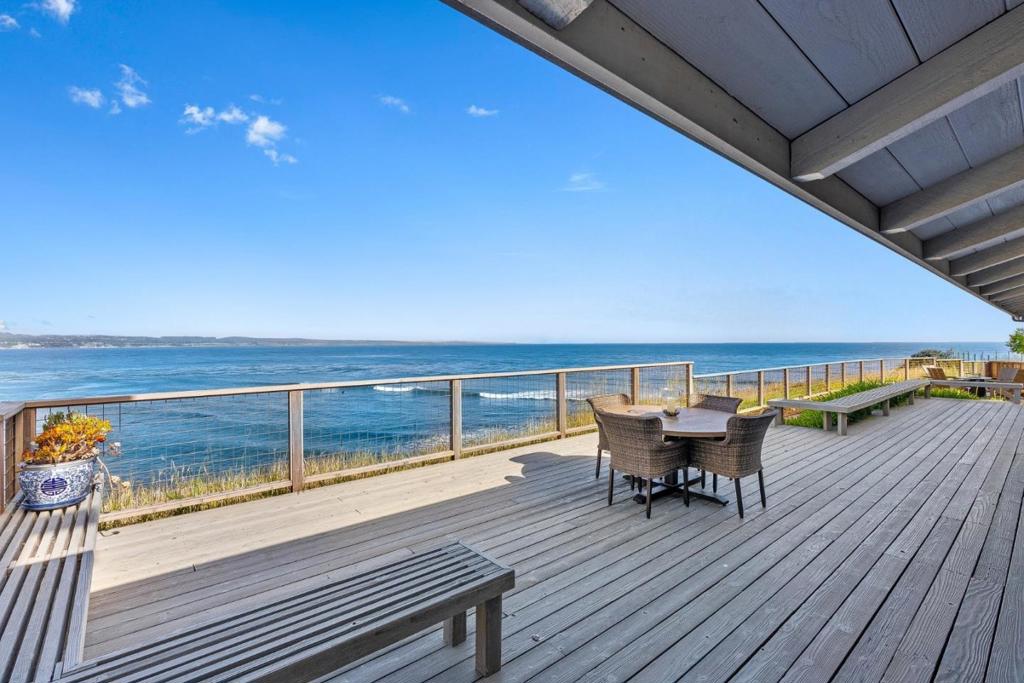
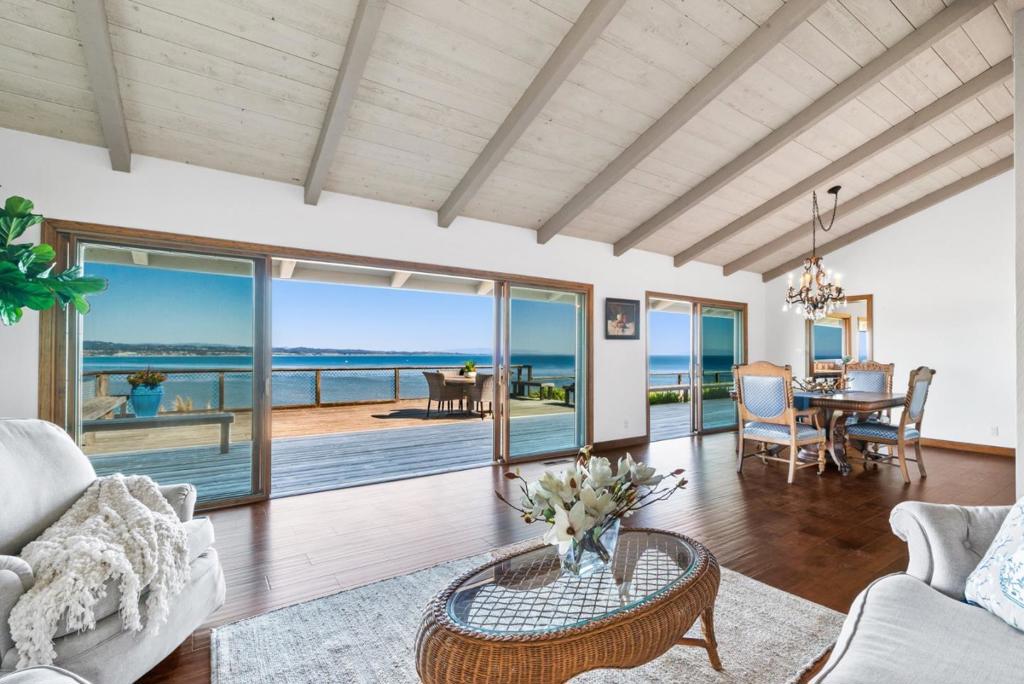
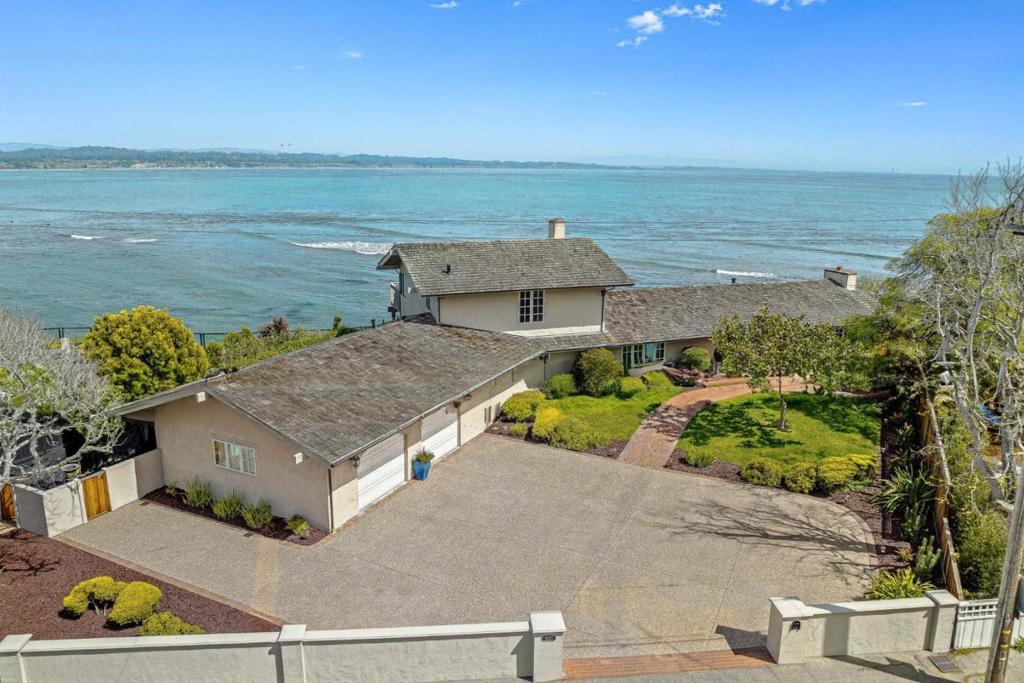
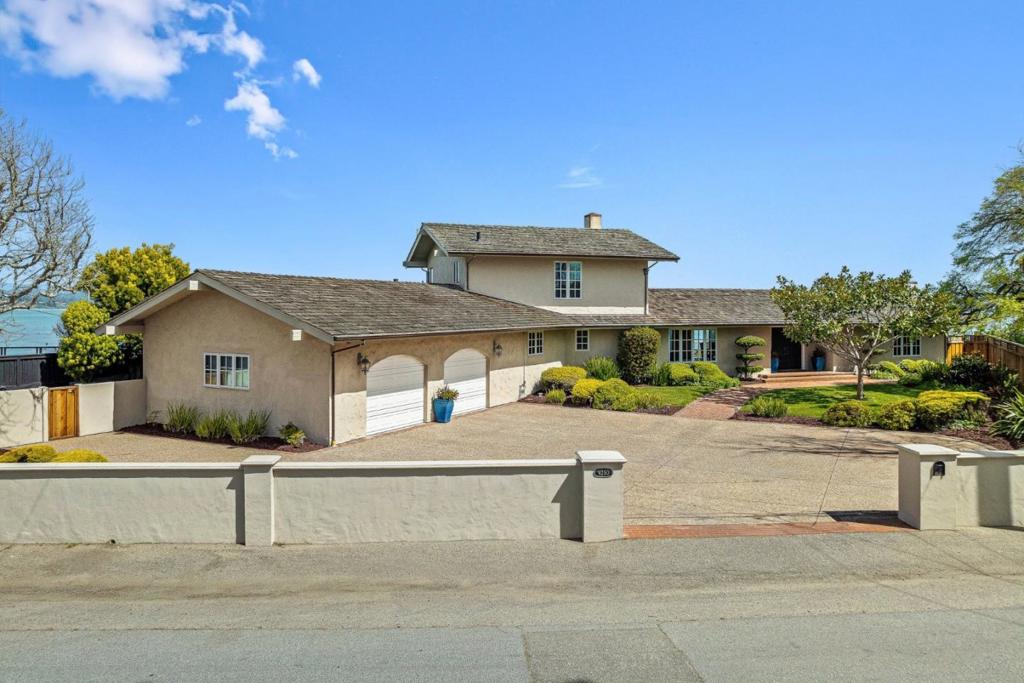
$30,089Along the coveted stretch of Opal Cliff Drive, this one-of-a-kind property offers one of the most desirable waterfront locations in Santa Cruz County featuring a large parcel, approximately 127 linear ft of ocean frontage, & sweeping panoramic ocean views. Perfectly positioned between Pleasure Point & Capitola Village, it overlooks world-class surf spots including The Hook, Sharks Cove, & Privates, & is just minutes to beaches, shops, & coastal dining. This custom-built, one-owner home maximizes its oceanside setting with breathtaking views from nearly every room. Set back from the street on almost half an acre, the property welcomes you with a spacious parking courtyard, lush lawn, & inviting entryway. Inside, enjoy vaulted ceilings, cozy fireplaces, & walls of glass that open to an ocean-view deck, seamlessly blending indoor & outdoor living. The main level includes the primary suite, kitchen, living areas, & a den/optional 4th bedroom, offering flexibility for single-level living. Upstairs are two bedrooms, a shared bath, & a deck with coastline views. Originally designed as a three-car garage, it now features a two-car setup with workbench & built-in storage. Recent improvements include a professional soil stabilization system along the cliffside & refreshed landscaping.
| 8 hours ago | Listing updated with changes from the MLS® | |
| 15 hours ago | Listing first seen on site |

This information is for your personal, non-commercial use and may not be used for any purpose other than to identify prospective properties you may be interested in purchasing. The display of MLS data is usually deemed reliable but is NOT guaranteed accurate by the MLS. Buyers are responsible for verifying the accuracy of all information and should investigate the data themselves or retain appropriate professionals. Information from sources other than the Listing Agent may have been included in the MLS data. Unless otherwise specified in writing, the Broker/Agent has not and will not verify any information obtained from other sources. The Broker/Agent providing the information contained herein may or may not have been the Listing and/or Selling Agent.
Did you know? You can invite friends and family to your search. They can join your search, rate and discuss listings with you.