


25511 John Steinbeck TrailSalinas, CA 93908
Mortgage Calculator
Monthly Payment (Est.)
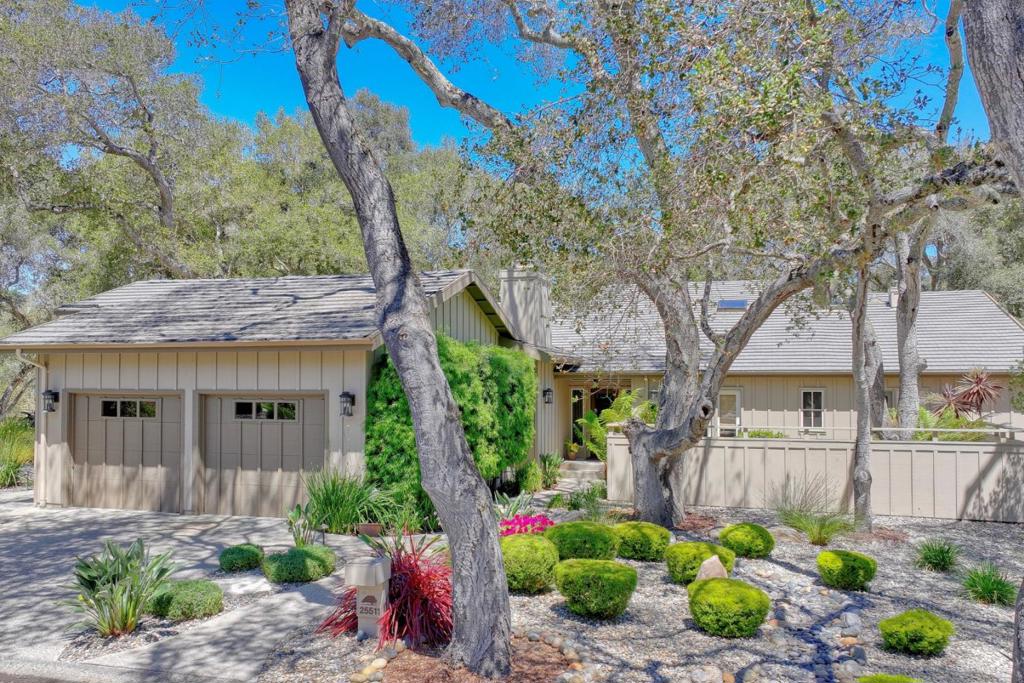
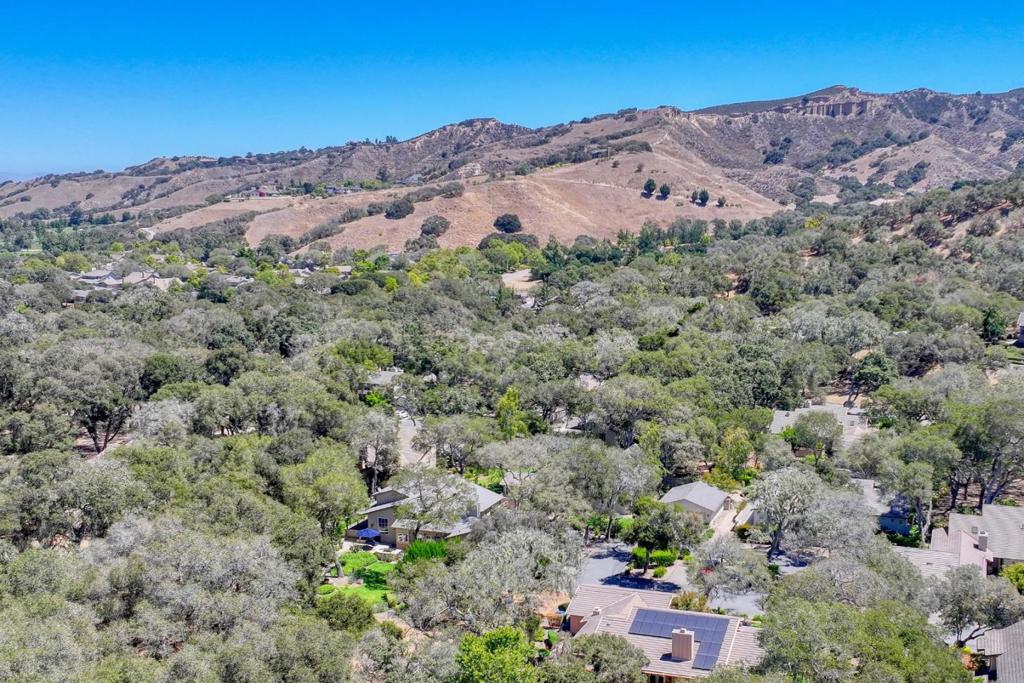
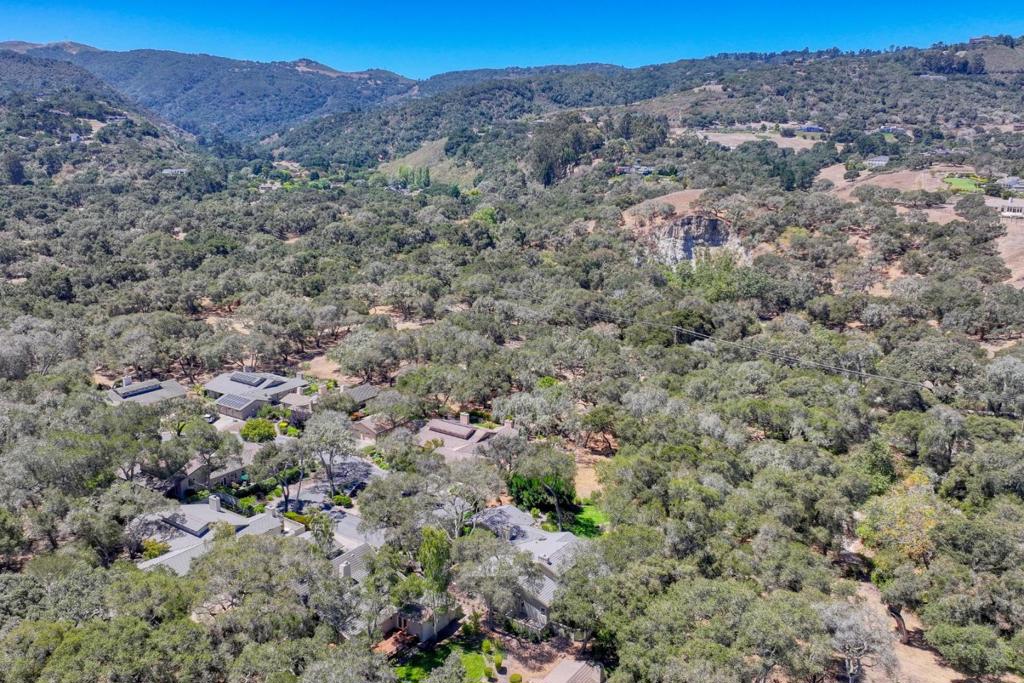
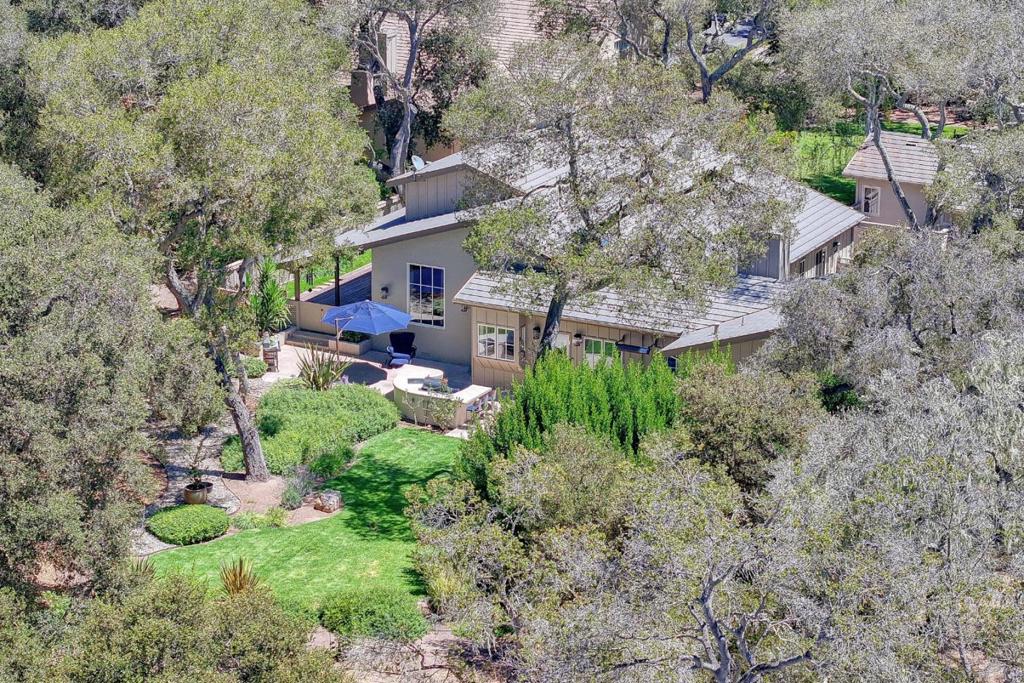
$8,212Nestled within Markham Ranch in Corral de Tierra's coveted sun belt, this exceptional single-level residence defines refined luxury and pride of ownership. Meticulously maintained and completely turnkey, the home welcomes you with soaring vaulted ceilings and a sophisticated layout featuring two en suite bedrooms plus a versatile office/den that also makes an inviting guest retreat. The heart of the home is a chef's kitchen open to the family room, curated with premium appliances, including a Wolf cooktop, Bosch oven and microwave, and a Sub-Zero refrigerator and wine fridge. Thoughtful extras abound, such as Sub-Zero cooling drawers in the laundry room, air conditioning, and a whole-house Generac generator. Outdoor living is truly elevated, set against a peaceful forest backdrop. Retreat to the private spa patio off the primary suite or enjoy the expansive side yard featuring a lush lawn, outdoor kitchen with a built-in grill, and a cozy gas fireplace. A covered porch leads to a bonus flex studio, perfect for creative pursuits. Complete with a finished two-car garage and located in the Washington Union School District, this sanctuary offers seamless access to the Monterey Regional Airport, Laguna Seca, world-class golf, and the stunning Monterey Peninsula coastline.
| 2 hours ago | Listing updated with changes from the MLS® | |
| 12 hours ago | Listing first seen on site |

This information is for your personal, non-commercial use and may not be used for any purpose other than to identify prospective properties you may be interested in purchasing. The display of MLS data is usually deemed reliable but is NOT guaranteed accurate by the MLS. Buyers are responsible for verifying the accuracy of all information and should investigate the data themselves or retain appropriate professionals. Information from sources other than the Listing Agent may have been included in the MLS data. Unless otherwise specified in writing, the Broker/Agent has not and will not verify any information obtained from other sources. The Broker/Agent providing the information contained herein may or may not have been the Listing and/or Selling Agent.
Did you know? You can invite friends and family to your search. They can join your search, rate and discuss listings with you.