


836 Oddstad BoulevardPacifica, CA 94044
Mortgage Calculator
Monthly Payment (Est.)
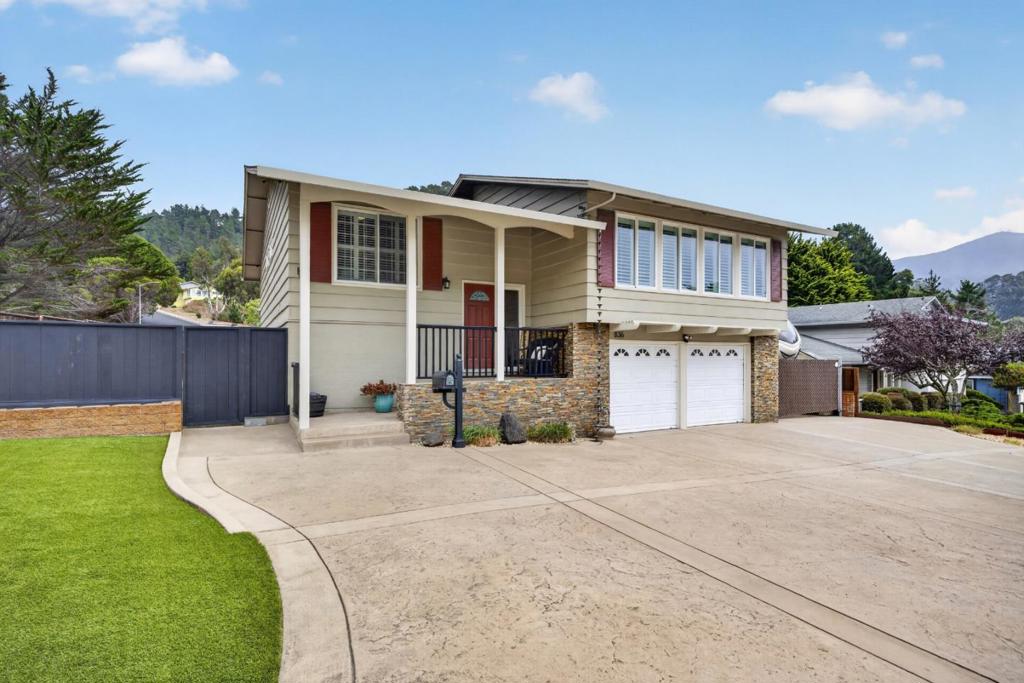
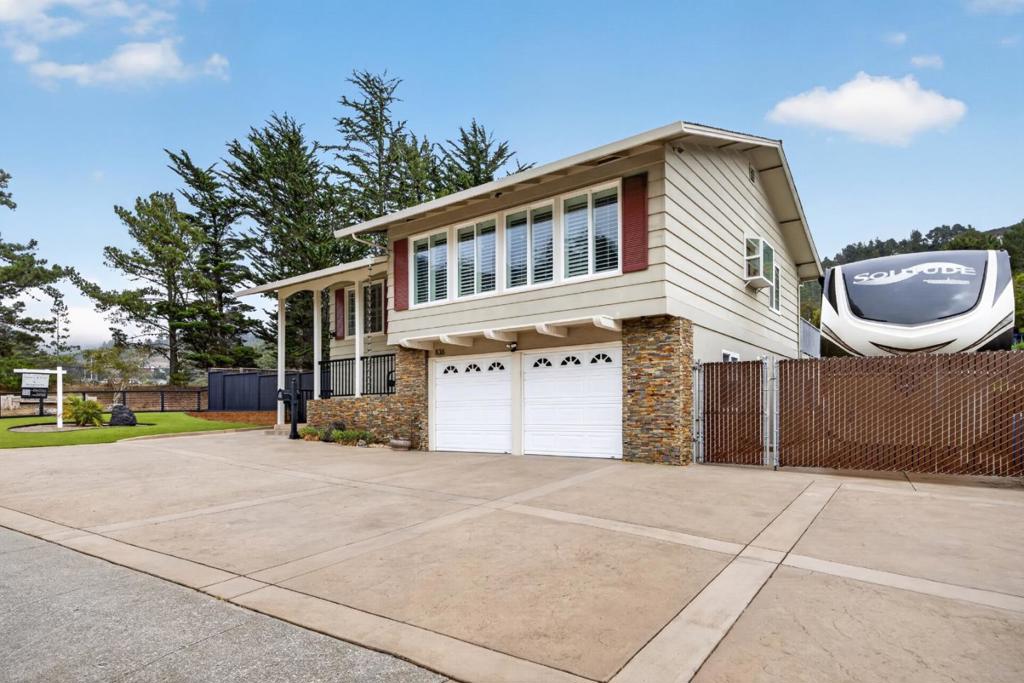
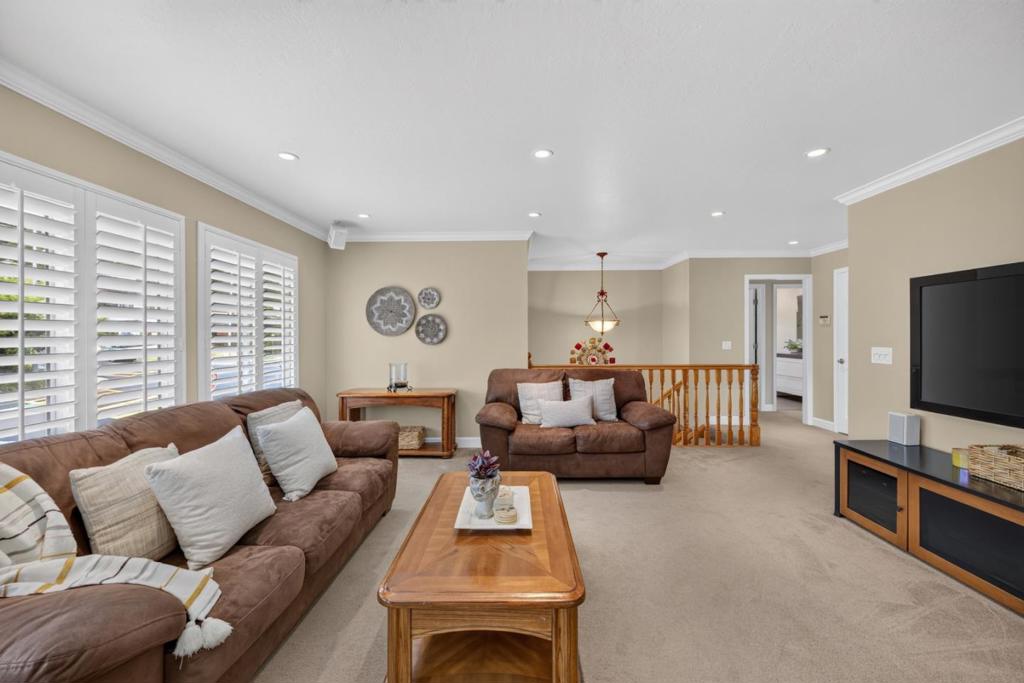
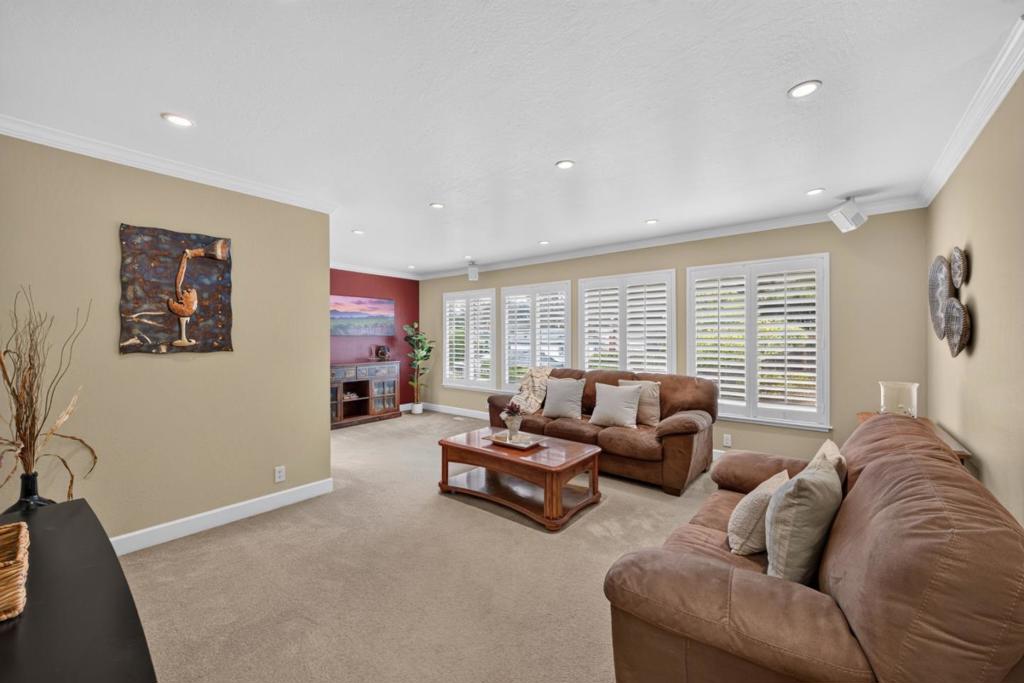
$7,523Located in Pacifica, this spacious home features a versatile floor plan with two full kitchens and beautifully remodeled bathrooms. The 5-bedroom, 3-bathroom home with approximately 2,560 +/- square feet offers flexible living spaces for multiple generational families and guests. The kitchen is equipped with solid surface countertops, solid wood cabinetry, and plenty of prep space for meal preparation and the cook in the family. Each bathroom has been custom designed with sleek shower walls, modern fixtures, and meticulously maintained. Upstairs has a deck off the kitchen and dining area overlooking the mountain ranges and the yard below. The primary bedroom also opens up to the upper deck. A separate family room/living room space below with the kitchen #2, two bedrooms, and bathroom #3. Heating is provided by central forced air gas, and double pane windows contribute to energy efficiency. The home sits on an 8,669-square-foot lot and includes a 2-car garage. Additional driveway space and parking for your RV, boat, or other toys. Don't miss the chance to own this car, beautiful home with the perfect blend of space, style, and endless living possibilities.
| 3 hours ago | Listing updated with changes from the MLS® | |
| 11 hours ago | Listing first seen on site |

This information is for your personal, non-commercial use and may not be used for any purpose other than to identify prospective properties you may be interested in purchasing. The display of MLS data is usually deemed reliable but is NOT guaranteed accurate by the MLS. Buyers are responsible for verifying the accuracy of all information and should investigate the data themselves or retain appropriate professionals. Information from sources other than the Listing Agent may have been included in the MLS data. Unless otherwise specified in writing, the Broker/Agent has not and will not verify any information obtained from other sources. The Broker/Agent providing the information contained herein may or may not have been the Listing and/or Selling Agent.