


256 E Charleston RoadPalo Alto, CA 94306
Mortgage Calculator
Monthly Payment (Est.)
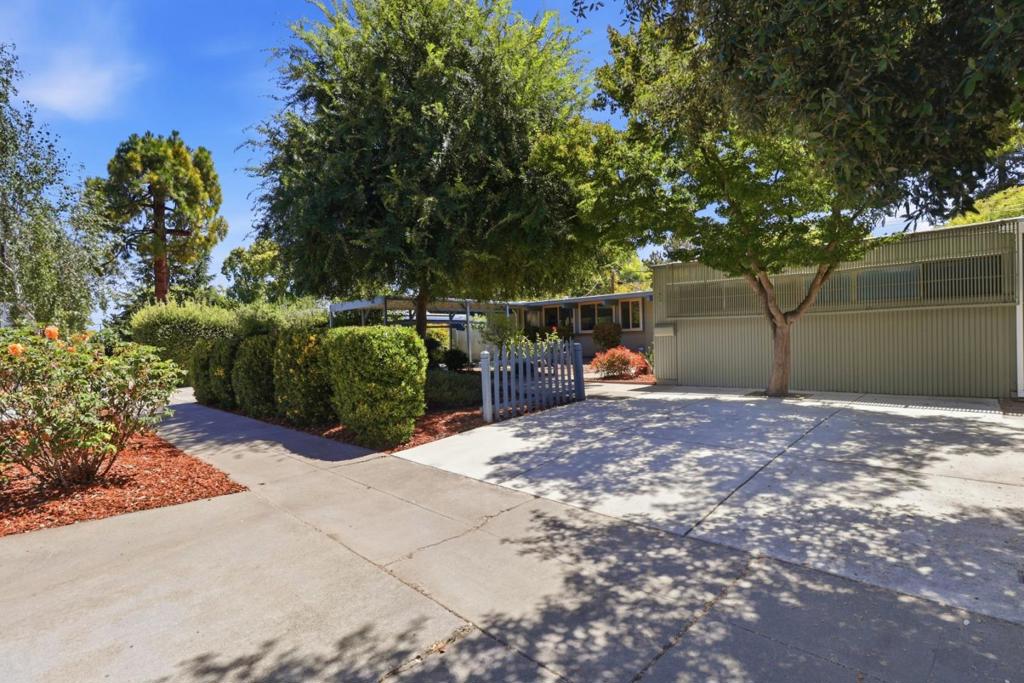
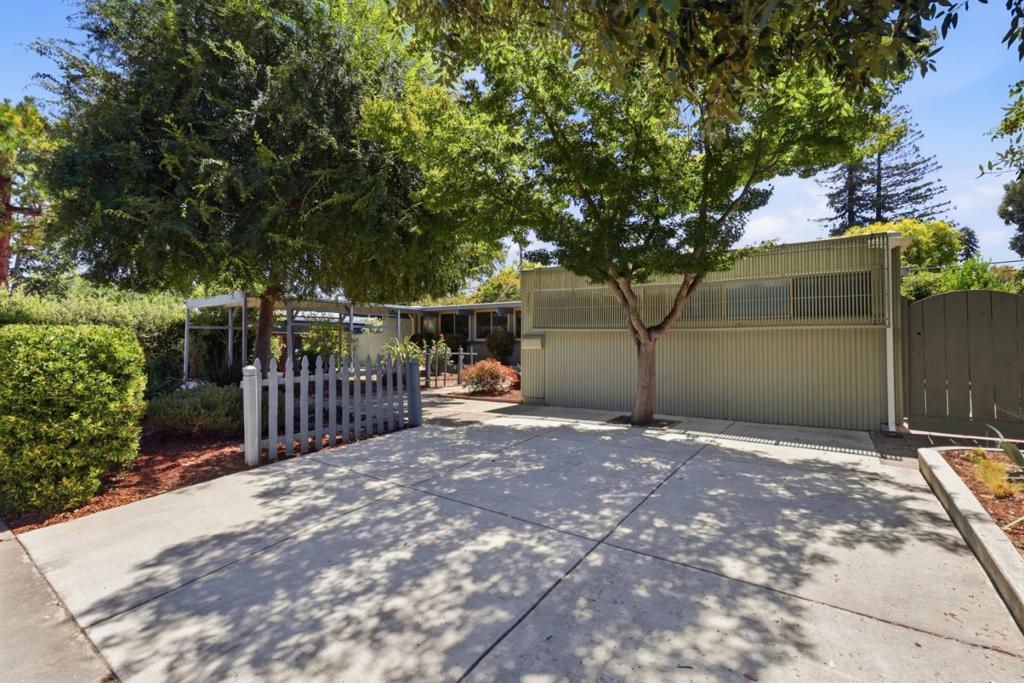
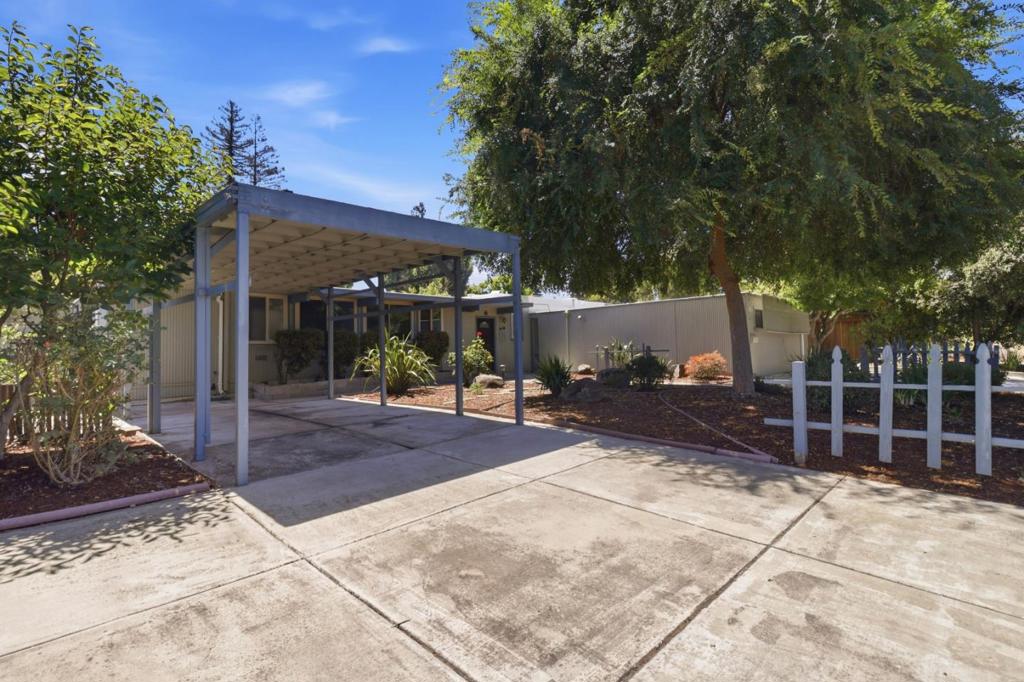
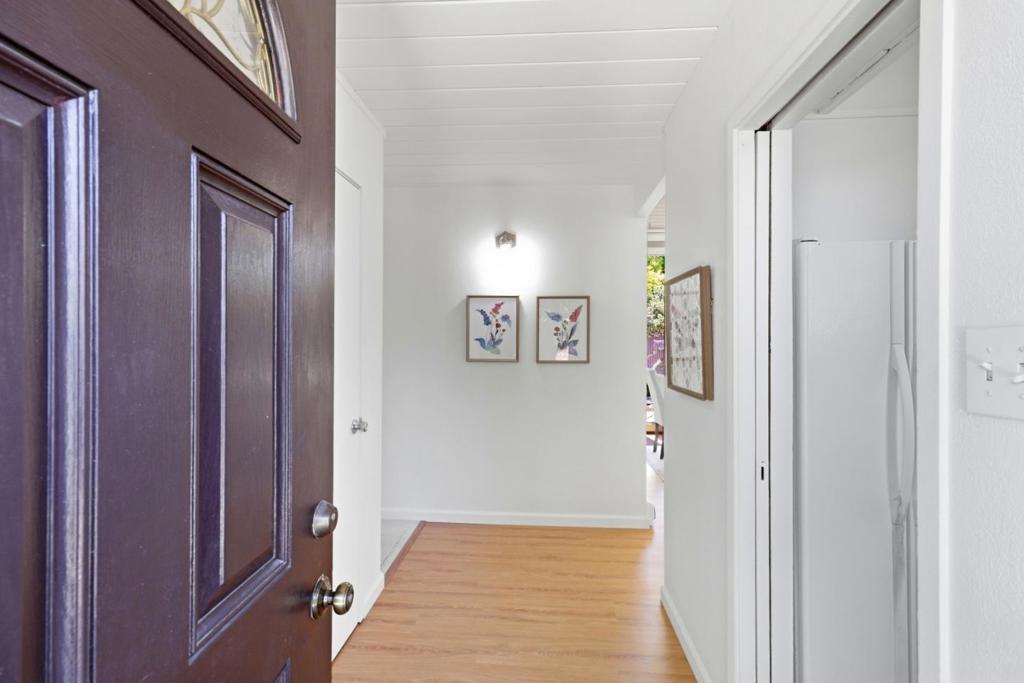
$13,176Spacious 4 Bedroom Mid-Century Home On An 8,000 sq.ft. Lot. Living room, Family Room, Breakfast Area, Office, and Study. This spacious four-bedroom, three-bath mid-century home combines classic architectural character with exceptional versatility, offering 2,040 square feet of living space on a generous 8,000-square-foot lot. Vaulted open-beam ceilings, warm wood floors, clerestory windows, and walls of glass create bright, inviting interiors with a seamless connection to the beautifully landscaped private yard. In addition to the open living and dining areas, the home features a streamlined galley kitchen, separate family room, breakfast area, office, and studyproviding abundant space for entertaining, working from home, and everyday relaxation. Multiple patios, mature trees, colorful gardens, and a pergola enhance the indoor-outdoor lifestyle, while the prime neighborhood location offers convenient access to nearby attractions and sought-after Palo Alto schools.
| 16 hours ago | Listing updated with changes from the MLS® | |
| yesterday | Listing first seen on site |

This information is for your personal, non-commercial use and may not be used for any purpose other than to identify prospective properties you may be interested in purchasing. The display of MLS data is usually deemed reliable but is NOT guaranteed accurate by the MLS. Buyers are responsible for verifying the accuracy of all information and should investigate the data themselves or retain appropriate professionals. Information from sources other than the Listing Agent may have been included in the MLS data. Unless otherwise specified in writing, the Broker/Agent has not and will not verify any information obtained from other sources. The Broker/Agent providing the information contained herein may or may not have been the Listing and/or Selling Agent.