


2051 Oakley AvenueMenlo Park, CA 94025
Mortgage Calculator
Monthly Payment (Est.)
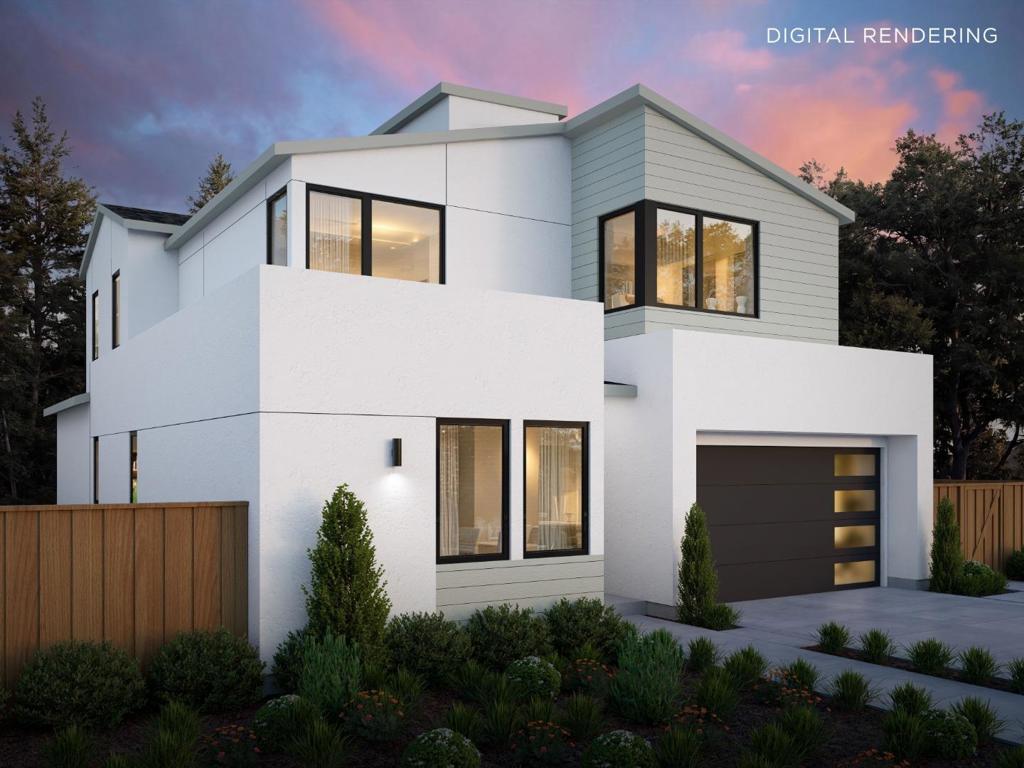
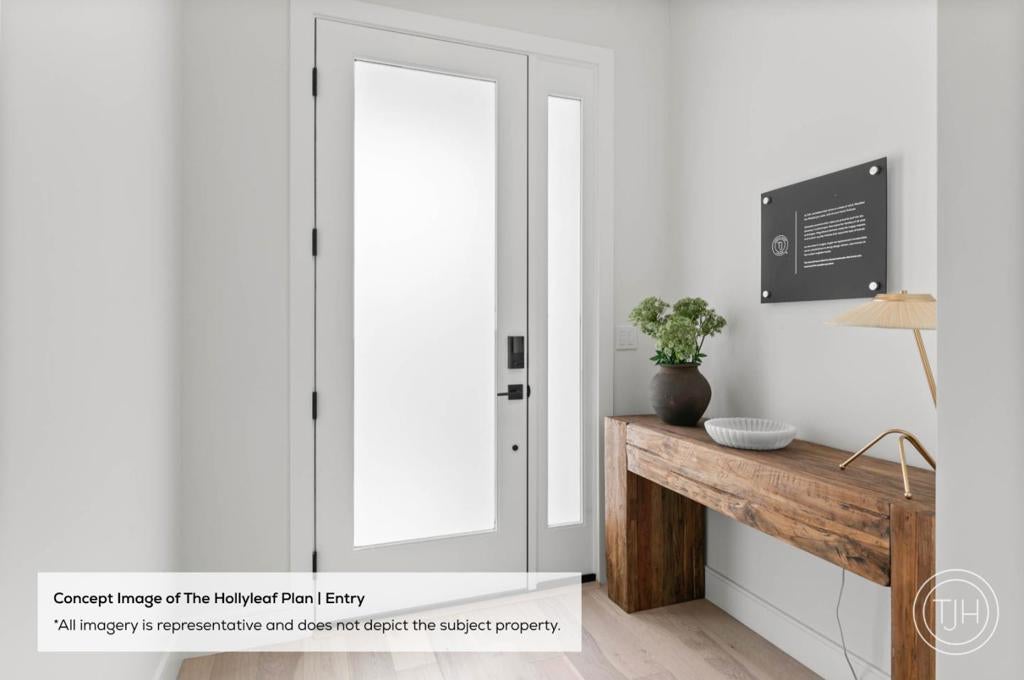
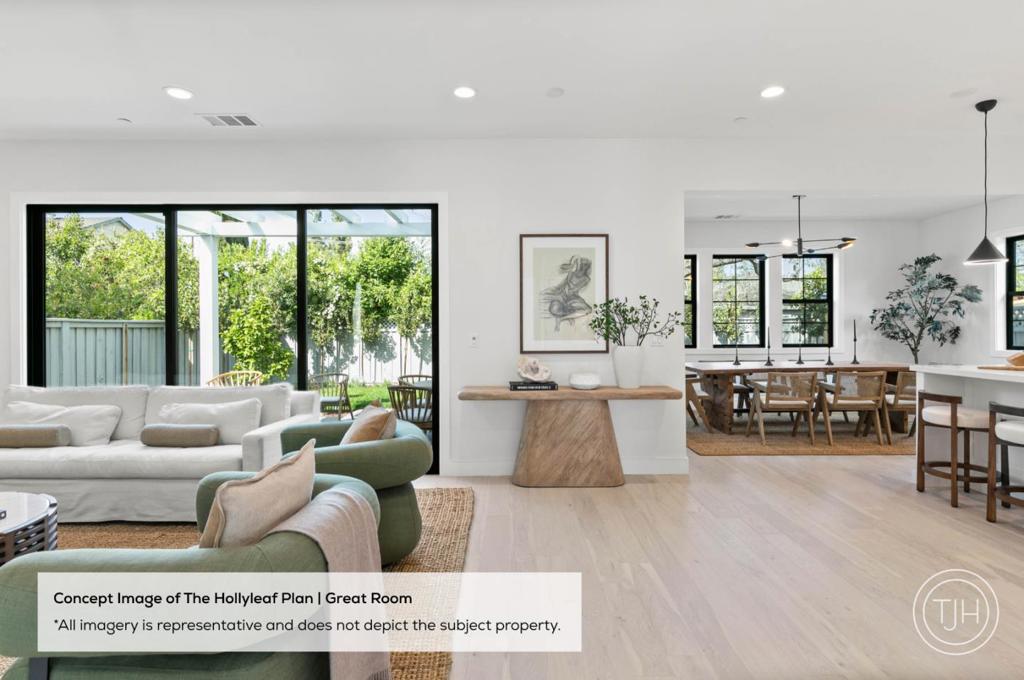
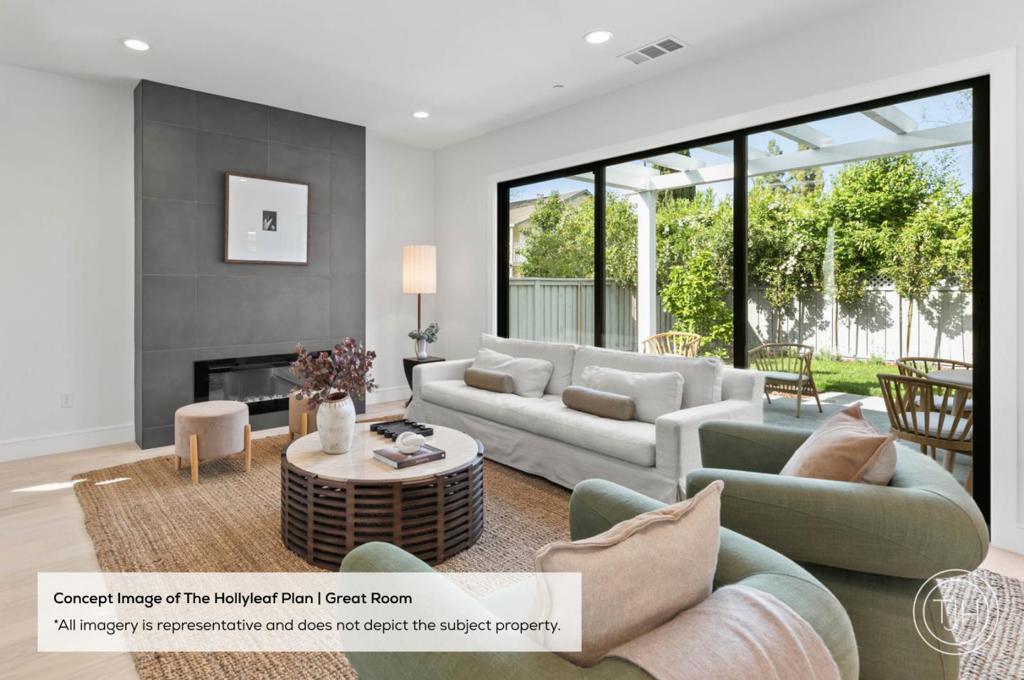
$24,158Discover this exceptional new construction modern residence on a quiet, tree-lined street in prestigious West Menlo Park. Thoughtfully designed for today's lifestyle, the light-filled great room features stacking glass doors that open to the backyard, creating seamless indoor-outdoor living. At the heart of the home, the chef's kitchen showcases premium Wolf and Sub-Zero appliances, a large center island, and a walk-in pantry. A private ADU with its own kitchenette, bedroom, and en suite bath offers exceptional flexibility for guests or extended family. Upstairs, a spacious loft provides additional living space and a laundry room with sink and built-in storage. The luxurious primary suite features a spa-inspired bath featuring a freestanding soaking tub and walk-in shower. Two secondary bedrooms complete the upper level. Ideally located near Las Lomitas and La Entrada schools, Sharon Hills Park, the shops and restaurants along Alameda de las Pulgas, downtown Menlo Park, Stanford University and Stanford Shopping Center. Buy early to enjoy preferred pricing and the opportunity for design personalization. Estimated home completion is Q3 2027. *All imagery is illustrative and subject to change and does not depict the subject property.
| 5 hours ago | Listing updated with changes from the MLS® | |
| 12 hours ago | Listing first seen on site |

This information is for your personal, non-commercial use and may not be used for any purpose other than to identify prospective properties you may be interested in purchasing. The display of MLS data is usually deemed reliable but is NOT guaranteed accurate by the MLS. Buyers are responsible for verifying the accuracy of all information and should investigate the data themselves or retain appropriate professionals. Information from sources other than the Listing Agent may have been included in the MLS data. Unless otherwise specified in writing, the Broker/Agent has not and will not verify any information obtained from other sources. The Broker/Agent providing the information contained herein may or may not have been the Listing and/or Selling Agent.