


109 Lyell StreetLos Altos, CA 94022
Mortgage Calculator
Monthly Payment (Est.)
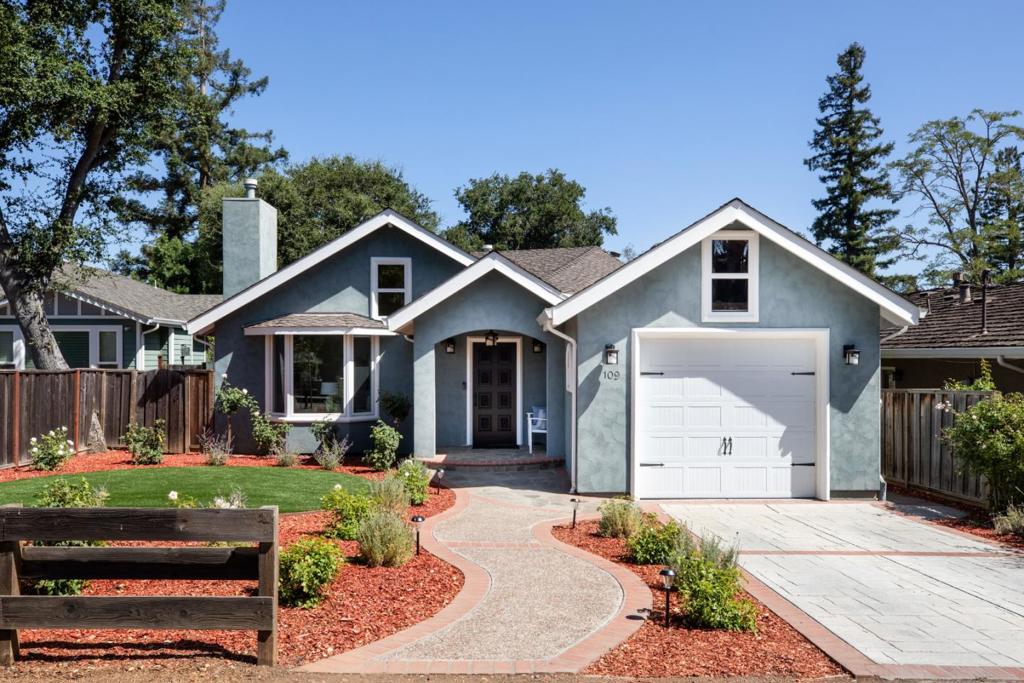
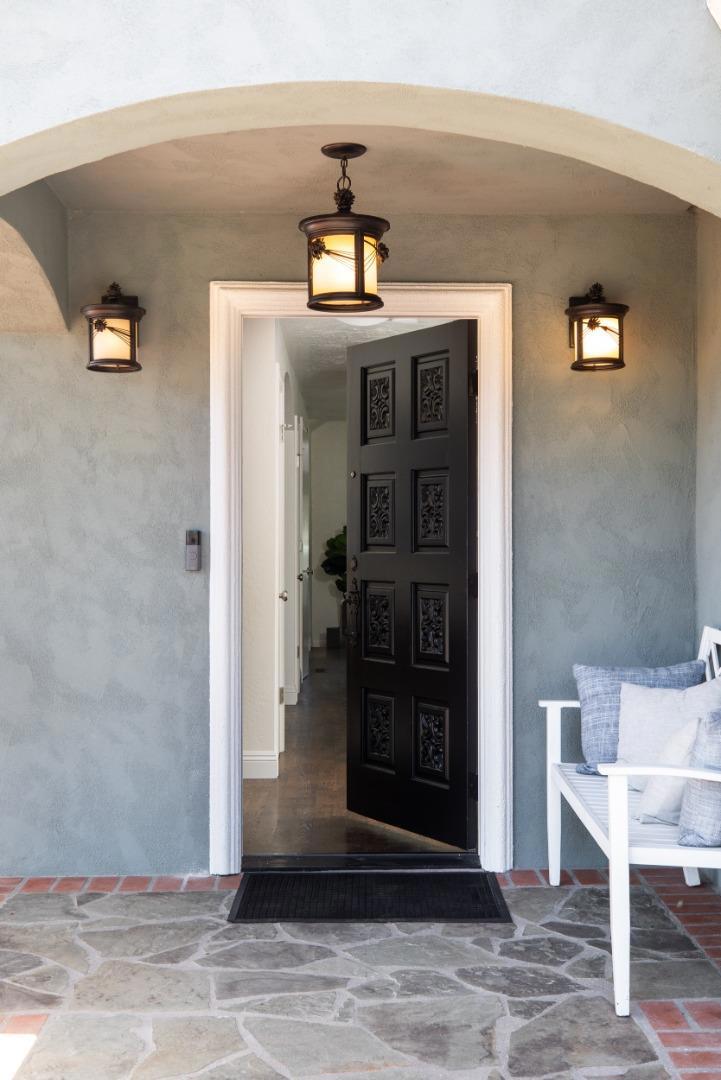
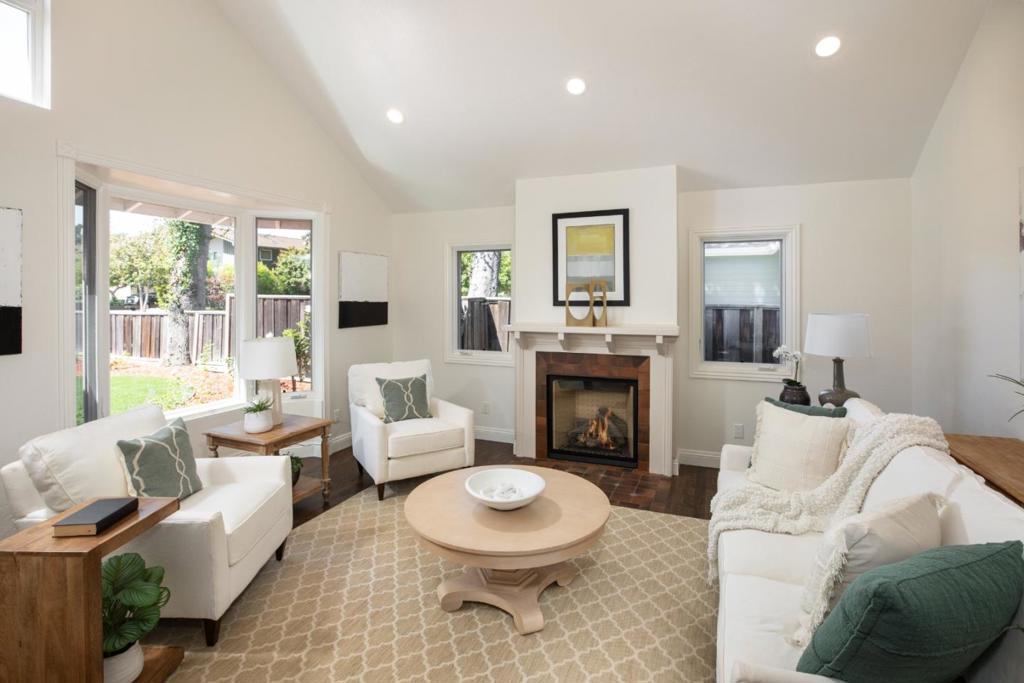
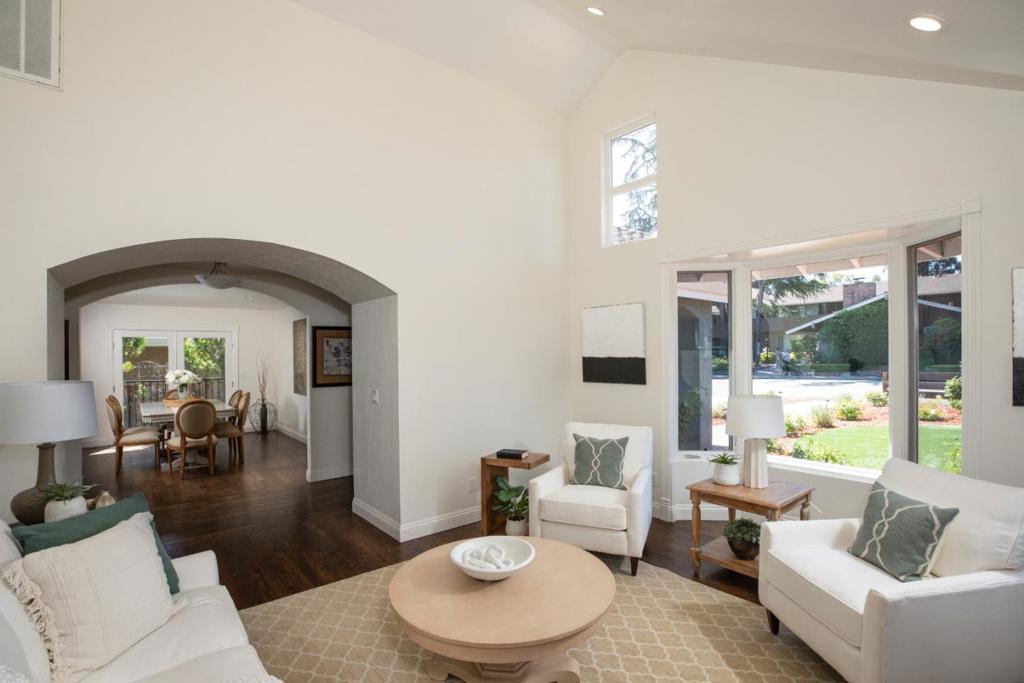
$20,065Built in 2009, this exceptional home offers the very best of Los Altos living. Graceful arched entryways, high ceilings, bright and airy open kitchen/family room and rich hardwood floors create a warm, timeless ambiance reminiscent of a classic Carmel villa. The open-concept floor plan centers around a spacious kitchen featuring a large serpentine island, state-of-the-art appliances and seamless flow into the family room w/high ceilings, transom windows, gas fireplace, and custom cabinetry. Two sets of sliding glass doors extend the living space to a private stone patio, where low-maintenance landscaping, meandering paths, and raised garden planter beds create a tranquil outdoor retreat. High ceilings and dual sliding glass doors provide welcome sunshine in the primary suite for luxurious living. Privately situated at the rear of the property is the fully equipped detached guest cottage w/electric range, microwave, and large refrigerator, full bath and energy-efficient ductless mini-split heating and air conditioning system for comfort. The cottage enjoys convenient access from the side yard while maintaining privacy from the main residence. Situated blocks from coveted downtown, the Hillview community Center and Main library w/Los Altos schools.
| 2 hours ago | Listing updated with changes from the MLS® | |
| 10 hours ago | Listing first seen on site |

This information is for your personal, non-commercial use and may not be used for any purpose other than to identify prospective properties you may be interested in purchasing. The display of MLS data is usually deemed reliable but is NOT guaranteed accurate by the MLS. Buyers are responsible for verifying the accuracy of all information and should investigate the data themselves or retain appropriate professionals. Information from sources other than the Listing Agent may have been included in the MLS data. Unless otherwise specified in writing, the Broker/Agent has not and will not verify any information obtained from other sources. The Broker/Agent providing the information contained herein may or may not have been the Listing and/or Selling Agent.
Did you know? You can invite friends and family to your search. They can join your search, rate and discuss listings with you.