


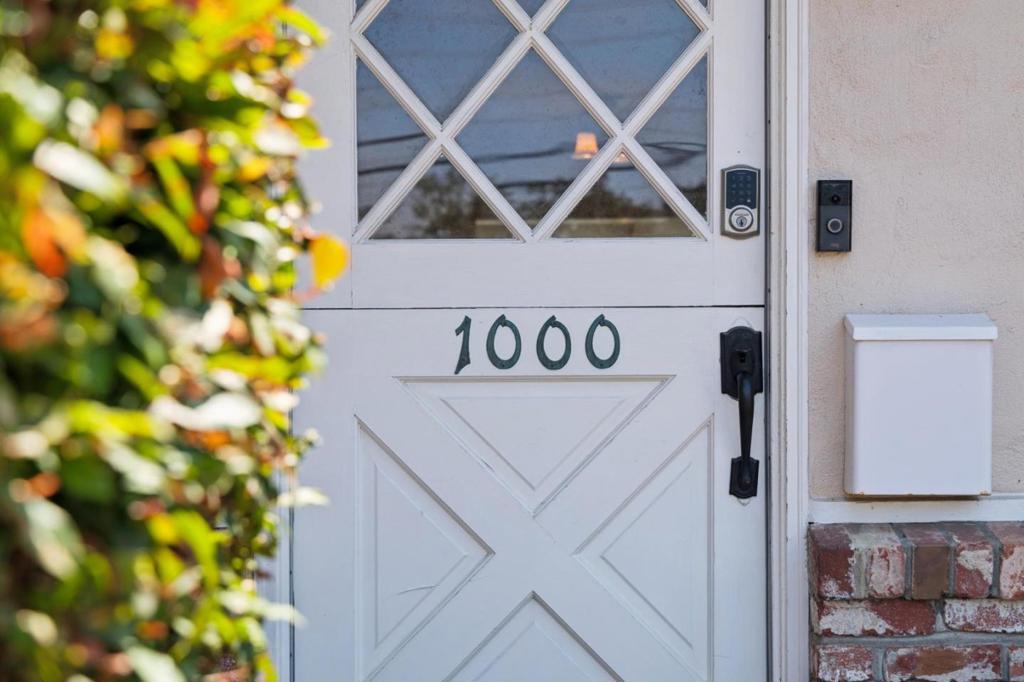
1000 Portola DriveDel Rey Oaks, CA 93940
Mortgage Calculator
Monthly Payment (Est.)
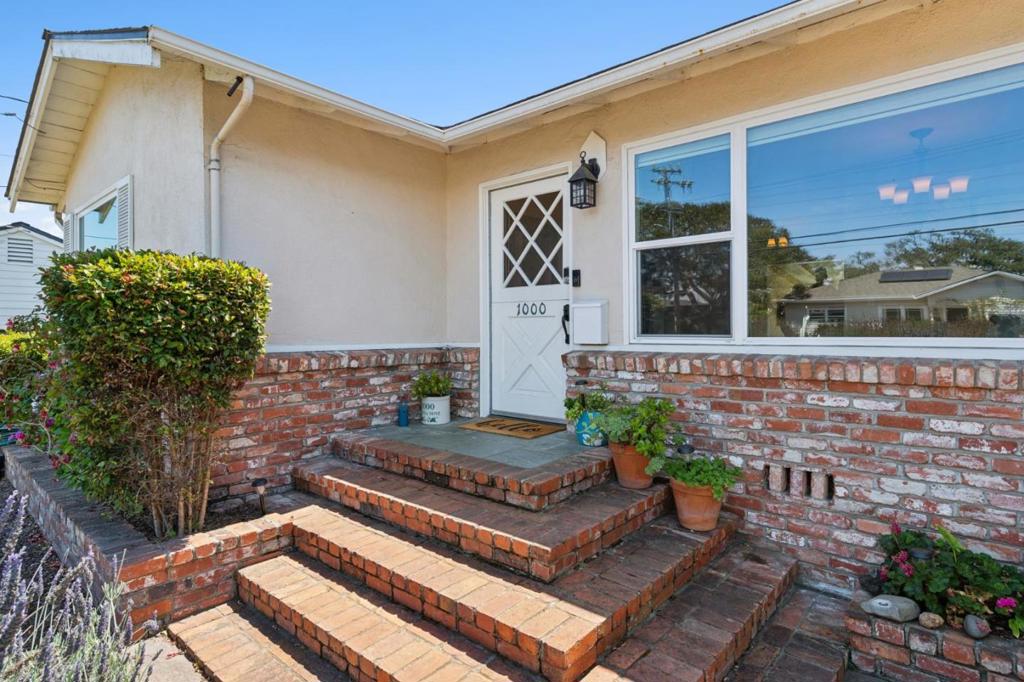
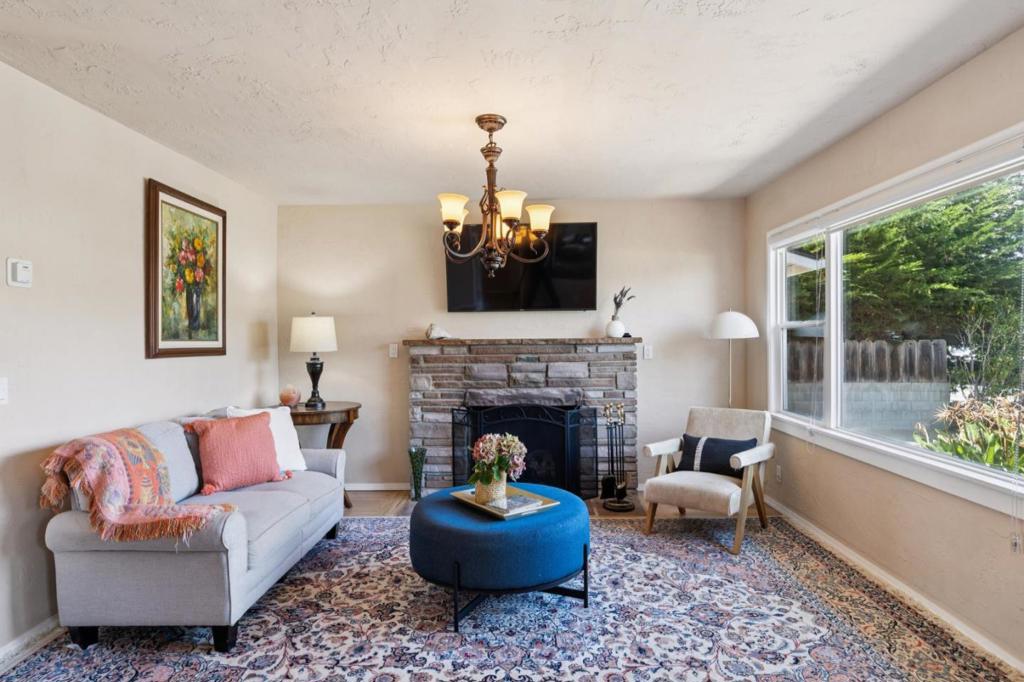
$5,247Sweeping hillside views create an unforgettable backdrop at this Del Rey Oaks home, offering the feeling of being connected to the Monterey Peninsula while still a world apart. Set on a large lot, the 2-bedroom, 2-bath residence offers approximately 1,550 square feet and an exciting opportunity to make it your own. At the back of the home, a spacious family room takes full advantage of the setting with exposed beams, a gas fireplace insert, and floor-to-ceiling windows framing the surrounding hills. Step outside to a backyard made for lingering, where expansive views and colorful sunsets bring a sense of openness and calm to everyday life. The kitchen features granite countertops, a tile backsplash, and stainless-steel appliances, while the primary bedroom includes an en-suite bath and walk-in closet. Beautiful landscaping adds curb appeal, and the convenient location provides easy access to shopping, beaches, Highway 1, and everything the Monterey Peninsula has to offer. Comfortable as it stands and filled with future possibilities, 1000 Portola Drive is a special place to create something entirely your own.
| 6 hours ago | Listing updated with changes from the MLS® | |
| 13 hours ago | Listing first seen on site |

This information is for your personal, non-commercial use and may not be used for any purpose other than to identify prospective properties you may be interested in purchasing. The display of MLS data is usually deemed reliable but is NOT guaranteed accurate by the MLS. Buyers are responsible for verifying the accuracy of all information and should investigate the data themselves or retain appropriate professionals. Information from sources other than the Listing Agent may have been included in the MLS data. Unless otherwise specified in writing, the Broker/Agent has not and will not verify any information obtained from other sources. The Broker/Agent providing the information contained herein may or may not have been the Listing and/or Selling Agent.