


150 Doherty WayRedwood City, CA 94061
Mortgage Calculator
Monthly Payment (Est.)
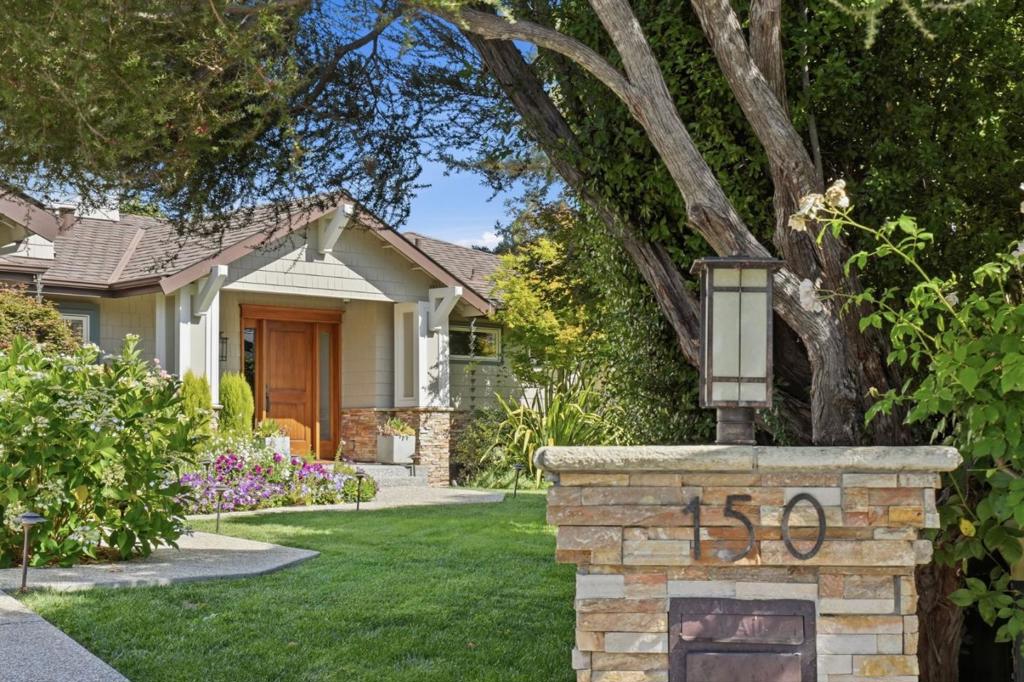
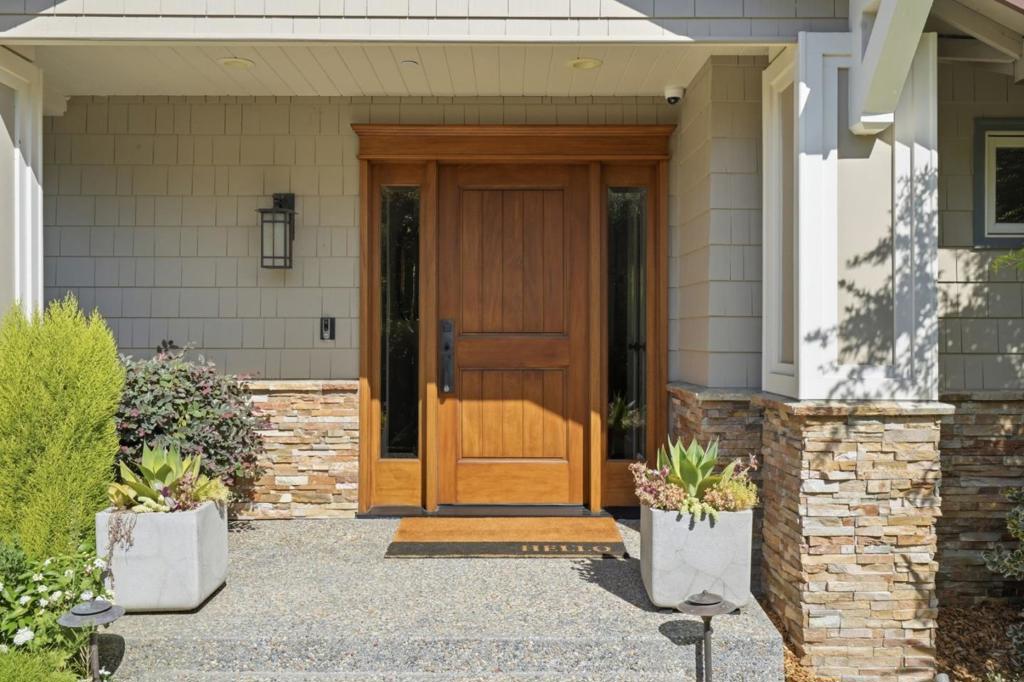
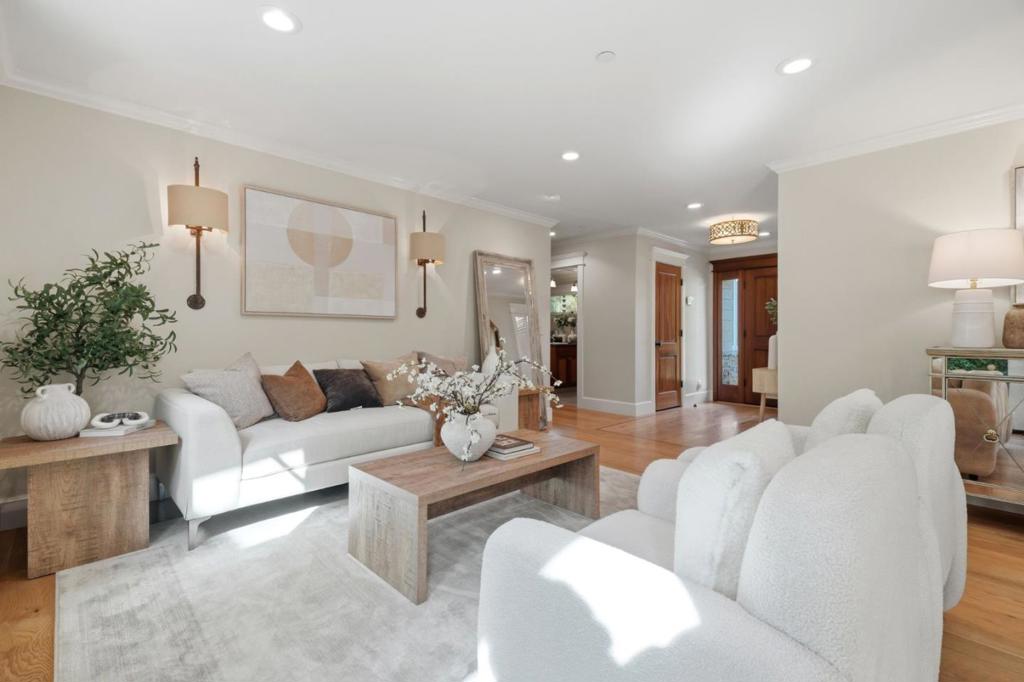
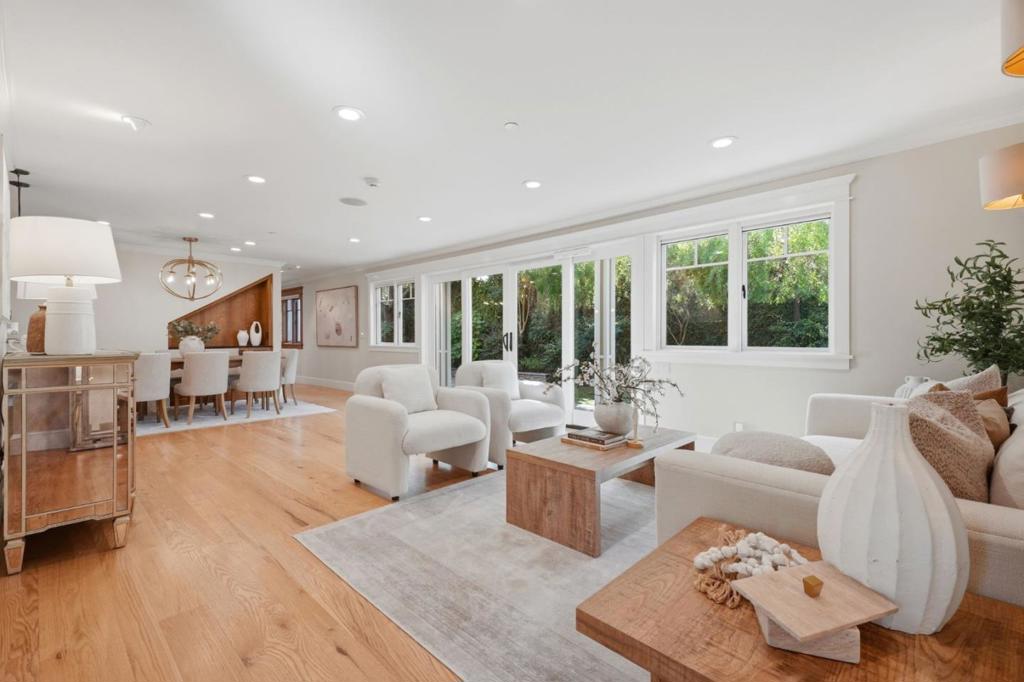
$18,241Tucked at the end of one of the most sought-after cul-de-sacs in Redwood City, just moments from the Atherton border, this extraordinary Craftsman offers the privacy, space, and sophistication that discerning buyers have been searching for. With millions invested in a thoughtful, extensive remodel, this 4-bd, 3-ba home spans 2,900 sf on a generous 8,576 sq ft lot, delivering the kind of quiet, tucked-away living that's nearly impossible to find this close to the Peninsula's tech and finance corridors. The true showstopper is upstairs: an entire top floor was reimagined and dedicated exclusively to an expansive primary suite. A true private wing, complete with a spa-caliber marble bathroom and a closet sized for a serious wardrobe collection. It's the kind of retreat you look forward to coming home to every night. Downstairs, state-of-the-art appliances anchor a kitchen designed for effortless entertaining, whether it's a quiet dinner or hosting friends and colleagues. The open, light-filled living spaces flow seamlessly into a backyard that feels like a private resort: a top-of-the-line pool with a shallow area perfect for kids or lounging, framed by lush, mature hedges that create total seclusion from every angle. Don't miss your chance to call this exceptional property home.
| 2 hours ago | Listing updated with changes from the MLS® | |
| 16 hours ago | Listing first seen on site |

This information is for your personal, non-commercial use and may not be used for any purpose other than to identify prospective properties you may be interested in purchasing. The display of MLS data is usually deemed reliable but is NOT guaranteed accurate by the MLS. Buyers are responsible for verifying the accuracy of all information and should investigate the data themselves or retain appropriate professionals. Information from sources other than the Listing Agent may have been included in the MLS data. Unless otherwise specified in writing, the Broker/Agent has not and will not verify any information obtained from other sources. The Broker/Agent providing the information contained herein may or may not have been the Listing and/or Selling Agent.