


27 Valley RoadAtherton, CA 94027
Mortgage Calculator
Monthly Payment (Est.)
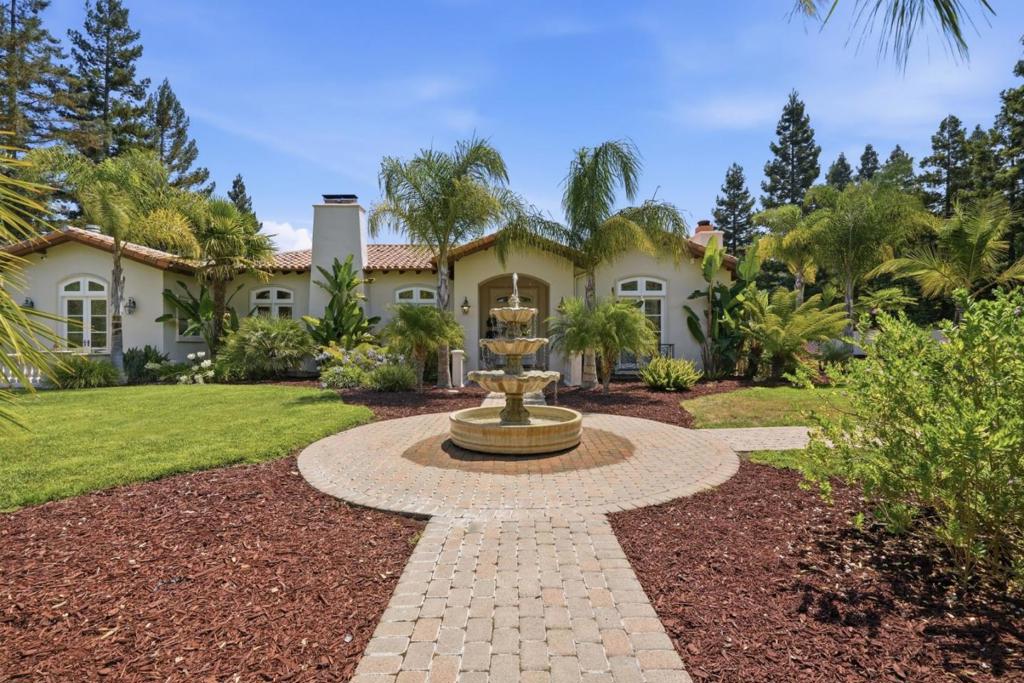
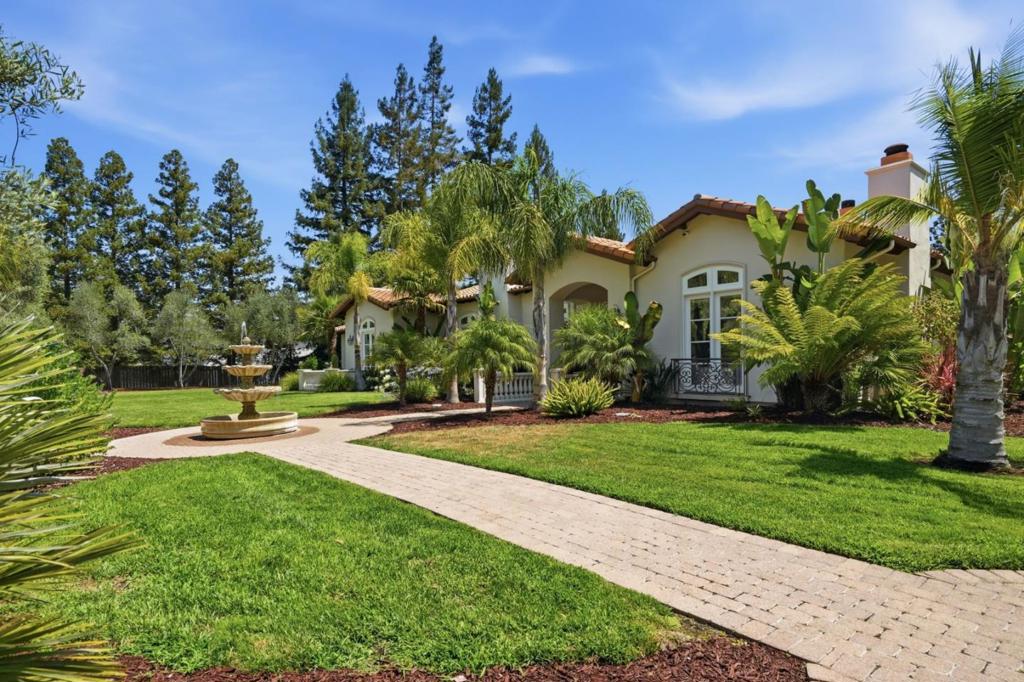
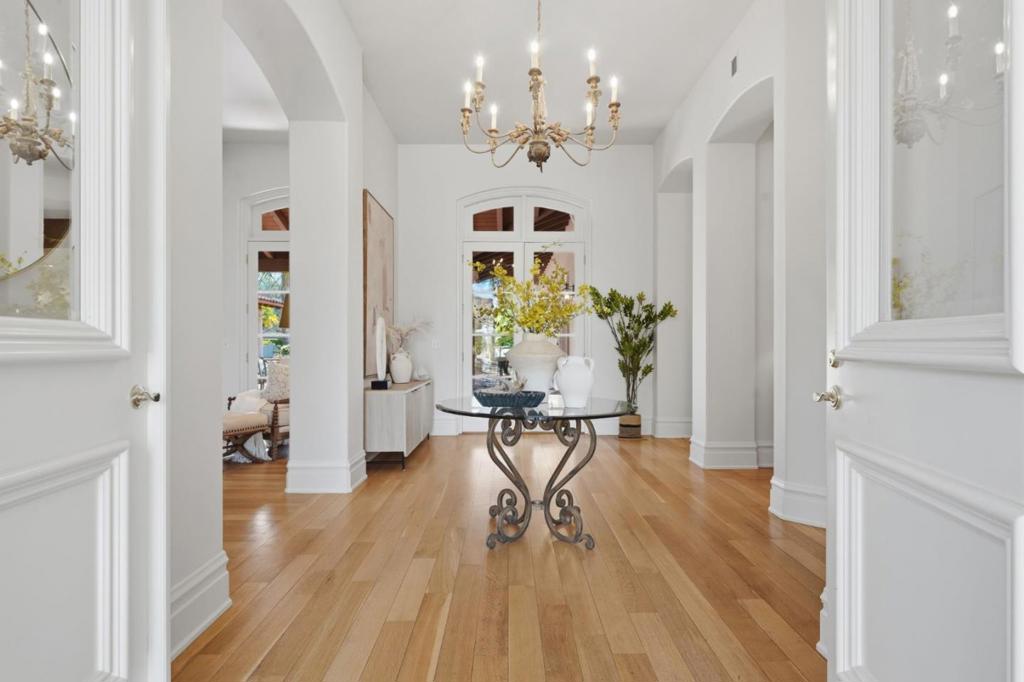
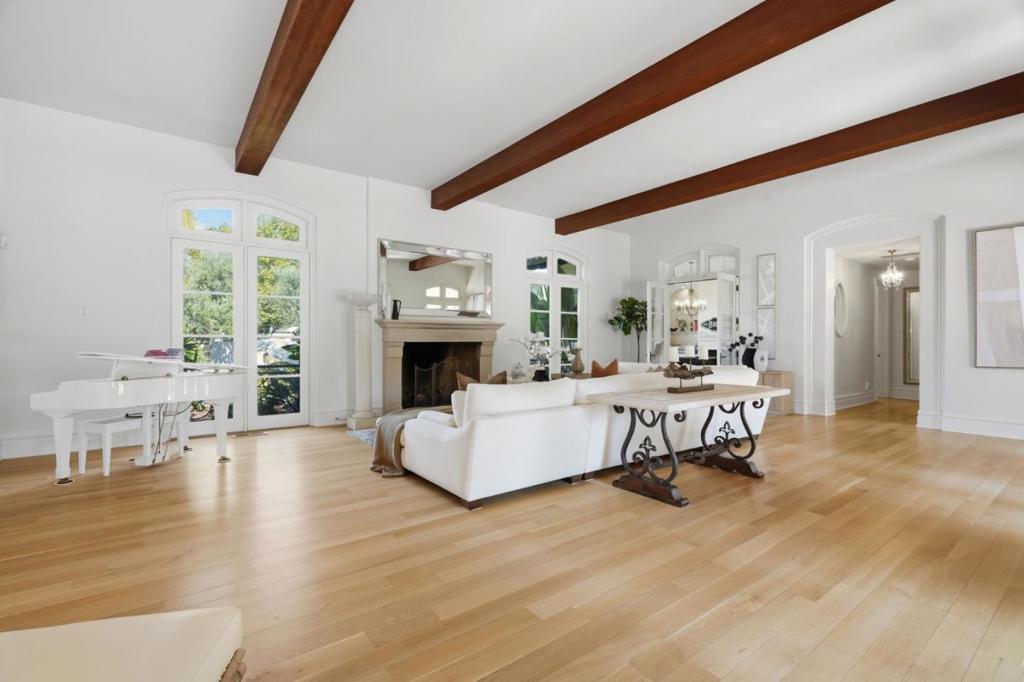
$45,113Set behind private gates on a flat, over 1 acre lot enclosed by a privacy wall, this single-story Tuscan villa offers a rare convergence of architectural integrity and absolute seclusion on one of Athertons most coveted locations with no through traffic-a quiet distinction that speaks to the discretion and privacy this address commands. Just minutes from Sharon Heights Country Club, Sand Hill Road and Stanford University-the location is at the very center of Silicon Valley, close to the venture capital firms, research institutions, and tech leaders that define the region. Built in 1995 by Collin Whiteside, the residence reflects a level of craftsmanship increasingly rare in new construction.12-foot ceilings, five fireplaces, and hand detailed finishes throughout. At the heart of the home, a central courtyard serves as both architectural anchor and daily retreat, with nearly every bedroom offering direct access to the courtyard or the surrounding yard, reinforcing the seamless indoor-outdoor rhythm that defines authentic Tuscan design. A 2011 addition thoughtfully expanded the floor plan with a formal bedroom suite and an office/pool room, adding flexibility for remote work, guests, or multi generational living without disrupting the homes original character.
| 8 hours ago | Listing updated with changes from the MLS® | |
| 16 hours ago | Listing first seen on site |

This information is for your personal, non-commercial use and may not be used for any purpose other than to identify prospective properties you may be interested in purchasing. The display of MLS data is usually deemed reliable but is NOT guaranteed accurate by the MLS. Buyers are responsible for verifying the accuracy of all information and should investigate the data themselves or retain appropriate professionals. Information from sources other than the Listing Agent may have been included in the MLS data. Unless otherwise specified in writing, the Broker/Agent has not and will not verify any information obtained from other sources. The Broker/Agent providing the information contained herein may or may not have been the Listing and/or Selling Agent.