


5484 SunstarFremont, CA 94555
Mortgage Calculator
Monthly Payment (Est.)
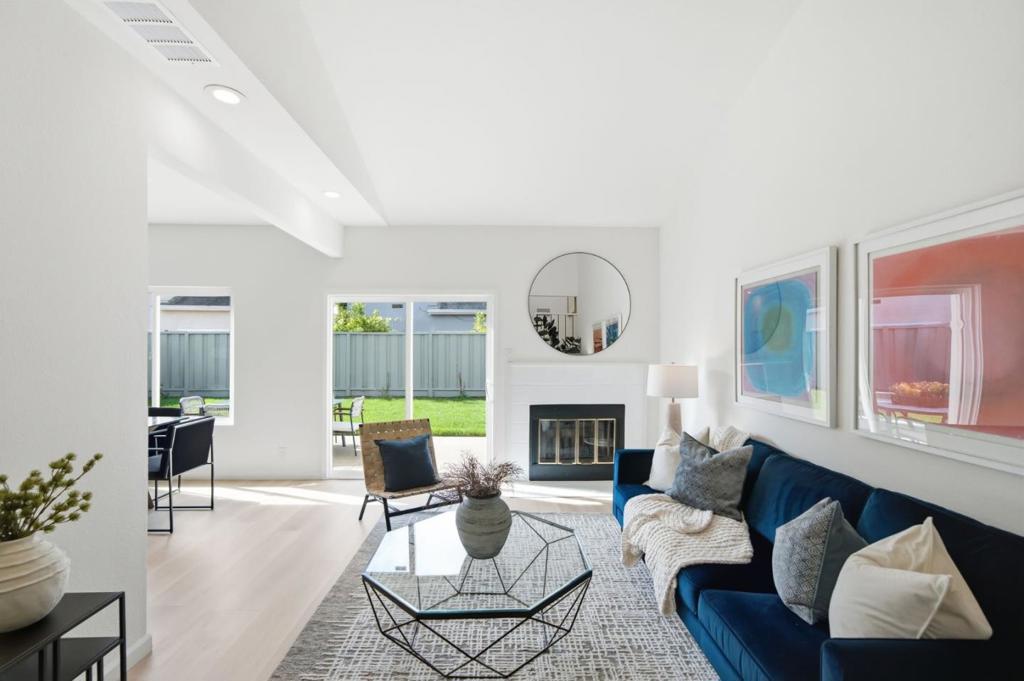
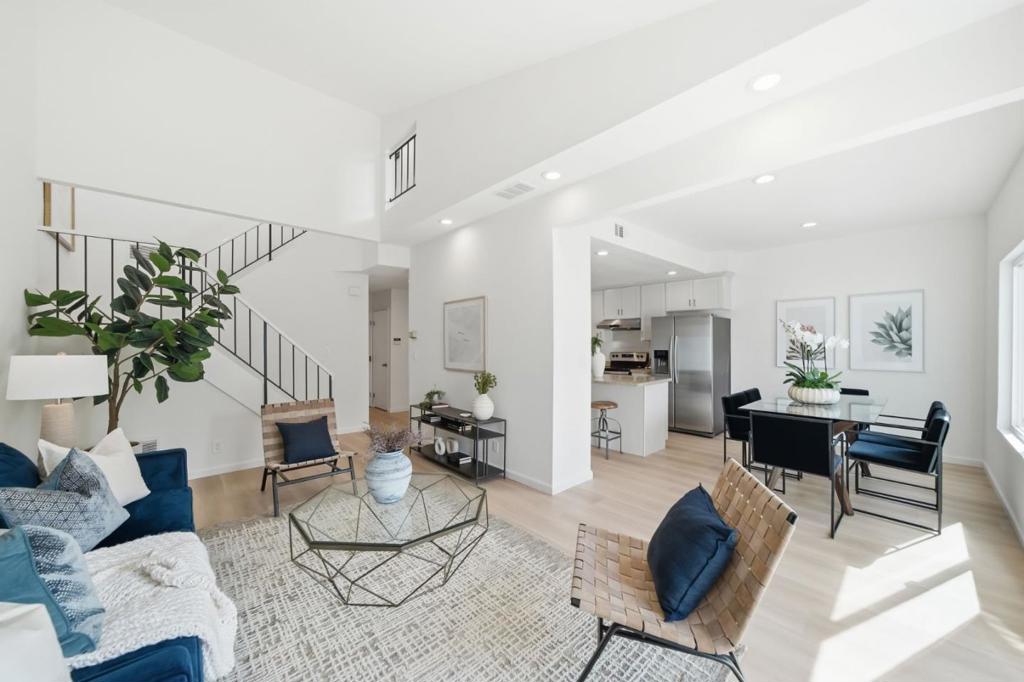
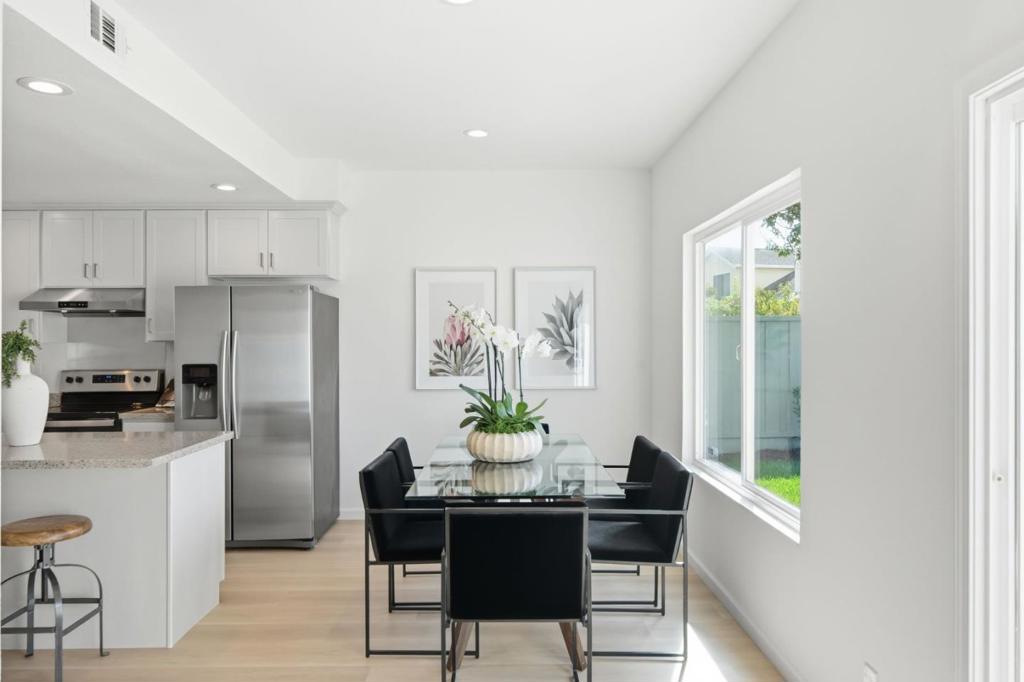
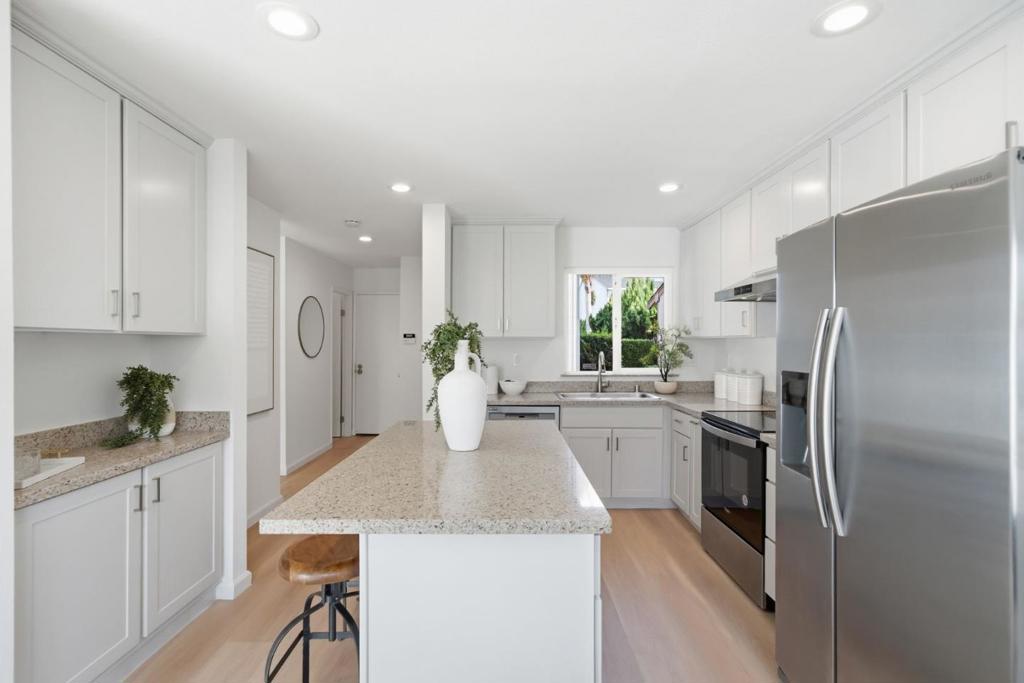
$6,615Beautifully updated 3 bedroom, 2.5 bathroom home in Fremont's desirable Ardenwood Neighborhood with top-rated F.U.S.D. Schools (buyer to verify eligibility). Open concept layout makes for easy living and entertaining with double height living room that opens to the spacious backyard with patio for al-fresco relaxation and grass area for play. All three bedrooms upstairs feature vaulted ceilings with a generous hall bath. Primary bedroom features walk-in closet and en-suite bath with double sink vanity and w/c. Additional comforts include central heating and cooling, attached 2-car garage and half bath on the main level. Just a few blocks to Forest Park Elementary and Frank Fisher park with nearby Safeway and Sprouts and convenient access to the Dumbarton bridge for easy commuting to Silicon Valley. This is a must see!
| yesterday | Listing updated with changes from the MLS® | |
| yesterday | Listing first seen on site |

This information is for your personal, non-commercial use and may not be used for any purpose other than to identify prospective properties you may be interested in purchasing. The display of MLS data is usually deemed reliable but is NOT guaranteed accurate by the MLS. Buyers are responsible for verifying the accuracy of all information and should investigate the data themselves or retain appropriate professionals. Information from sources other than the Listing Agent may have been included in the MLS data. Unless otherwise specified in writing, the Broker/Agent has not and will not verify any information obtained from other sources. The Broker/Agent providing the information contained herein may or may not have been the Listing and/or Selling Agent.