


14351 Elva AvenueSaratoga, CA 95070
Mortgage Calculator
Monthly Payment (Est.)
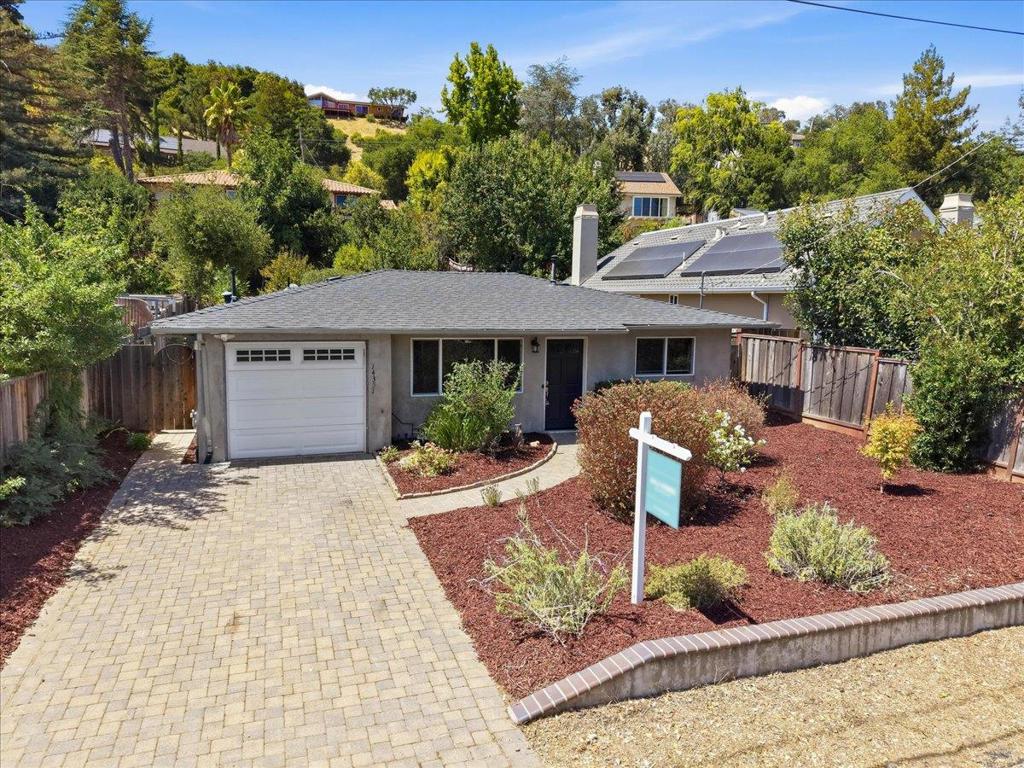
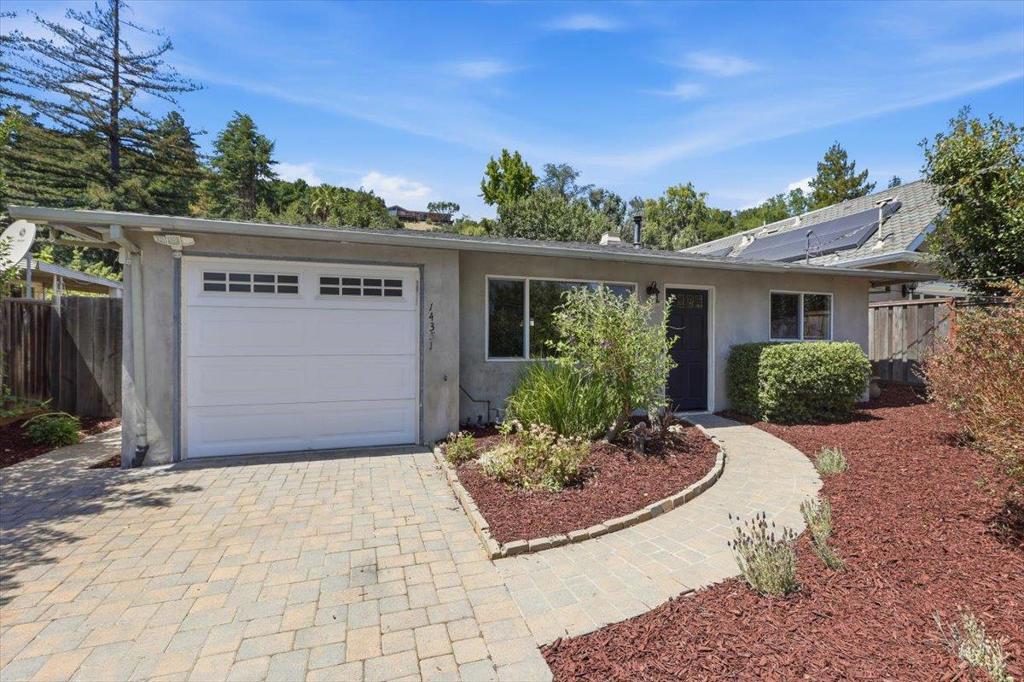
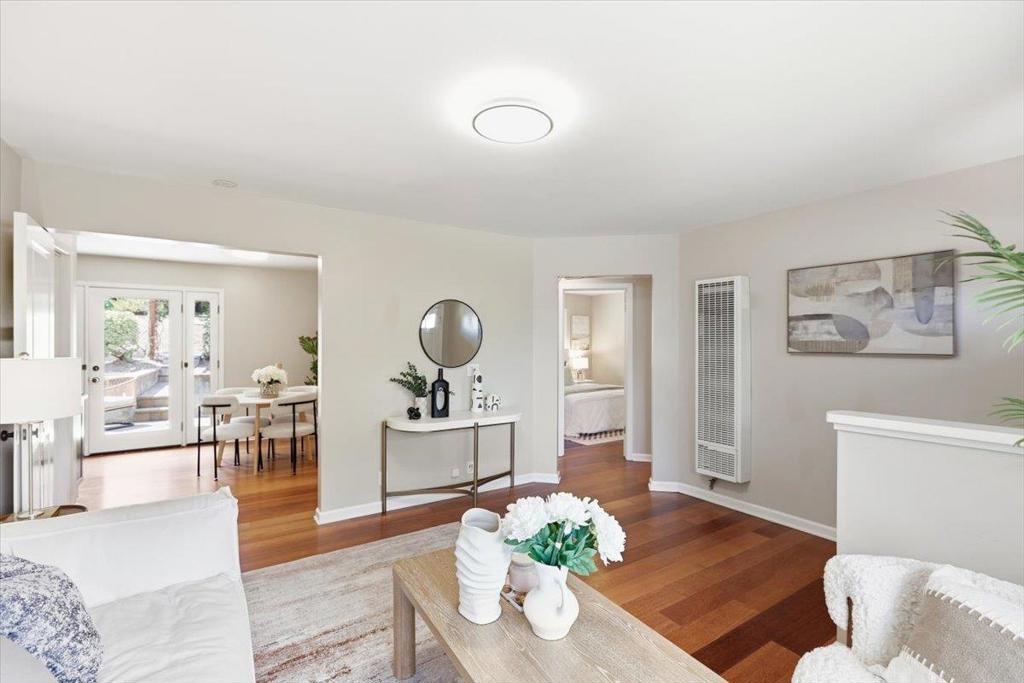
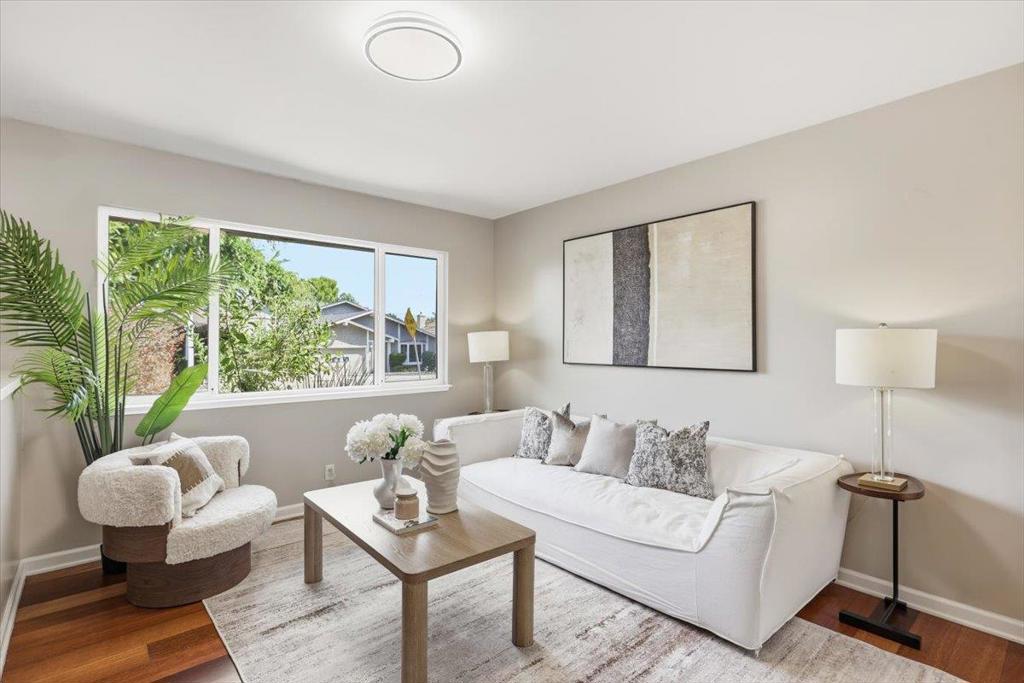
$10,402Welcome to this charming move-in ready Saratoga cottage, nestled on a spacious lot in a peaceful and highly desirable neighborhood. This cozy home offers the perfect blend of comfort, character, and future potential enjoy it as-is, expand to fit your lifestyle, or build your dream home in one of Saratogas most sought-after locations. The inviting floor plan features a seamless flow between the living room, dining area, and kitchen. The dining area features beautiful French doors that open to the expansive backyard, creating a wonderful indoor-outdoor living experience with plenty of space for gardening, outdoor dining, entertaining, play, or simply relaxing in your own private oasis. An additional flexible workspace next to the living room is perfect for a home office, study area, or creative space. Located in the highly sought-after Saratoga School District, this home is within walking distance to Saratoga Elementary School, Wildwood Park, and downtown Saratoga. Enjoy the best of Saratoga living with easy access to renowned restaurants, boutique shops, scenic hiking trails, and convenient commuting via nearby Hwy 85. A rare opportunity to own a charming Saratoga home with a spacious lot and endless possibilities to expand or create your dream residence.
| 4 hours ago | Listing updated with changes from the MLS® | |
| 11 hours ago | Listing first seen on site |

This information is for your personal, non-commercial use and may not be used for any purpose other than to identify prospective properties you may be interested in purchasing. The display of MLS data is usually deemed reliable but is NOT guaranteed accurate by the MLS. Buyers are responsible for verifying the accuracy of all information and should investigate the data themselves or retain appropriate professionals. Information from sources other than the Listing Agent may have been included in the MLS data. Unless otherwise specified in writing, the Broker/Agent has not and will not verify any information obtained from other sources. The Broker/Agent providing the information contained herein may or may not have been the Listing and/or Selling Agent.