


743 Pepper DriveSan Bruno, CA 94066
Mortgage Calculator
Monthly Payment (Est.)
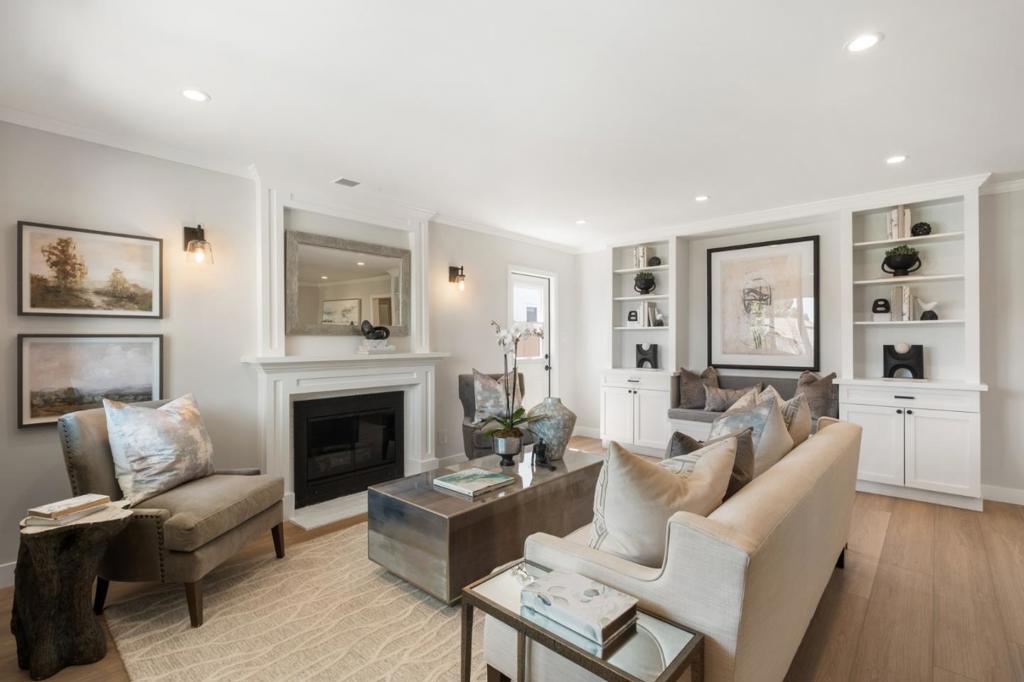
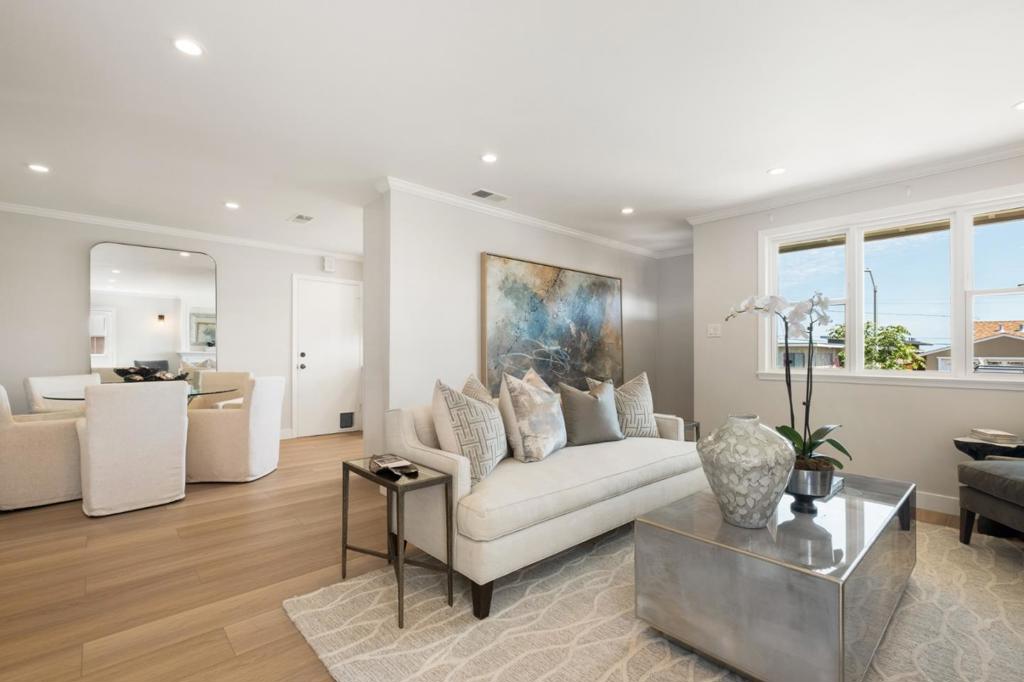
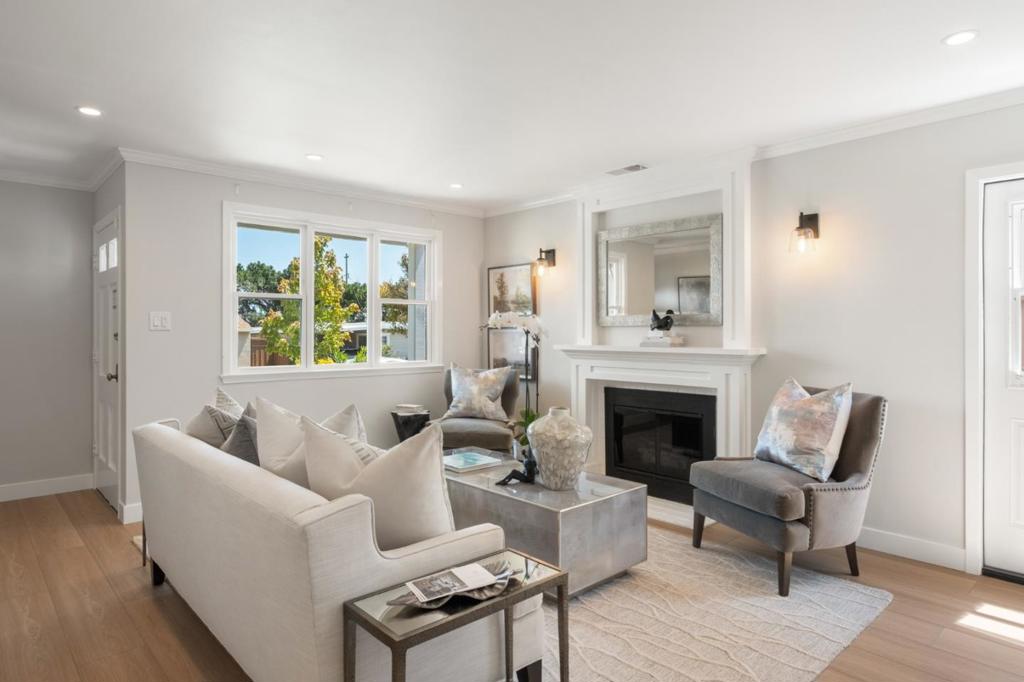
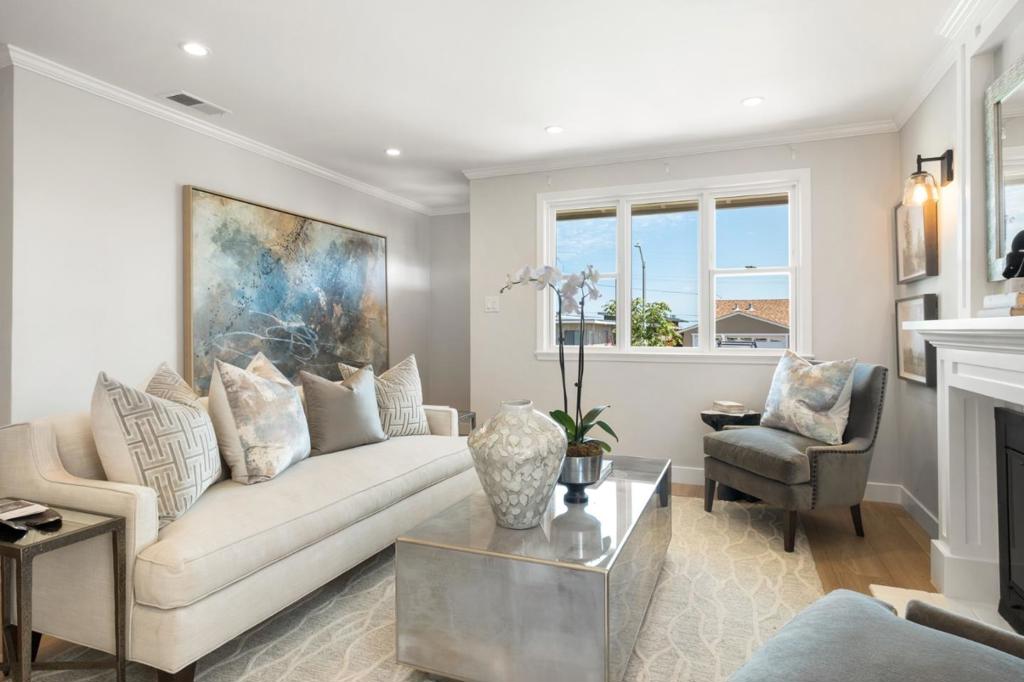
$5,466Beautifully renovated 3BR/1BA single-story home, 1,140 s/f on 5,500 s/f lot in San Bruno's sought-after Mills Park neighborhood. Light-filled living room anchored by custom millwork fireplace, with crown molding, wide-plank white oak vinyl flooring, and floor-to-ceiling built-ins with a bench seat. Remodeled kitchen with white shaker cabinetry, quartz countertops, subway tile backsplash, under-cabinet lighting, new stainless steel range hood, dishwasher, and gas range. Dining area between kitchen and living room for easy flow. Three comfortably sized bedrooms, one opening to covered patio and backyard via sliding glass door. Bathroom with marble-style vanity top, farmhouse sink, and subway-tiled tub/shower with sliding glass doors. Freshly landscaped backyard with full-width covered patio, artificial turf lawn, and elevated deck with wood pergola, space for lounging, and hot tub. Smart light switches throughout, Level 2 30-amp EV charger, and spacious attached two-car garage with smartphone-controlled door opener. Moments from the YouTube campus and convenient to downtown San Bruno, El Camino Real, 380, BART, and Caltrain. Neighboring schools John Muir Elementary, Parkside Intermediate, and Capuchino High School (buyer to verify).
| 4 hours ago | Listing updated with changes from the MLS® | |
| 11 hours ago | Listing first seen on site |

This information is for your personal, non-commercial use and may not be used for any purpose other than to identify prospective properties you may be interested in purchasing. The display of MLS data is usually deemed reliable but is NOT guaranteed accurate by the MLS. Buyers are responsible for verifying the accuracy of all information and should investigate the data themselves or retain appropriate professionals. Information from sources other than the Listing Agent may have been included in the MLS data. Unless otherwise specified in writing, the Broker/Agent has not and will not verify any information obtained from other sources. The Broker/Agent providing the information contained herein may or may not have been the Listing and/or Selling Agent.