


145 43rd AvenueSan Mateo, CA 94403
Mortgage Calculator
Monthly Payment (Est.)
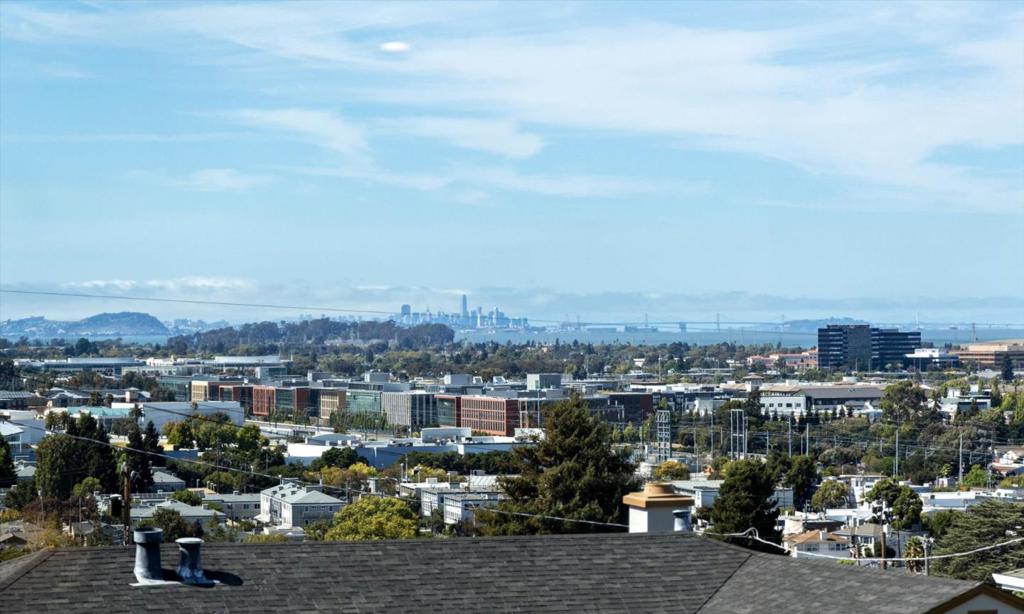
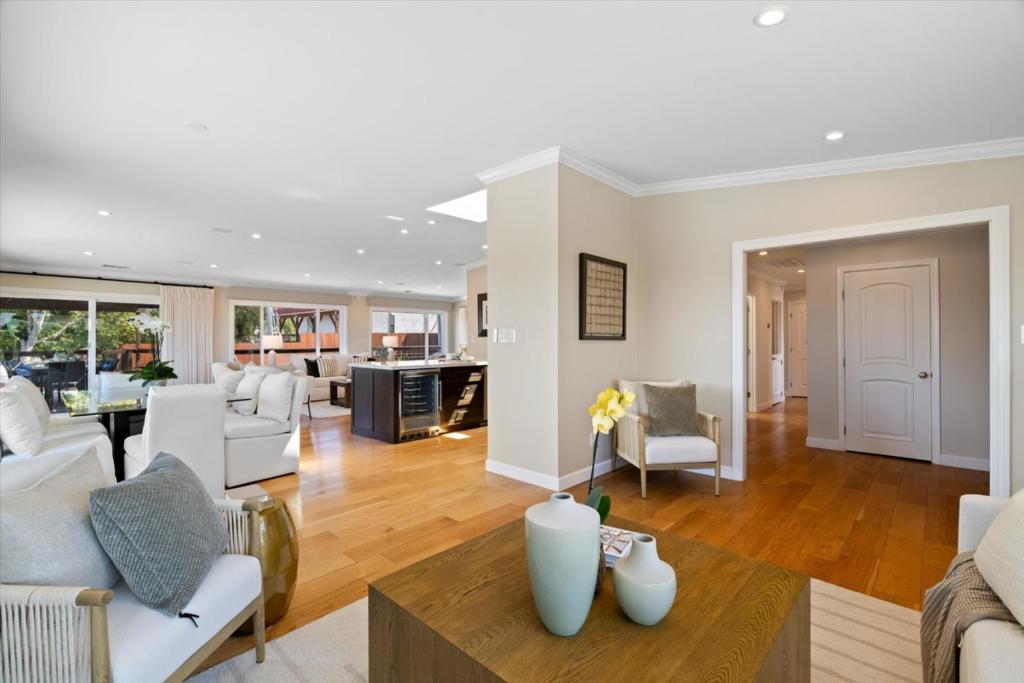
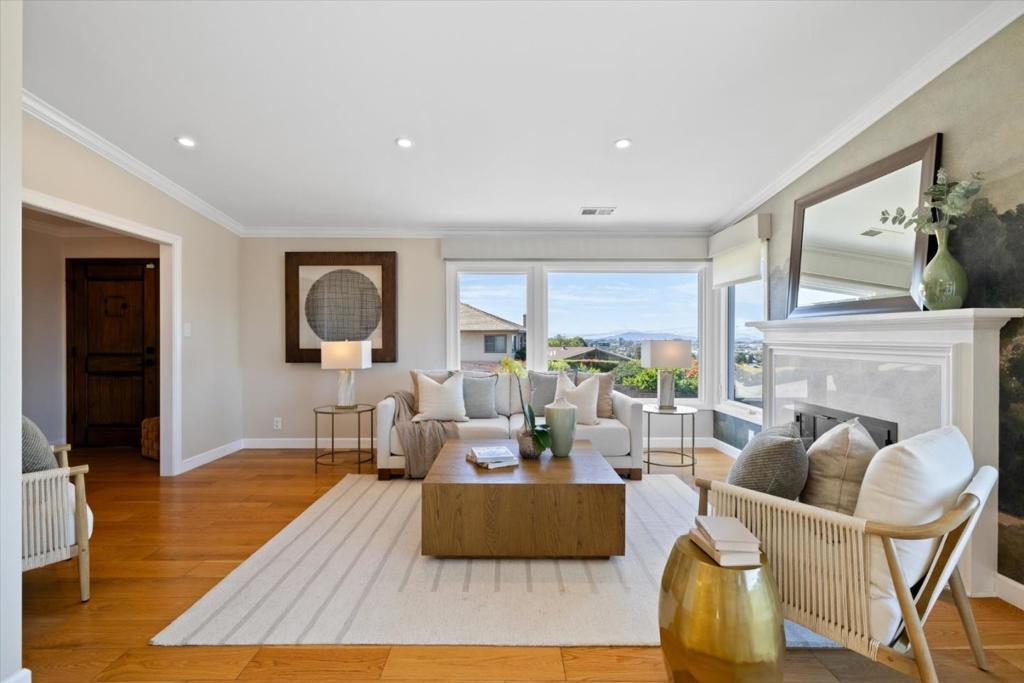

$13,573Views, views, and more views! This spectacular home takes full advantage of panoramic San Francisco Bay views, with a flexible floor plan and sunny pool. The main level features engineered hardwood floors throughout with a remodeled chef's kitchen with quartzite countertops, GE Monogram stainless appliances and wine refrigerator. The living room & dining room are highlighted with Glamora Italian wallpaper and spectacular views of the Bay and San Francisco. A gas fireplace plays center-stage in the adjacent family room. Three bedrooms and two bathrooms are also on the main level, including a spacious primary suite with an oversized shower surrounded in Porcelanosa tile. Downstairs, youll find an additional bedroom and bathroom, PLUS 400sf+ unpermitted bonus space, including a second kitchen, living room & bathroom - offering plenty of flexibility for guests, extended family, a home office etc. Outside, enjoy the swimming pool/spa, dining patio and an epic kids play area with rock-climbing walls, swings and forts. The attached garage has extra storage space and the thermal solar heats the pool. Window treatments upstairs are all from The Shade Store with remote controls. Bright, flexible and fun, this house has it all with amazing views from nearly every angle!
| 3 hours ago | Listing updated with changes from the MLS® | |
| 10 hours ago | Listing first seen on site |

This information is for your personal, non-commercial use and may not be used for any purpose other than to identify prospective properties you may be interested in purchasing. The display of MLS data is usually deemed reliable but is NOT guaranteed accurate by the MLS. Buyers are responsible for verifying the accuracy of all information and should investigate the data themselves or retain appropriate professionals. Information from sources other than the Listing Agent may have been included in the MLS data. Unless otherwise specified in writing, the Broker/Agent has not and will not verify any information obtained from other sources. The Broker/Agent providing the information contained herein may or may not have been the Listing and/or Selling Agent.