


216 Yarborough LaneRedwood City, CA 94061

Mortgage Calculator
Monthly Payment (Est.)
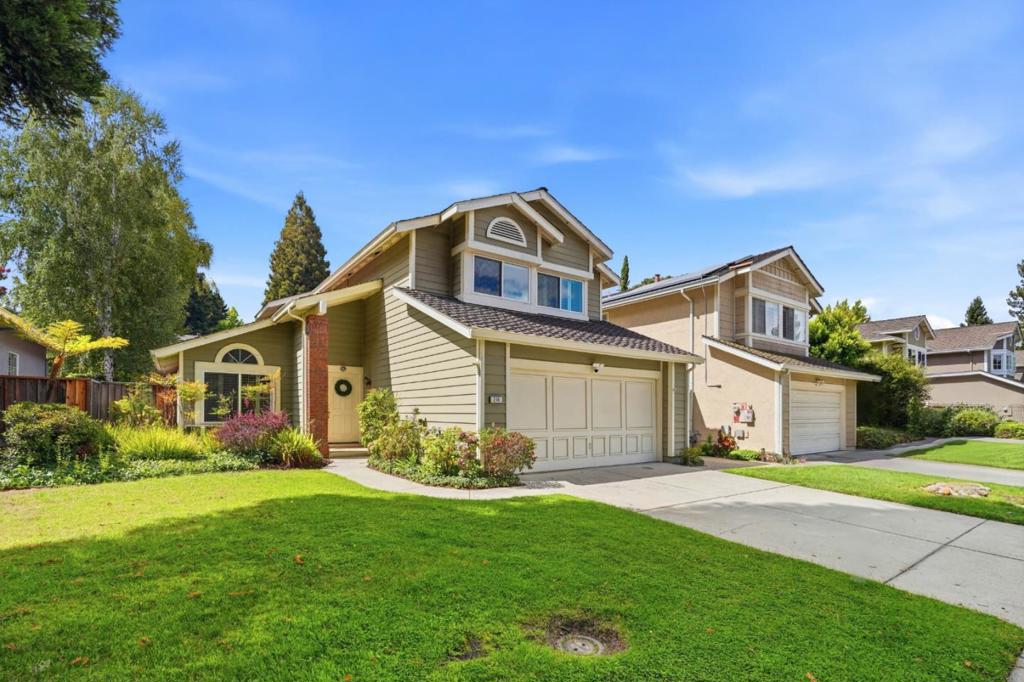
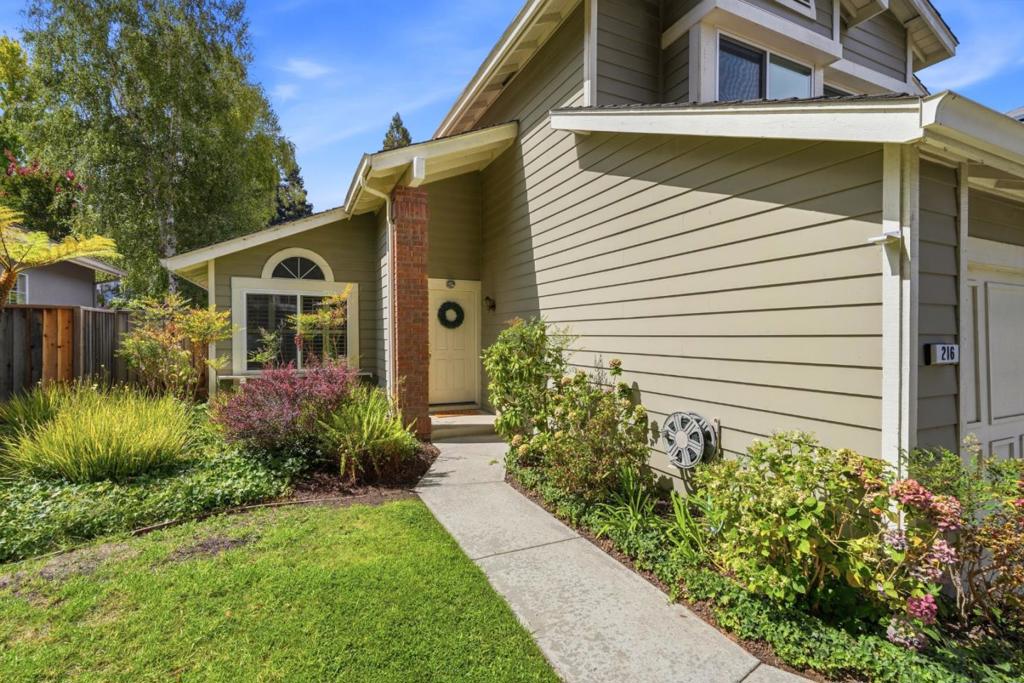
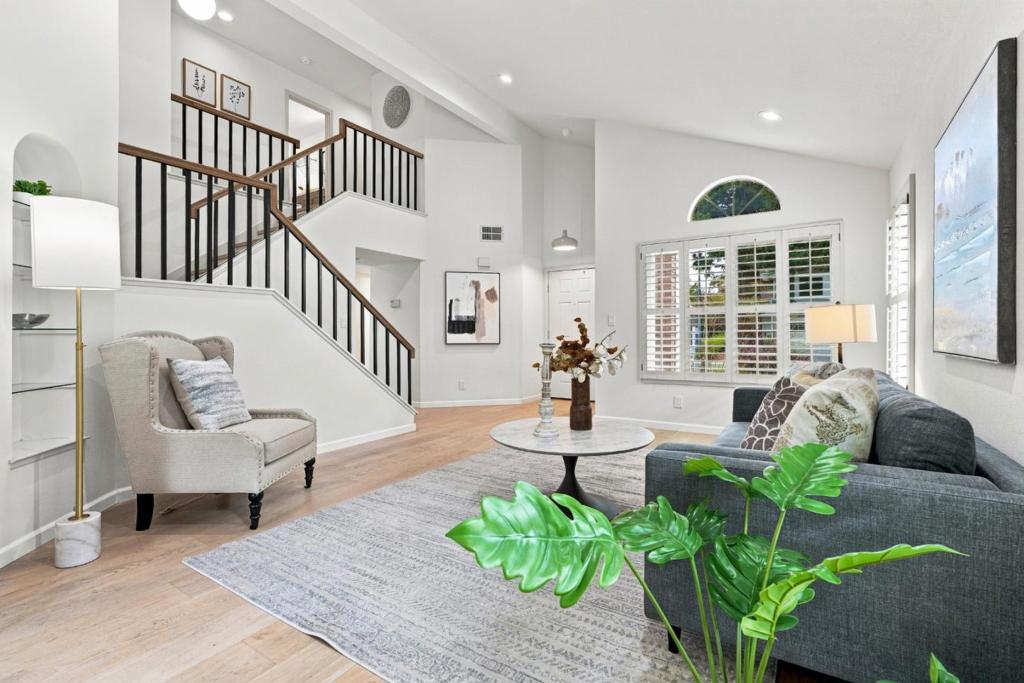
$11,401Located just steps away from Atherton, this beautifully updated home is nestled within the prestigious gated community of Kentfield Commons. The recently remodeled kitchen features elegant granite countertops and a double oven, gas cooktop, microwave, dishwasher, garbage disposal, and range hood. Newer wood flooring extends throughout the entire home, creating a warm and cohesive feel. The separate family room offers a gas-starter fireplace, while the formal dining room and vaulted ceilings enhance the home's spacious and inviting atmosphere. The primary suite features a walk-in closet and a bathroom with a shower-over-tub. The newly remodeled and upgraded hall bathroom adds further convenience. Additional features include central air conditioning, central forced-air heating, double-pane windows, and grid-connected solar power. A conveniently located laundry area is situated in the garage. The attached two-car garage provides ample parking and storage. Truly move-in ready, the home offers access to exceptional community amenities, including a spectacular approximately 2.5-acre park, junior Olympic-size swimming pool, and community playground. Enjoy convenient access to top employers, downtown Redwood City, Stanford University, shopping, dining, and entertainment.
| 4 hours ago | Listing updated with changes from the MLS® | |
| 12 hours ago | Listing first seen on site |

This information is for your personal, non-commercial use and may not be used for any purpose other than to identify prospective properties you may be interested in purchasing. The display of MLS data is usually deemed reliable but is NOT guaranteed accurate by the MLS. Buyers are responsible for verifying the accuracy of all information and should investigate the data themselves or retain appropriate professionals. Information from sources other than the Listing Agent may have been included in the MLS data. Unless otherwise specified in writing, the Broker/Agent has not and will not verify any information obtained from other sources. The Broker/Agent providing the information contained herein may or may not have been the Listing and/or Selling Agent.
Did you know? You can invite friends and family to your search. They can join your search, rate and discuss listings with you.