


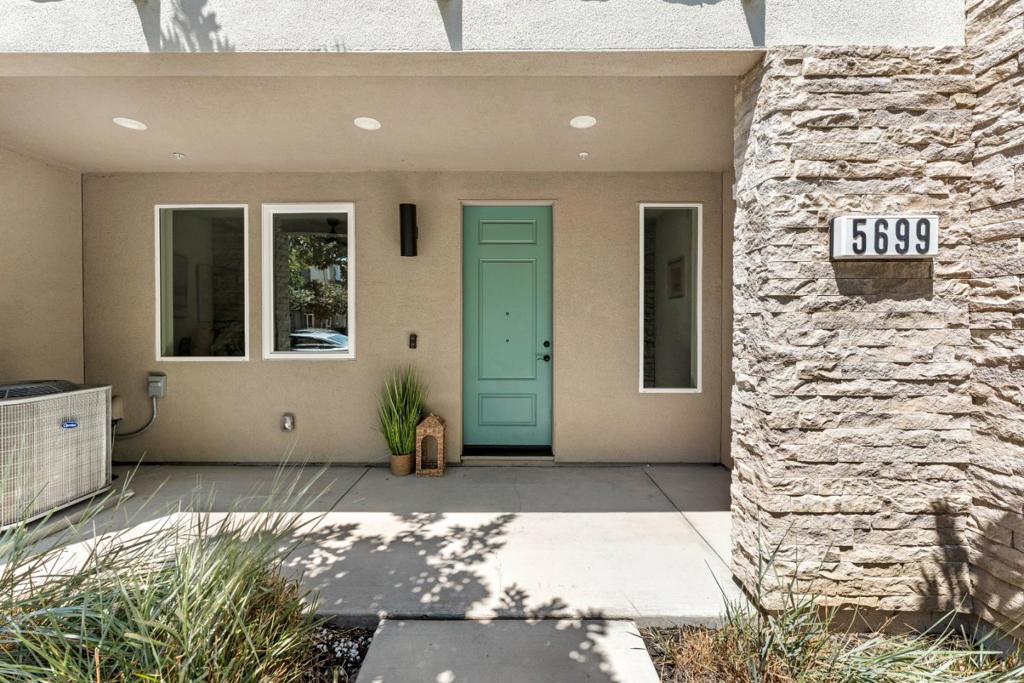
5699 El Dorado LaneDublin, CA 94568
Mortgage Calculator
Monthly Payment (Est.)
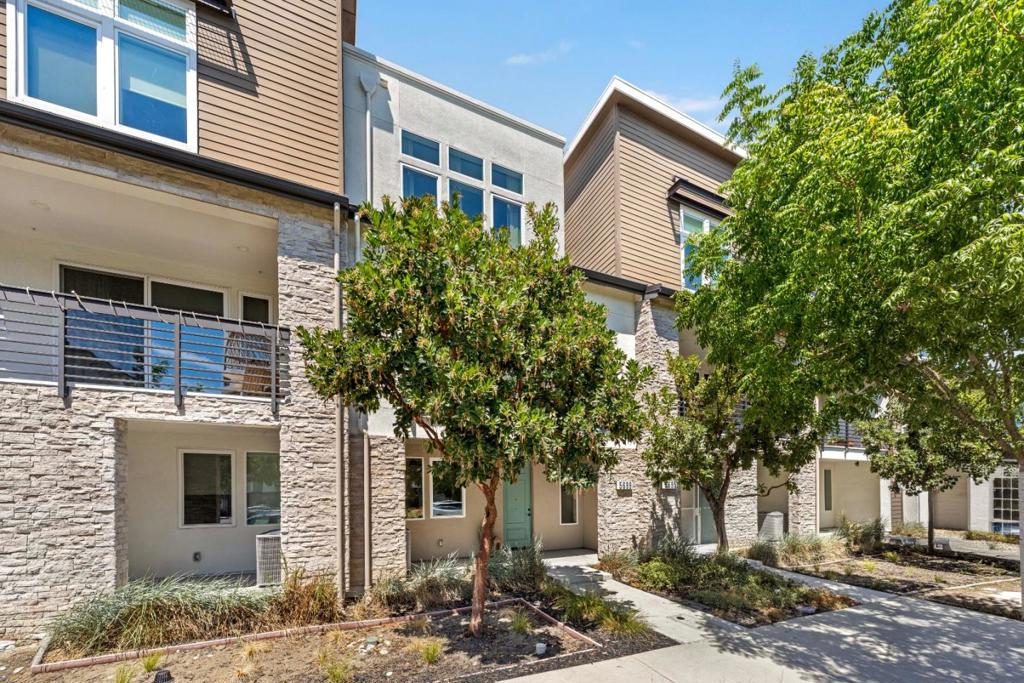
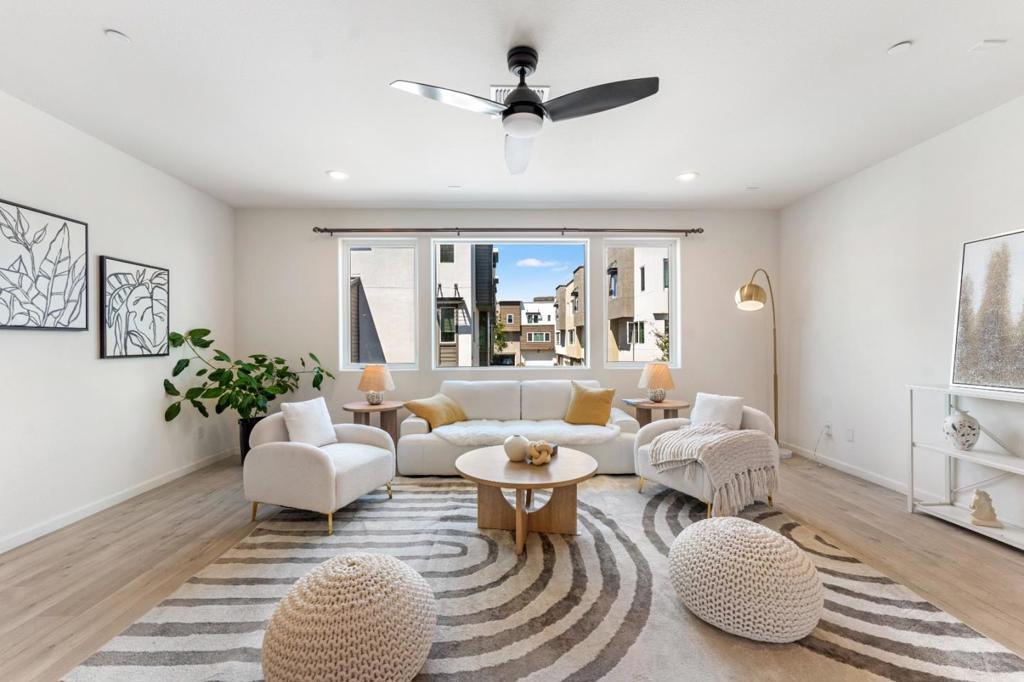
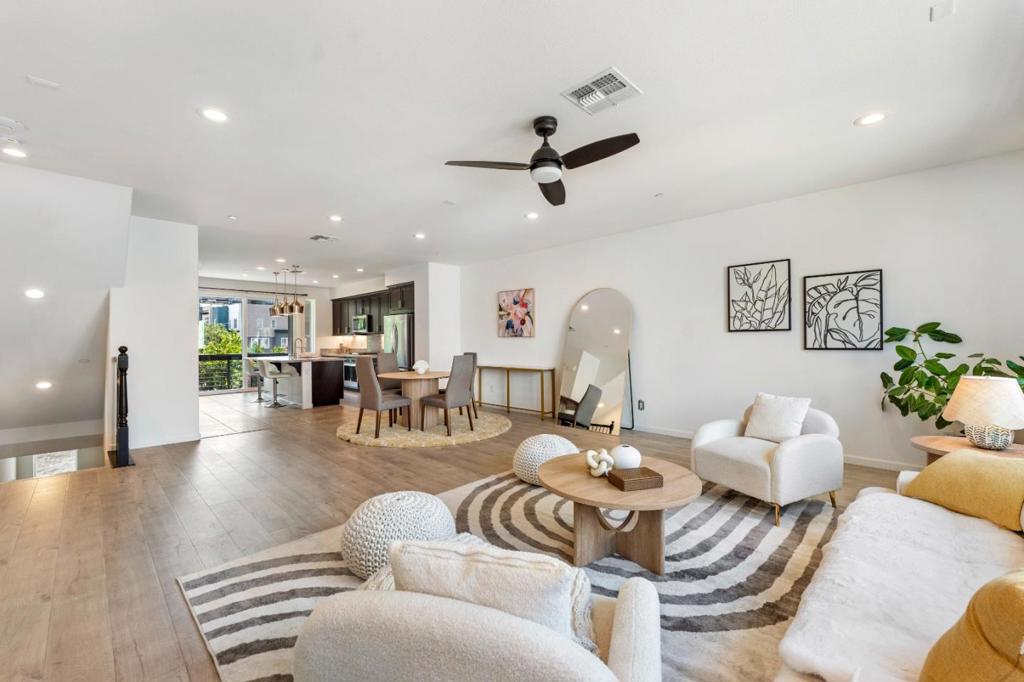
$4,791Welcome to 5699 El Dorado Ln, a stylish Dublin residence offering modern finishes and an airy, open-concept design. The expansive main living level is filled with natural light and features wide-plank flooring, recessed lighting, and seamless living and dining spaces. The kitchen impresses with rich cabinetry, granite counters, stainless steel appliances, a large breakfast island, pendant lighting, and access to a covered balcony overlooking the neighborhood. Comfortable bedrooms offer versatile living space, while the spacious primary bath features dual sinks, a soaking tub, separate glass-enclosed shower, and generous storage. Contemporary architecture, multiple outdoor balconies, and tree-lined surroundings complete the setting, with convenient access to Dublin shopping, dining, parks, and commuter routes. Community offers numerous parks and recreational areas, and provides to state of the art Recreational Center with regular and kiddle pool, kitchen, self space, and full scale gym. Just built, brand new K-8 school is conviently located within walking distance.
| 2 hours ago | Listing updated with changes from the MLS® | |
| 10 hours ago | Listing first seen on site |

This information is for your personal, non-commercial use and may not be used for any purpose other than to identify prospective properties you may be interested in purchasing. The display of MLS data is usually deemed reliable but is NOT guaranteed accurate by the MLS. Buyers are responsible for verifying the accuracy of all information and should investigate the data themselves or retain appropriate professionals. Information from sources other than the Listing Agent may have been included in the MLS data. Unless otherwise specified in writing, the Broker/Agent has not and will not verify any information obtained from other sources. The Broker/Agent providing the information contained herein may or may not have been the Listing and/or Selling Agent.