


236 Caledonium AvenueBen Lomond, CA 95005
Mortgage Calculator
Monthly Payment (Est.)
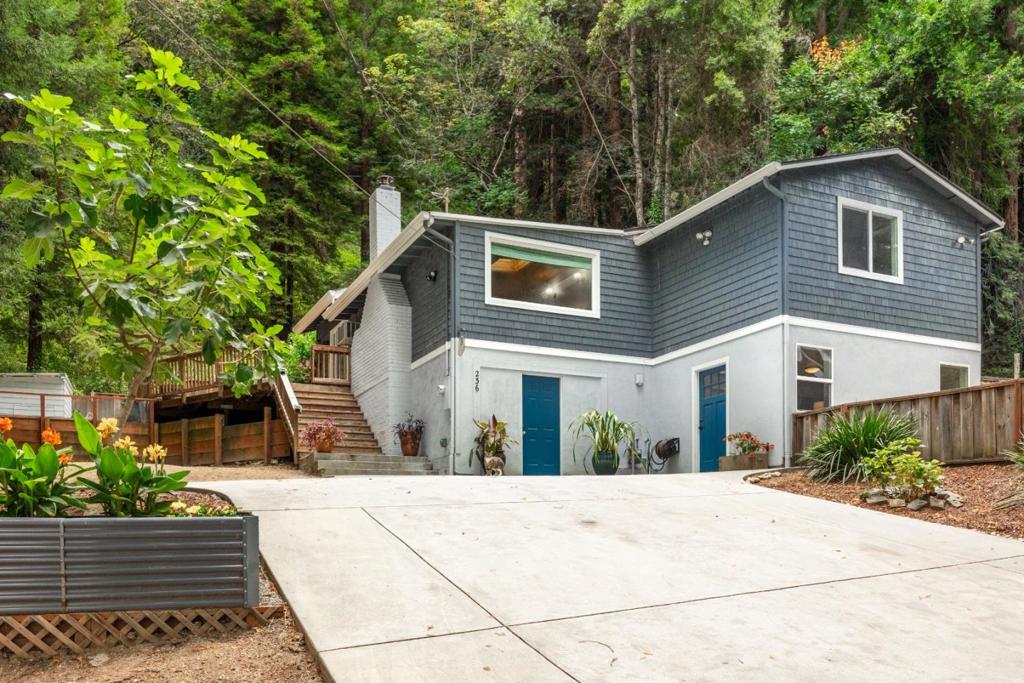
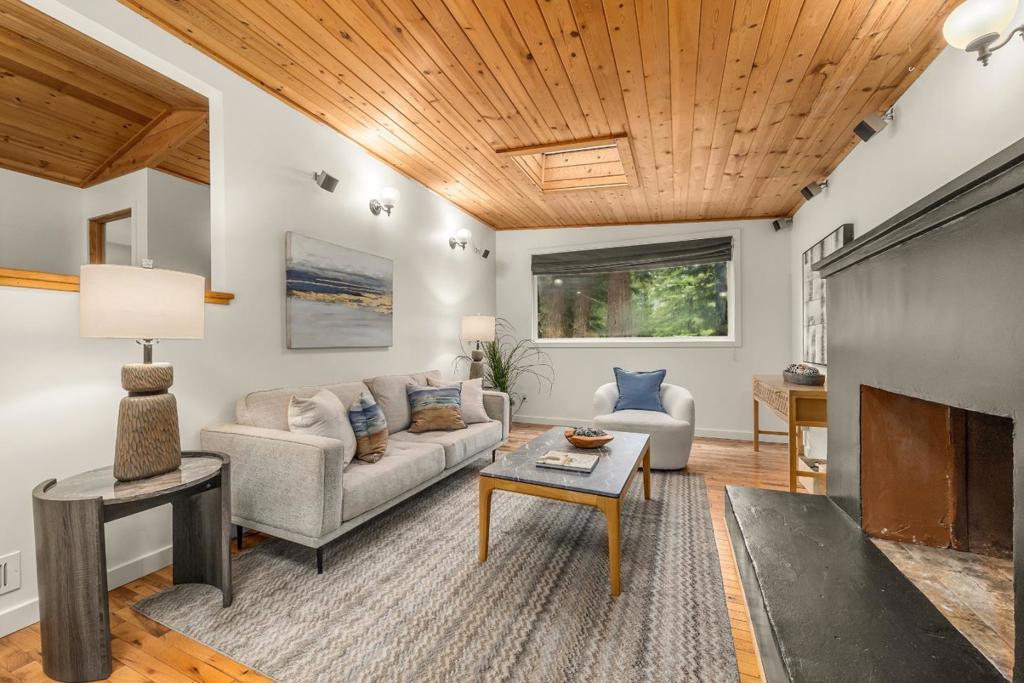
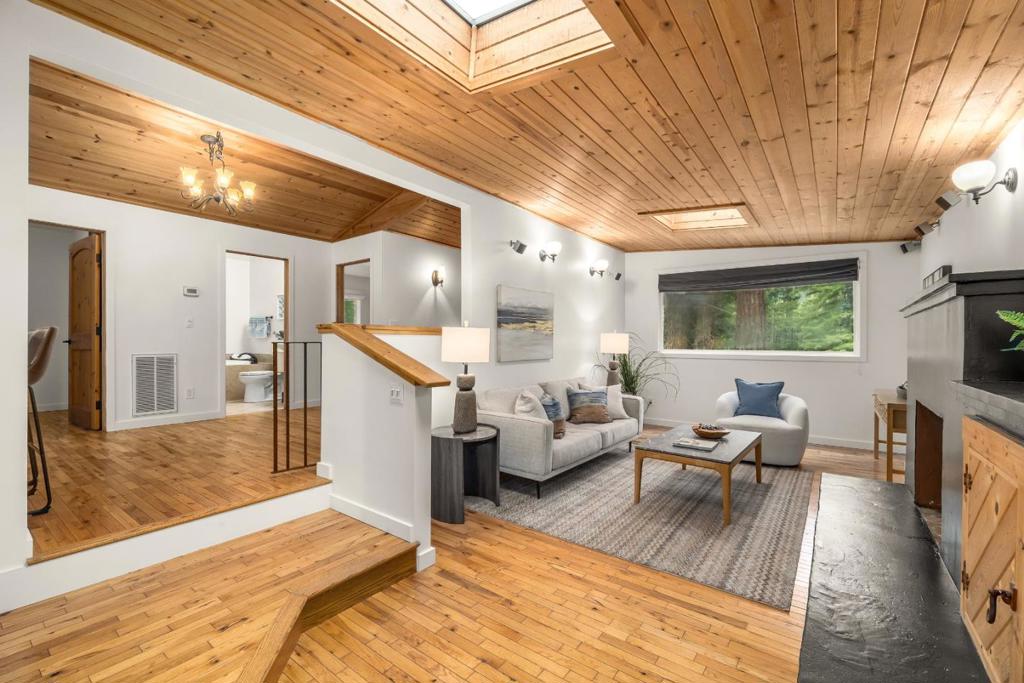
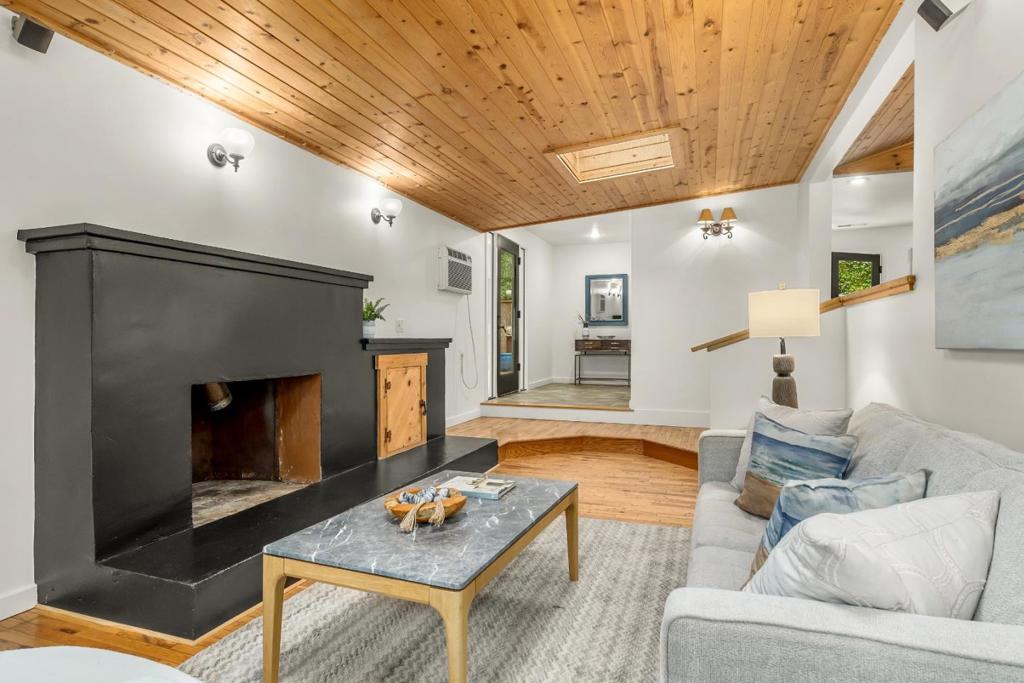
$4,553Be in the mountains, but close to town , this one actually delivers on that promise. Tucked right off Glen Arbor, this sun-soaked 4 bedroom, 2 bathroom home sits on a great .25-acre lot with all the charm of mountain living and zero of the isolation. Inside, wood floors and skylights keep things bright and airy (no dark cabin energy here), while an updated kitchen and bathrooms, fresh paint, and new carpet in the bedrooms mean this one is truly move-in ready. The primary bedroom and bath live downstairs, giving you that separation of space everyone secretly wants. Outside is where this place really shines: deck space for days, garden beds ready to grow, a fully fenced area for the animals, and plenty of parking for guests, toys, or both. The garage is currently a workshop/storage space (easily converted back if you'd rather park there), plus a separate studio adds even more room for art, hobbies, or just extra storage. Minutes to Felton and Ben Lomond, and about 12 minutes to Highway 17. Mountain living without feeling like you fell off the map!
| an hour ago | Listing updated with changes from the MLS® | |
| yesterday | Listing first seen on site |

This information is for your personal, non-commercial use and may not be used for any purpose other than to identify prospective properties you may be interested in purchasing. The display of MLS data is usually deemed reliable but is NOT guaranteed accurate by the MLS. Buyers are responsible for verifying the accuracy of all information and should investigate the data themselves or retain appropriate professionals. Information from sources other than the Listing Agent may have been included in the MLS data. Unless otherwise specified in writing, the Broker/Agent has not and will not verify any information obtained from other sources. The Broker/Agent providing the information contained herein may or may not have been the Listing and/or Selling Agent.
Did you know? You can invite friends and family to your search. They can join your search, rate and discuss listings with you.